Skip main navigation
Off market
  • $1,394,600

    9344 71st Dr, Flushing, NY 11375

    3beds
    1,824sqft
    Townhouse
    Built in 1925
    3,001 Square Feet Lot
    $1,394,600 Zestimate®
    $765/sqft
    $5,377 Estimated rent

    Home value

    $1,394,600

    $1.31M - $1.49M

    $5,377/mo

    Zestimate® history
    Loading
    Loading...

    Owner options

    List your home for rent

    $5,377/mo

    Rent Zestimate®

    Find your next renter with Zillow Rental Manager. Plus, with online applications, you can quickly screen prospective tenants – for free.

    Learn more

    $5,377/mo

    Rent Zestimate®

    Refinance and save

    $8,357/mo

    Est. payment

    Refinancing to a lower rate could help reduce your monthly payments and save thousands over the life of the loan.

    See today's rates

    $8,357/mo

    Est. payment

    Explore your selling options

    Work with a Zillow partner agent

    Leverage their expertise and Zillow's premium Showcase listings to get your home seen by more buyers.

    Get started

    List with your own agent

    Get your home in front of millions of buyers by listing it on Zillow.

    Learn how to do it

    Sell it yourself

    Take full control of how buyers see your home on Zillow by listing For Sale by Owner (FSBO).

    List your home

    What's special

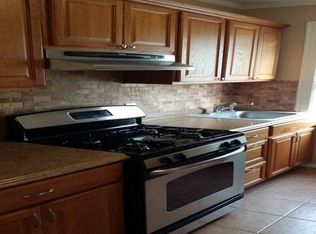
    $1,299,000 ; BEDS 3 ; BATHS 3 ; SF 1824 Diamond In The Rough! Welcome to 93-44 71st Dr, located in prime Forest Hills. New to the market, this three-bedroom three bath property has pristine renovation. Luxurious 1 family home with technology driven security & comfort. Security Cameras, Speaker System and temperature controlled through iPads on each Floor. Upon entry you are greeted by a foyer with ample closet space which leads into a modern open-floor layout with large sunlit windows. The first floor consists of a full bathroom, spacious living room, grand dining area and open kitchen. The kitchen is loaded with top Stainless Steel Bosch/Dowell/Bertazzoni appliances including a dishwasher, wine cooler and farmers sink. The backyard is accessible through the kitchen via sliding glass door leading to a full patio perfect for entertaining guests. The top floor consists of three spacious bedrooms with ample storage space including a utility closet and a full bathroom. The basement is wash/dryer setup ready and boasts 350+ sq ft of activity space, 9 ft ceilings, full bathroom and steam room. Never have to deal with the frustrations of street parking again as this property is accompanied with a private driveway and 2 car garage equipped with its own HVAC unit. Located in one of the most prestigious and sought after school districts, look no further for your dream home.

    This property is off market, which means it's not currently listed for sale or rent on Zillow. This may be different from what's available on other websites or public sources.

    Facts & features

    Interior

    Bedrooms & bathrooms
    • Bedrooms: 3
    • Bathrooms: 3
    • Full bathrooms: 3
    Heating
    • Other
    Cooling
    • Central
    Appliances
    • Included: Dishwasher
    Features
    • Attic: Y
    • Has fireplace: Yes
    Interior area
    • Total interior livable area: 1,824 sqft

    Property

    Lot
    • Size: 3,001 sqft
    Details
    • Parcel number: 039020025

    Construction

    Type & style
    • Home type: Townhouse
    Condition
    • Year built: 1925

    Utilities & green energy

    • Sewer: Y

    Community & neighborhood

    Location
    • Region: Flushing

    Other

    Other facts
    • Attic: Y
    • Class: Res
    • Detached/Attached: Det
    • Driveway: Pvt
    • Eat In Kitchen: Y
    • Fuel: Gas
    • Picture: Y
    • Sewer: Y
    • Wood Floors: Y
    • Zone: 10
    • Style: 2 Story
    • Dryer: 0
    • # Fireplaces: 0
    • # Kitchens: 2
    • Washer: 0
    • Basement/Subfloor: Kitchen
    • County: Queens
    • MBR 1ST FLOOR: Y

    Price history

    DateEventPrice
    1/28/2021Sold$1,250,000-3.8%$685/sqft
    Source: Public Record Report a problem
    10/20/2020Pending sale$1,299,000$712/sqft
    Source: Gavco Realty Group Inc Report a problem
    10/2/2020Listed for sale$1,299,000$712/sqft
    Source: Gavco Realty Group Inc Report a problem
    9/2/2020Pending sale$1,299,000$712/sqft
    Source: Gavco Realty Group Inc Report a problem
    6/4/2020Price change$1,299,000-7.1%$712/sqft
    Source: Gavco Realty Group Inc Report a problem
    5/11/2020Listed for sale$1,399,000$767/sqft
    Source: Gavco Realty Group Inc Report a problem
    3/30/2020Listing removed$1,399,000$767/sqft
    Source: Gavco Realty Group Inc Report a problem
    3/11/2020Listed for sale$1,399,000+99.9%$767/sqft
    Source: Gavco Realty Group Inc Report a problem
    10/18/2018Sold$700,000+0.1%$384/sqft
    Source: Public Record Report a problem
    8/12/2018Pending sale$699,000$383/sqft
    Source: Signature Premier Properties #3046227 Report a problem
    7/8/2018Listed for sale$699,000$383/sqft
    Source: Signature Premier Properties #3046227 Report a problem

    Public tax history

    YearProperty taxesTax assessment
    2025-- $61,980 +14.3%
    2024-- $54,240 -13.7%
    2023-- $62,820 +11.5%
    2022-- $56,340 +15.2%
    2021-- $48,900 -7.2%
    2020$7,359 +6%$52,680 -9.2%
    2019$6,943 +7.3%$58,020 +87.5%
    2018$6,473 +8.8%$30,943 +6%
    2017$5,952 +4.3%$29,196
    2016$5,709 $29,196 +0.8%
    2015$5,709 +71.9%$28,972 +6%
    2014$3,322 $27,333 +6%
    2013-- $25,786 +6%
    2012-- $24,330
    2011-- $24,330 +0.8%
    2010-- $24,144 +6%
    2009-- $22,778 +6%
    2008-- $21,489

    Find assessor info on the county website

    Neighborhood: Forest Hills

    Nearby schools

    GreatSchools rating
    Schools provided by the listing agent
    • District: Community District 28

    Source: The MLS. This data may not be complete. We recommend contacting the local school district to confirm school assignments for this home.