Great opportunity to live in Pioneer Ridge, NE Ohio's premier 55+ active, resort style community. This Abernathy model has an open floor plan consisting of 2 bedrooms, 2 full baths, great room, dining room, sunroom, and an office. As soon as you enter the home, notice the wood flooring in foyer, kitchen and dining room, the Wainscotting, the staggered cabinets in the kitchen, the newer stainless appliances, and the bright, natural light. The garage has a four-foot extension that provides for plenty of extra storage. New, tear-off roof in 2024.
Enjoy the 14,000 sq. ft. community center, take part in many of the activities planned by our full-time lifestyle director. Enjoy the indoor and outdoor pools, the state-of-art exercise facility, play cards, pickleball, Bocce Ball, bean bag baseball, Wii bowling, and much more. Call today for your private showing.
Closed
$350,000
9344 Asbury Ln, North Ridgeville, OH 44039
2beds
--sqft
Single Family Residence
Built in 2009
6,163 Square Feet Lot
$350,900 Zestimate®
$--/sqft
$2,558 Estimated rent
Home value
$350,900
$333,000 - $368,000
$2,558/mo
Zestimate® history
Owner options
List your home for rent
$2,558/mo
Rent Zestimate®
Find your next renter with Zillow Rental Manager. Plus, with online applications, you can quickly screen prospective tenants – for free.
$2,558/mo
Rent Zestimate®
Refinance and save
$2,532/mo
Est. payment
Refinancing to a lower rate could help reduce your monthly payments and save thousands over the life of the loan.
$2,532/mo
Est. payment
Explore your selling options
Work with a Zillow partner agent
Leverage their expertise and Zillow's premium Showcase listings to get your home seen by more buyers.
Get startedList with your own agent
Get your home in front of millions of buyers by listing it on Zillow.
Learn how to do itSell it yourself
Take full control of how buyers see your home on Zillow by listing For Sale by Owner (FSBO).
List your homeWhat's special
Open floor planGreat roomNewer stainless appliancesBright natural lightDining room
Zillow last checked:
Listing updated:
Listed by:
Pat Graham 216-952-5556 patgraham@howardhanna.com,
Howard Hanna
Bought with:
Liam Mclaughlin, 2025000559
EXP Realty, LLC.
Source: MLS Now,MLS#: 5203244Originating MLS: Akron Cleveland Association of REALTORS
Facts & features
Interior
Bedrooms & bathrooms
- Bedrooms: 2
- Bathrooms: 2
- Full bathrooms: 2
- Main level bathrooms: 2
- Main level bedrooms: 2
Primary bedroom
- Description: Flooring: Carpet
- Level: First
- Dimensions: 14 x 12
Bedroom
- Description: Flooring: Carpet
- Level: First
- Dimensions: 13 x 12
Dining room
- Description: Flooring: Wood
- Level: First
- Dimensions: 10 x 10
Great room
- Description: Flooring: Carpet
- Level: First
- Dimensions: 18 x 17
Kitchen
- Description: Flooring: Wood
- Level: First
- Dimensions: 12 x 10
Office
- Description: Flooring: Carpet
- Level: First
- Dimensions: 11 x 19
Sunroom
- Description: Flooring: Carpet
- Level: First
- Dimensions: 10 x 9
Heating
- Forced Air, Gas
Cooling
- Central Air
Appliances
- Included: Dryer, Dishwasher, Disposal, Microwave, Range, Refrigerator, Washer
- Laundry: Main Level, Laundry Room, Laundry Tub, Sink
Features
- Has basement: No
- Has fireplace: No
Property
Parking
- Parking features: Attached, Electricity, Garage Faces Front, Garage
- Attached garage spaces: 2
Features
- Levels: One
- Stories: 1
- Patio & porch: Patio
- Pool features: Community
Lot
- Size: 6,163 Square Feet
Details
- Parcel number: 0700037000311
- Special conditions: Estate,Standard
Construction
Type & style
- Home type: SingleFamily
- Architectural style: Ranch
- Property subtype: Single Family Residence
Materials
- Vinyl Siding
- Foundation: Slab
- Roof: Asphalt,Fiberglass
Condition
- Updated/Remodeled
- Year built: 2009
Utilities & green energy
- Sewer: Public Sewer
- Water: Public
Community & HOA
Community
- Features: Common Grounds/Area, Clubhouse, Fitness Center, Fitness, Playground, Pool, Street Lights, Sidewalks, Tennis Court(s)
- Senior community: Yes
- Subdivision: Pioneer Ridge
HOA
- Has HOA: Yes
- Services included: Association Management, Common Area Maintenance, Insurance, Maintenance Grounds, Recreation Facilities, Reserve Fund, Snow Removal
- HOA fee: $238 monthly
- HOA name: Pioneer Ridge Homeowners Association
Location
- Region: North Ridgeville
Financial & listing details
- Tax assessed value: $260,090
- Annual tax amount: $3,430
- Date on market: 4/25/2026
- Cumulative days on market: 9 days
- Listing agreement: Exclusive Right To Sell
Price history
| Date | Event | Price |
|---|---|---|
| 6/1/2026 | Sold | $350,000 |
Source: Public Record Report a problem | ||
| 5/4/2026 | Pending sale | $350,000 |
Source: MLS Now #5203244 Report a problem | ||
| 4/25/2026 | Listed for sale | $350,000+48.3% |
Source: MLS Now #5203244 Report a problem | ||
| 11/15/2019 | Sold | $236,000-5.6% |
Source:  MLS Now #4127863 Report a problem MLS Now #4127863 Report a problem | ||
| 10/3/2019 | Pending sale | $249,900 |
Source: Russell Real Estate Services #4127863 Report a problem | ||
| 9/11/2019 | Price change | $249,900-2% |
Source: Russell Real Estate Services #4127863 Report a problem | ||
| 8/25/2019 | Listed for sale | $255,000+46.8% |
Source: Russell Real Estate Services #4127863 Report a problem | ||
| 11/17/2009 | Sold | $173,700 |
Source: Public Record Report a problem | ||
Public tax history
| Year | Property taxes | Tax assessment |
|---|---|---|
| 2024 | $4,146 +5.6% | $91,030 +18% |
| 2023 | $3,927 +10.7% | $77,130 |
| 2022 | $3,547 -0.4% | $77,130 |
| 2021 | $3,560 +13% | $77,130 +19.2% |
| 2020 | $3,150 +0.2% | $64,700 |
| 2019 | $3,144 0% | $64,700 0% |
| 2018 | $3,144 +2.7% | $64,710 +9.3% |
| 2017 | $3,063 -1.5% | $59,200 |
| 2016 | $3,110 -1.4% | $59,200 |
| 2015 | $3,154 +6.7% | $59,200 +8% |
| 2014 | $2,958 -1% | $54,810 |
| 2013 | $2,987 +9.1% | $54,810 |
| 2012 | $2,737 | $54,810 -67.5% |
| 2011 | -- | $168,500 |
| 2010 | -- | -- |
| 2009 | -- | -- |
| 2008 | $587 -1.1% | -- |
| 2007 | $593 +403.4% | -- |
| 2006 | $118 | -- |
Find assessor info on the county website
Neighborhood: 44039
Nearby homes
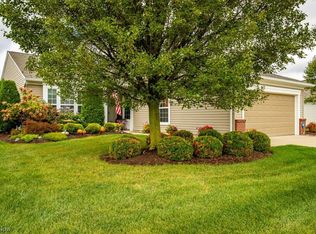
- $327,9002 bd2 ba1.7k sqft9348 Asbury Ln, North Ridgeville, OH 44039Sold
- $348,3002 bd2 ba1.6k sqft9340 Asbury Ln, North Ridgeville, OH 44039Off Market

- $304,1002 bd2 ba1.4k sqft9347 Saw Mill Dr, North Ridgeville, OH 44039Off Market
- $352,1002 bd2 ba1.6k sqft9352 Asbury Ln, North Ridgeville, OH 44039Off Market
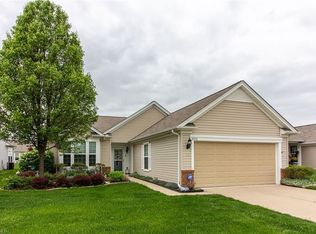
- $295,0002 bd2 ba1.3k sqft9339 Saw Mill Dr, North Ridgeville, OH 44039Sold
- $292,9002 bd2 ba1.4k sqft9355 Saw Mill Dr, North Ridgeville, OH 44039Off Market
- $314,8002 bd2 ba1.5k sqft9336 Asbury Ln, North Ridgeville, OH 44039Off Market
- $316,1002 bd2 ba1.5k sqft9331 Saw Mill Dr, North Ridgeville, OH 44039Off Market
Nearby schools
GreatSchools rating
- 7/10North Ridgeville Middle SchoolGrades: 2-8Distance: 3.5 mi
- 7/10North Ridgeville High SchoolGrades: 9-12Distance: 3.6 mi
- NALiberty Elementary SchoolGrades: 1-2Distance: 4.3 mi
Schools provided by the listing agent
- District: North Ridgeville CSD - 4711
Source: MLS Now. This data may not be complete. We recommend contacting the local school district to confirm school assignments for this home.
Get a cash offer in 3 minutes
Find out how much your home could sell for in as little as 3 minutes with a no-obligation cash offer.
Estimated market value
$350,900
Get a cash offer in 3 minutes
Find out how much your home could sell for in as little as 3 minutes with a no-obligation cash offer.
Estimated market value
$350,900
- Ohio
- Lorain County
- North Ridgeville
- 44039
- 9344 Asbury Ln
Nearby cities
Nearby zip codes
Other North Ridgeville Topics
- Apartments for Rent in 44039
- Houses for Sale in 44039
- Houses for Rent in 44039
- 44039 Real Estate
- North Ridgeville Condos
- Houses for Sale in North Ridgeville
- Newest Listings in North Ridgeville
- North Ridgeville Home Values
- North Ridgeville Real Estate Agents
- North Ridgeville Refinance
- North Ridgeville Mortgage Rates
