This property is owned and managed by a private individual. Tenant placement and advertising services are provided by licensed Real Estate Agent, Jailene Sanchez, operating under Keller Williams Realty Premier.
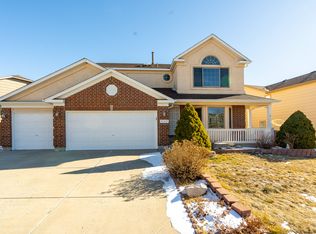
Welcome to 9344 Beaver Brook Drive, where exceptional design, modern finishes, and everyday functionality come together in one of Colorado Springs' most desirable communities. Built by Classic Homes, this beautifully maintained residence offers a thoughtful open-concept floor plan designed for both comfortable living and effortless entertaining.
The heart of the home is the stunning chef's kitchen, complete with premium KitchenAid stainless steel appliances, a gas range, soft-close cabinetry, a spacious walk-in pantry, and an oversized center island perfect for gathering with family and friends. Expansive living and dining spaces are filled with natural light, creating a warm, inviting atmosphere highlighted by soaring ceilings and contemporary finishes.
The newly finished basement expands your living space with endless possibilitieswhether you're envisioning a media room, home office, fitness area, guest suite, or playroom. Every space has been designed with flexibility to adapt to your lifestyle.
Step outside to enjoy the professionally landscaped, fully fenced backyard, offering the perfect setting for relaxing evenings, entertaining guests, or providing a safe space for children and pets to play.
Located in the highly sought-after Sterling Ranch community and within the award-winning Academy District 20 school system, you'll enjoy convenient access to parks, walking trails, shopping, dining, and everyday amenities while still experiencing the peaceful charm of neighborhood living.
This move-in-ready home offers the perfect combination of style, comfort, and location. Don't miss your opportunity to make this exceptional property your next home.
Applicant has the right to provide Landlord with a Portable Tenant Screening Report (PTSR) as defined in 38-12-902(2.5), Colorado Revised Statutes; and 2) if Applicant provides Landlord with a PTSR, Landlord is prohibited from: a) charging Applicant a rental application fee; or b) charging Applicant a fee for Landlord to access or use the PTSR. Landlord may limit acceptance of PTSRs to those that are not more than 30 days old. Confirm PTSR requirements directly with Landlord.
House for rent
$3,250/moFees may apply
9344 Beaver Brook Dr, Colorado Springs, CO 80908
4beds
3,116sqft
Price may not include required fees and charges. Learn more|
Single family residence
Available now
Cats, dogs OK
Air conditioner, central air
In unit laundry
Attached garage parking
Central, fireplace, forced air
What's special
Modern finishesContemporary finishesExceptional designGas rangeSoft-close cabinetrySpacious walk-in pantrySoaring ceilings
- 3 days |
- -- |
- -- |
Zillow last checked:
Listing updated:
Travel times

Let’s turn your rent into credit progress
Build credit history with every on-time payment and get credit for the payment you’re already making.
Facts & features
Interior
Bedrooms & bathrooms
- Bedrooms: 4
- Bathrooms: 3
- Full bathrooms: 3
Heating
- Central, Fireplace, Forced Air
Cooling
- Air Conditioner, Central Air
Appliances
- Laundry: In Unit
Features
- Ceiling Fan(s), Pantry
- Flooring: Carpet, Hardwood
- Has fireplace: Yes
Interior area
- Total interior livable area: 3,116 sqft
Property
Parking
- Parking features: Attached, Garage
- Has attached garage: Yes
Features
- Patio & porch: Patio
- Has spa: Yes
- Spa features: Spa
- Fencing: Fenced Yard
Details
- Additional structures: Garage(s), Guest House, Shed(s)
- Parcel number: 5233206002
- Other equipment: Negotiable
Construction
Type & style
- Home type: SingleFamily
- Property subtype: Single Family Residence
Condition
- Year built: 2021
Utilities & green energy
- Utilities for property: Garbage
Community & HOA
Community
- Features: Clubhouse
HOA
- Amenities included: Clubhouse, Parking, Snow Removal, Spa, Trail(s)
Location
- Region: Colorado Springs
Financial & listing details
- Lease term: Contact For Details
Nearby apartments for rent
Price history
| Date | Event | Price |
|---|---|---|
| 8/6/2026 | Listed for rent | $3,250+1.6%$1/sqft |
Source: Zillow Rentals Report a problem | ||
| 7/10/2025 | Listing removed | $3,200$1/sqft |
Source: Zillow Rentals Report a problem | ||
| 6/23/2025 | Listed for rent | $3,200$1/sqft |
Source: Zillow Rentals Report a problem | ||
| 6/20/2025 | Sold | $594,000-0.9%$191/sqft |
Source:  elevateMLS #3970235 Report a problem elevateMLS #3970235 Report a problem | ||
| 5/28/2025 | Contingent | $599,500$192/sqft |
Source: elevateMLS #3970235 Report a problem | ||
| 5/20/2025 | Price change | $599,500-0.1%$192/sqft |
Source: elevateMLS #3970235 Report a problem | ||
| 4/28/2025 | Listed for sale | $599,900$193/sqft |
Source: elevateMLS #3970235 Report a problem | ||
| 4/16/2025 | Contingent | $599,900$193/sqft |
Source: elevateMLS #3970235 Report a problem | ||
| 4/3/2025 | Listed for sale | $599,900+31.6%$193/sqft |
Source: elevateMLS #3970235 Report a problem | ||
| 8/11/2023 | Sold | $456,000+0.2%$146/sqft |
Source: elevateMLS #4478647 Report a problem | ||
| 7/25/2023 | Contingent | $455,000$146/sqft |
Source: elevateMLS #4478647 Report a problem | ||
| 7/24/2023 | Listed for sale | $455,000+14.1%$146/sqft |
Source: elevateMLS #4478647 Report a problem | ||
| 10/21/2021 | Sold | $398,700$128/sqft |
Source: Public Record Report a problem | ||
Neighborhood: 80908
Nearby schools
GreatSchools rating
- 7/10Legacy Peak Elementary SchoolGrades: PK-5Distance: 2 mi
- 7/10Chinook Trail Middle SchoolGrades: 6-8Distance: 3.3 mi
- 9/10Liberty High SchoolGrades: 9-12Distance: 3.5 mi