Better than new and truly turnkey. Pride of ownership is evident throughout this award winning Telluride model by Oakwood Homes in Cumberland Green. Designed for functional, main-level living, the home offers thoughtful upgrades and a layout that supports a variety of lifestyles. The main floor includes a spacious primary suite along with an additional bedroom and full bath - well suited for guests, multigenerational living, or a home office. Upstairs, a second primary suite features a walk-in closet, full bath, and laundry hook up providing flexibility and privacy rarely found in similar homes. Interior finishes include 9-foot ceilings, 8-foot doors, bullnose corners, coffered ceilings, recessed lighting, granite countertops, and a custom oversized kitchen island ideal for entertaining. Additional highlights include dual walk-in closets, an oversized primary shower, and a versatile loft or flex space. Low-maintenance living is a key benefit, with a durable stucco exterior and professionally installed turf in both the front and backyard for year-round curb appeal with minimal upkeep. The rare covered back deck extends the living space outdoors and overlooks a private backyard. Exterior features also include insulated, low-maintenance stucco, a sealed garage floor, and a convenient side garage access door. Ideally located near military bases, shopping, parks, playgrounds, dog parks, and trails. No HOA.
Sold for $485,000
$485,000
9344 Castle Oaks Dr, Fountain, CO 80817
3beds
2,577sqft
Single Family Residence
Built in 2013
7,557 Square Feet Lot
$480,300 Zestimate®
$188/sqft
$2,578 Estimated rent
Home value
$480,300
$456,000 - $504,000
$2,578/mo
Zestimate® history
Owner options
List your home for rent
$2,578/mo
Rent Zestimate®
Find your next renter with Zillow Rental Manager. Plus, with online applications, you can quickly screen prospective tenants – for free.
$2,578/mo
Rent Zestimate®
Refinance and save
$2,842/mo
Est. payment
Refinancing to a lower rate could help reduce your monthly payments and save thousands over the life of the loan.
$2,842/mo
Est. payment
Explore your selling options
Work with a Zillow partner agent
Leverage their expertise and Zillow's premium Showcase listings to get your home seen by more buyers.
Get startedList with your own agent
Get your home in front of millions of buyers by listing it on Zillow.
Learn how to do itSell it yourself
Take full control of how buyers see your home on Zillow by listing For Sale by Owner (FSBO).
List your homeWhat's special
Bullnose cornersSealed garage floorInsulated low-maintenance stuccoSpacious primary suiteOversized primary showerGranite countertopsDurable stucco exterior
Zillow last checked:
Listing updated:
Listed by:
Vanessa Marquez MRP 719-421-0909,
Keller Williams Realty Downtown LLC,
Enrique Marquez 480-370-2557
Bought with:
Danielle Chantaca
Fathom Realty Colorado LLC
Source: elevateMLS,MLS#: 8111660
Facts & features
Interior
Bedrooms & bathrooms
- Bedrooms: 3
- Bathrooms: 3
- Full bathrooms: 3
Other
- Level: Main
- Area: 221 Square Feet
- Dimensions: 13 x 17
Heating
- Forced Air
Cooling
- Ceiling Fan(s), Central Air
Appliances
- Included: Dishwasher, Disposal, Oven, Range, Refrigerator
- Laundry: Main Level, Upper Level
Features
- 5-Pc Bath, 9Ft + Ceilings, See Prop Desc Remarks, Breakfast Bar, High Speed Internet
- Flooring: Carpet
- Has basement: No
Interior area
- Total structure area: 2,577
- Total interior livable area: 2,577 sqft
- Finished area above ground: 2,577
- Finished area below ground: 0
Property
Parking
- Total spaces: 2
- Parking features: Attached, Even with Main Level, Garage Door Opener, See Remarks, Concrete Driveway
- Attached garage spaces: 2
Features
- Levels: One and One Half
- Stories: 1.5
- Fencing: Back Yard
- Has view: Yes
- View description: City, Mountain(s), View of Pikes Peak
Lot
- Size: 7,557 Square Feet
- Features: Level, Hiking Trail, Near Fire Station, Near Hospital, Near Park, Near Public Transit, Near Schools, Near Shopping Center, Landscaped
Details
- Additional structures: Storage, See Remarks
- Parcel number: 5604209006
Construction
Type & style
- Home type: SingleFamily
- Property subtype: Single Family Residence
Materials
- Stucco, Framed on Lot
- Foundation: Slab
- Roof: Composite Shingle
Condition
- Existing Home
- New construction: No
- Year built: 2013
Details
- Builder model: Telluride
- Builder name: Oakwood Homes
Utilities & green energy
- Water: Municipal
- Utilities for property: Cable Available, Electricity Connected, Natural Gas Connected
Community & HOA
Community
- Features: Hiking or Biking Trails, Parks or Open Space, Shops
Location
- Region: Fountain
Financial & listing details
- Price per square foot: $188/sqft
- Tax assessed value: $470,959
- Annual tax amount: $2,995
- Date on market: 12/27/2025
- Listing terms: Cash,Conventional,FHA,VA Loan
- Electric utility on property: Yes
Price history
| Date | Event | Price |
|---|---|---|
| 3/9/2026 | Sold | $485,000$188/sqft |
Source:  elevateMLS #8111660 Report a problem elevateMLS #8111660 Report a problem | ||
| 2/5/2026 | Pending sale | $485,000$188/sqft |
Source: elevateMLS #8111660 Report a problem | ||
| 1/31/2026 | Price change | $485,000-1%$188/sqft |
Source: elevateMLS #8111660 Report a problem | ||
| 12/27/2025 | Listed for sale | $490,000+15.3%$190/sqft |
Source: elevateMLS #8111660 Report a problem | ||
| 2/27/2024 | Listing removed | -- |
Source: elevateMLS #4330734 Report a problem | ||
| 2/26/2021 | Sold | $425,000+6.3%$165/sqft |
Source: HomeSmart Intl Solds #4330734_80817 Report a problem | ||
| 2/1/2021 | Listed for sale | $399,900$155/sqft |
Source: elevateMLS #4330734 Report a problem | ||
| 1/16/2021 | Listing removed | $399,900$155/sqft |
Source:  elevateMLS #4330734 Report a problem elevateMLS #4330734 Report a problem | ||
| 1/12/2021 | Listed for sale | $399,900$155/sqft |
Source: elevateMLS #4330734 Report a problem | ||
| 12/24/2020 | Listing removed | -- |
Source: elevateMLS Report a problem | ||
| 12/20/2020 | Listed for sale | $399,900+38.5%$155/sqft |
Source: Exp Realty Llc #4330734 Report a problem | ||
| 4/1/2014 | Sold | $288,700$112/sqft |
Source: Public Record Report a problem | ||
Public tax history
| Year | Property taxes | Tax assessment |
|---|---|---|
| 2024 | $2,829 +5.7% | $31,550 |
| 2023 | $2,678 +2.7% | $31,550 +24.1% |
| 2022 | $2,606 | $25,420 -2.8% |
| 2021 | -- | $26,150 +4.9% |
| 2020 | $2,512 +1% | $24,920 |
| 2019 | $2,487 +21.4% | $24,920 +26.6% |
| 2018 | $2,048 -0.6% | $19,690 |
| 2017 | $2,061 +0.6% | $19,690 -11.6% |
| 2016 | $2,048 -11.7% | $22,280 |
| 2015 | $2,318 +149.7% | $22,280 +149.2% |
| 2014 | $928 | $8,940 |
| 2013 | -- | -- |
| 2012 | -- | $490 |
| 2011 | $44 | $490 -3.9% |
| 2010 | -- | $510 |
| 2009 | -- | $510 -1.9% |
| 2008 | -- | $520 |
Find assessor info on the county website
Neighborhood: 80817
Nearby homes
- $455,2003 bd3 ba2.5k sqft9354 Castle Oaks Dr, Fountain, CO 80817Off Market
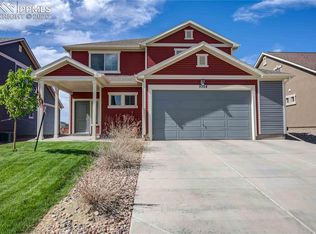
- $433,8003 bd3 ba2.2k sqft9334 Castle Oaks Dr, Fountain, CO 80817Off Market

- $487,1003 bd2 ba2.5k sqft9364 Castle Oaks Dr, Fountain, CO 80817Off Market
- $539,7005 bd3 ba2.5k sqft9324 Castle Oaks Dr, Fountain, CO 80817Off Market
- $472,3003 bd3 ba2.5k sqft9374 Castle Oaks Dr, Fountain, CO 80817Off Market
- $464,9004 bd3 ba2.7k sqft9314 Castle Oaks Dr, Fountain, CO 80817Sold
- $530,6004 bd3 ba2.5k sqft9345 Castle Oaks Dr, Fountain, CO 80817Off Market
- $485,1003 bd2 ba2.2k sqft9355 Castle Oaks Dr, Fountain, CO 80817Off Market
Nearby schools
GreatSchools rating
- 6/10Eagleside Elementary SchoolGrades: PK-5Distance: 0.3 mi
- 5/10Fountain Middle SchoolGrades: 6-8Distance: 1.6 mi
- 5/10Fountain-Fort Carson High SchoolGrades: 9-12Distance: 1.4 mi
Schools provided by the listing agent
- Elementary: Eagleside
- Middle: Fountain
- High: Fountain/Ft Carson
- District: Ftn/Ft Carson 8
Source: elevateMLS. This data may not be complete. We recommend contacting the local school district to confirm school assignments for this home.
Get a cash offer in 3 minutes
Find out how much your home could sell for in as little as 3 minutes with a no-obligation cash offer.
Estimated market value
$480,300
Get a cash offer in 3 minutes
Find out how much your home could sell for in as little as 3 minutes with a no-obligation cash offer.
Estimated market value
$480,300
- Colorado
- El Paso County
- Fountain
- 80817
- 9344 Castle Oaks Dr
Nearby cities
Nearby zip codes
Other Fountain Topics
