Welcome to the sought after Emerson model home at Vista Grande, this home is equipped with many upgrades starting with fresh paint both interior and exterior. Spacious 4-bedroom, 2 bath 3 car garage, private screened in pool, fenced backyard and much more. Notice the 3-car garage, decorative pavers, gutters, flood lights and a covered screened front entry, which extends your indoor living area creating a comfortable space to enjoy the fresh air. Tall front door, foyer, spacious dining living area, large windows, LVP flooring, recess lighting and built-in cabinets for additional storage. As you head to the kitchen on the right is the laundry room and includes washer, dryer, sink large window and upper cabinets. This kitchen with its grand gourmet island can sit 4-5 comfortably, comes with 3 decorative pendant lighting above, granite counter tops, reverse osmosis, instant hot water "140 degrees" large deep sink, GE Cafe Convection cook top with Bluetooth/wifi capabilities, microwave, GE double wall oven, SS whirlpool 4 door refrigeration with water/ice maker, separate coffee station, plenty of cabinet storage space, pantry has extra shelving. additional space for kitchen table open floor plan to the family room with a 3-track sliding glass door leading out to the covered patio, enclosed screen, private heated pool, with outdoor lighting, spacious pool deck, plenty of yard space for gardening or pets, vinyl fence, the septic is located on the right side and has been maintained. Primary bedroom is spacious with 2 large windows, room fits a king size bed, ceiling fan, farmhouse door leads to the primary ensuite, walk in closet, double sink, high quartz counter tops, tall toilet, 3 LED medicine cabinets, makeup vanity with storage cabinets, window, glass shower doors sitting bench. There are 3 spacious bedrooms with plenty of closet space double doors, decorative ceiling fans, LVP flooring, light filtering shades, large baseboards, the hallway outlets have built-in lighting, a granite desk area, upper cabinets, great for schoolwork, sewing area, charging electronics. 2nd full bath has a tub, handicap handles, double sink, tall toilet, tile to ceiling, Moen faucets and medicine cabinets. Let's head over to the 3-car garage flooring is epoxy gray/multi-color flakes, extra electrical outlet charging station, light fixture, water heater, built in electrical panel generator transfer switch, insulated garage doors, insulated attic in garage, solar fans, 4 vent cutouts on garage doors. This home is a must-see call today to schedule your private home tour.
Sold for $540,000
$540,000
9344 IVYWOOD STREET, CLERMONT, FL 34711
4beds
2,291sqft
Single Family Residence
Built in 2016
10,125 Square Feet Lot
$540,400 Zestimate®
$236/sqft
$3,351 Estimated rent
Home value
$540,400
$513,000 - $567,000
$3,351/mo
Zestimate® history
Owner options
List your home for rent
$3,351/mo
Rent Zestimate®
Find your next renter with Zillow Rental Manager. Plus, with online applications, you can quickly screen prospective tenants – for free.
$3,351/mo
Rent Zestimate®
Refinance and save
$3,736/mo
Est. payment
Refinancing to a lower rate could help reduce your monthly payments and save thousands over the life of the loan.
$3,736/mo
Est. payment
Explore your selling options
Work with a Zillow partner agent
Leverage their expertise and Zillow's premium Showcase listings to get your home seen by more buyers.
Get startedList with your own agent
Get your home in front of millions of buyers by listing it on Zillow.
Learn how to do itSell it yourself
Take full control of how buyers see your home on Zillow by listing For Sale by Owner (FSBO).
List your homeWhat's special
Insulated attic in garageGranite counter topsHigh quartz counter topsPrivate screened in poolLarge windowsFlood lightsInsulated garage doors
Zillow last checked:
Listing updated:
Listed by:
Mary Zecca PA 352-988-7130,
LA ROSA REALTY HORIZONS LLC 321-939-3748
Bought with:
Gail Higley, 653885
RE/MAX SELECT GROUP
Source: Stellar MLS,MLS#: G5108402 Originating MLS: Orlando Regional
Originating MLS: Orlando Regional
Facts & features
Interior
Bedrooms & bathrooms
- Bedrooms: 4
- Bathrooms: 2
- Full bathrooms: 2
Rooms
- Room types: Attic, Family Room, Utility Room
Primary bedroom
- Features: En Suite Bathroom, No Closet
- Level: First
- Area: 208 Square Feet
- Dimensions: 13x16
Bedroom 2
- Features: Ceiling Fan(s), Built-in Closet
- Level: First
- Area: 121 Square Feet
- Dimensions: 11x11
Bedroom 3
- Features: Ceiling Fan(s), Built-in Closet
- Level: First
- Area: 121 Square Feet
- Dimensions: 11x11
Bedroom 4
- Features: Ceiling Fan(s), Built-in Closet
- Level: First
- Area: 132 Square Feet
- Dimensions: 12x11
Primary bathroom
- Features: Makeup/Vanity Space, Walk-In Closet(s)
- Level: First
Balcony porch lanai
- Features: Ceiling Fan(s)
- Level: First
- Area: 144 Square Feet
- Dimensions: 18x8
Dining room
- Level: First
- Area: 130 Square Feet
- Dimensions: 13x10
Family room
- Level: First
- Area: 252 Square Feet
- Dimensions: 18x14
Foyer
- Level: First
Kitchen
- Features: Kitchen Island
- Level: First
- Area: 162 Square Feet
- Dimensions: 18x9
Living room
- Features: Built-In Shelving
- Level: First
- Area: 156 Square Feet
- Dimensions: 13x12
Heating
- Central, Electric
Cooling
- Central Air
Appliances
- Included: Oven, Cooktop, Dishwasher, Disposal, Dryer, Electric Water Heater, Ice Maker, Kitchen Reverse Osmosis System, Microwave, Range, Refrigerator, Washer
- Laundry: Electric Dryer Hookup, Inside, Laundry Room, Washer Hookup
Features
- Attic Fan, Ceiling Fan(s), Eating Space In Kitchen, High Ceilings, Kitchen/Family Room Combo, Living Room/Dining Room Combo, Open Floorplan, Primary Bedroom Main Floor, Split Bedroom, Walk-In Closet(s)
- Flooring: Luxury Vinyl
- Doors: Sliding Doors
- Windows: Window Treatments
- Has fireplace: No
Interior area
- Total structure area: 3,112
- Total interior livable area: 2,291 sqft
Property
Parking
- Total spaces: 3
- Parking features: Driveway, Garage Door Opener, Ground Level, Guest
- Attached garage spaces: 3
- Has uncovered spaces: Yes
- Details: Garage Dimensions: 29X27
Features
- Levels: One
- Stories: 1
- Patio & porch: Covered, Deck, Enclosed, Patio, Screened
- Exterior features: Irrigation System, Lighting, Rain Gutters
- Has private pool: Yes
- Pool features: Deck, Gunite, In Ground, Screen Enclosure
- Fencing: Vinyl
Lot
- Size: 10,125 Square Feet
- Dimensions: 75 x 135
- Features: In County, Landscaped, Sidewalk, Unincorporated
- Residential vegetation: Trees/Landscaped
Details
- Parcel number: 132325130000007100
- Zoning: PUD
- Special conditions: None
Construction
Type & style
- Home type: SingleFamily
- Architectural style: Contemporary
- Property subtype: Single Family Residence
Materials
- Block, Stucco
- Foundation: Slab
- Roof: Shingle
Condition
- Completed
- New construction: No
- Year built: 2016
Utilities & green energy
- Sewer: Septic Tank
- Water: Public
- Utilities for property: Cable Connected, Electricity Connected, Public, Sprinkler Meter, Street Lights, Water Connected
Community & HOA
Community
- Features: Deed Restrictions
- Security: Smoke Detector(s)
- Pet fee: $0 monthly
- Subdivision: VISTA GRAND PHASE 1
HOA
- Has HOA: Yes
- HOA fee: $55 monthly
- HOA name: Ellis Property Management
Location
- Region: Clermont
Financial & listing details
- Price per square foot: $236/sqft
- Tax assessed value: $427,973
- Annual tax amount: $4,133
- Date on market: 2/19/2026
- Cumulative days on market: 54 days
- Listing terms: Cash,Conventional,FHA,VA Loan
- Ownership: Fee Simple
- Total actual rent: 0
- Electric utility on property: Yes
- Road surface type: Asphalt
Price history
| Date | Event | Price |
|---|---|---|
| 5/12/2026 | Sold | $540,000-1.8%$236/sqft |
Source:  Stellar MLS #G5108402 Report a problem Stellar MLS #G5108402 Report a problem | ||
| 4/14/2026 | Pending sale | $549,900$240/sqft |
Source: Stellar MLS #G5108402 Report a problem | ||
| 4/1/2026 | Price change | $549,900-0.9%$240/sqft |
Source: Stellar MLS #G5108402 Report a problem | ||
| 3/12/2026 | Price change | $555,000-0.9%$242/sqft |
Source: Stellar MLS #G5108402 Report a problem | ||
| 2/20/2026 | Listed for sale | $560,000+72.8%$244/sqft |
Source: Stellar MLS #G5108402 Report a problem | ||
| 11/16/2016 | Sold | $324,126$141/sqft |
Source: Public Record Report a problem | ||
Public tax history
| Year | Property taxes | Tax assessment |
|---|---|---|
| 2025 | $4,132 +2.7% | $286,730 +2.9% |
| 2024 | $4,023 +7.2% | $278,650 +3% |
| 2023 | $3,754 +8.7% | $270,540 +3% |
| 2022 | $3,454 +0.5% | $262,660 +3% |
| 2021 | $3,436 +0.5% | $255,017 +1.4% |
| 2020 | $3,419 -2.4% | $251,497 +2.3% |
| 2019 | $3,504 +4.2% | $245,843 +1.9% |
| 2018 | $3,362 | $241,260 +2.1% |
| 2017 | $3,362 +2.7% | $236,298 +618.9% |
| 2016 | $3,274 +570.7% | $32,868 +11.9% |
| 2015 | $488 +20.1% | $29,382 |
| 2014 | $406 +30.9% | $29,382 +38.8% |
| 2013 | $311 -1.1% | $21,165 |
| 2012 | $314 +0.1% | $21,165 |
| 2011 | $314 -1.9% | $21,165 |
| 2010 | $319 -26.6% | $21,165 -26.7% |
| 2009 | $435 -14.6% | $28,884 -14.7% |
| 2008 | $510 -66.1% | $33,864 -66% |
| 2007 | $1,504 | $99,600 |
| 2006 | -- | -- |
Find assessor info on the county website
Neighborhood: 34711
Nearby homes
- $524,5004 bd2 ba2.4k sqft9348 Ivywood St, Clermont, FL 34711Off Market
- $517,8004 bd3 ba3.1k sqft9340 Ivywood St, Clermont, FL 34711Off Market
- $511,2004 bd3 ba2.8k sqft9400 Ivywood St, Clermont, FL 34711Off Market

- $489,1003 bd2 ba2.3k sqft11617 Grand Bay Blvd, Clermont, FL 34711Off Market
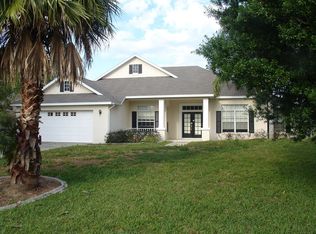
- $606,4005 bd3 ba3.5k sqft9336 Ivywood St, Clermont, FL 34711Off Market
- $541,1003 bd2 ba2.4k sqft11621 Grand Bay Blvd, Clermont, FL 34711Off Market
- $406,0003 bd2 ba1.8k sqft9343 Ivywood St, Clermont, FL 34711Off Market
- $509,0004 bd3 ba2.4k sqft11613 Grand Bay Blvd, Clermont, FL 34711Off Market
Nearby schools
GreatSchools rating
- 7/10Pine Ridge Elementary SchoolGrades: PK-5Distance: 1.6 mi
- 4/10Gray Middle SchoolGrades: 6-8Distance: 7.5 mi
- 4/10South Lake High SchoolGrades: 9-12Distance: 6.9 mi
Schools provided by the listing agent
- Elementary: Pine Ridge Elem
- Middle: Gray Middle
- High: South Lake High
Source: Stellar MLS. This data may not be complete. We recommend contacting the local school district to confirm school assignments for this home.
Get a cash offer in 3 minutes
Find out how much your home could sell for in as little as 3 minutes with a no-obligation cash offer.
Estimated market value
$540,400
Get a cash offer in 3 minutes
Find out how much your home could sell for in as little as 3 minutes with a no-obligation cash offer.
Estimated market value
$540,400
- Florida
- Lake County
- Clermont
- 34711
- 9344 IVYWOOD STREET
Nearby cities
Nearby zip codes
Other Clermont Topics
