Ready In August! The Park Place home in Brookstone is designed for easy living. Upon entry, you're greeted by a grand two-story foyer. The kitchen, complete with a large island and expansive walk-in pantry, seamlessly flows into the cafe area. The main level flex space offers versatility, ideal for use as a study or office. Upstairs, a spacious loft presents an excellent opportunity for a media room or additional entertainment space. Retreat to the Owner's Suite, featuring a tray ceiling, his and hers walk-in closets, a double bowl vanity, and a tiled shower, ensuring both comfort and convenience. Outdoor entertainment awaits on the covered porch, offering picturesque views of the open common areas. Simplify your lifestyle with the convenient Everyday Entry, strategically located near the garage and laundry room, promoting organization and efficiency. The Pulte Planning Center provides a dedicated space to manage the demands of your busy life effectively. This vibrant community features winding streetscapes, pocket parks, and community walking paths, fostering a dynamic and active lifestyle. A playground provides recreational opportunities for residents of all ages. Conveniently located just minutes away from dining options and everyday conveniences at Ronald Reagan Parkway, I-465, and US-36. Nearby amenities include Washington Township Park and Avon Town Hall Park, perfect for outdoor recreation.
Sold
$435,500
9344 Kinsley Dr, Avon, IN 46123
4beds
2,743sqft
Residential, Single Family Residence
Built in 2024
8,276 Square Feet Lot
$430,400 Zestimate®
$159/sqft
$2,742 Estimated rent
Home value
$430,400
$409,000 - $452,000
$2,742/mo
Zestimate® history
Owner options
List your home for rent
$2,742/mo
Rent Zestimate®
Find your next renter with Zillow Rental Manager. Plus, with online applications, you can quickly screen prospective tenants – for free.
$2,742/mo
Rent Zestimate®
Refinance and save
$2,929/mo
Est. payment
Refinancing to a lower rate could help reduce your monthly payments and save thousands over the life of the loan.
$2,929/mo
Est. payment
Explore your selling options
Work with a Zillow partner agent
Leverage their expertise and Zillow's premium Showcase listings to get your home seen by more buyers.
Get startedList with your own agent
Get your home in front of millions of buyers by listing it on Zillow.
Learn how to do itSell it yourself
Take full control of how buyers see your home on Zillow by listing For Sale by Owner (FSBO).
List your homeWhat's special
Zillow last checked:
Listing updated:
Listed by:
Mike Scheetz 317-587-8600,
CENTURY 21 Scheetz
Bought with:
Abolaji Kelani
F.C. Tucker Company
Source: MIBOR as distributed by MLS GRID,MLS#: 21974535
Facts & features
Interior
Bedrooms & bathrooms
- Bedrooms: 4
- Bathrooms: 3
- Full bathrooms: 2
- 1/2 bathrooms: 1
- Main level bathrooms: 1
Primary bedroom
- Features: Closet Walk in
Primary bathroom
- Features: Sinks Double
Heating
- Forced Air
Cooling
- Has cooling: Yes
Appliances
- Included: Dishwasher, Disposal, Microwave, Electric Oven
Features
- Attic Access, High Ceilings, Entrance Foyer, High Speed Internet, Walk-In Closet(s)
- Windows: Screens, Windows Vinyl
- Has basement: No
- Attic: Access Only
Interior area
- Total structure area: 2,743
- Total interior livable area: 2,743 sqft
Property
Parking
- Total spaces: 2
- Parking features: Attached
- Attached garage spaces: 2
Features
- Levels: Two
- Stories: 2
Lot
- Size: 8,276 Square Feet
- Features: Not Applicable
Details
- Parcel number: 000000000000009344
- Horse amenities: None
Construction
Type & style
- Home type: SingleFamily
- Architectural style: Traditional
- Property subtype: Residential, Single Family Residence
Materials
- Cement Siding, Stone
- Foundation: Slab
Condition
- New Construction
- New construction: Yes
- Year built: 2024
Details
- Builder name: Pulte Homes
Utilities & green energy
- Water: Municipal/City
Community & HOA
Community
- Subdivision: Brookstone
HOA
- Has HOA: Yes
- Services included: Cable TV, Entrance Common, ParkPlayground
- HOA fee: $294 quarterly
- HOA phone: 317-429-0423
Location
- Region: Avon
Financial & listing details
- Price per square foot: $159/sqft
- Annual tax amount: $600
- Date on market: 4/19/2024
- Cumulative days on market: 144 days
Price history
| Date | Event | Price |
|---|---|---|
| 9/11/2024 | Sold | $435,500-2.8%$159/sqft |
Source:  MIBOR as distributed by MLS GRID #21974535 Report a problem MIBOR as distributed by MLS GRID #21974535 Report a problem | ||
| 9/11/2024 | Pending sale | $448,000-0.1%$163/sqft |
Source: MIBOR as distributed by MLS GRID #21974535 Report a problem | ||
| 8/3/2024 | Price change | $448,330+0.4%$163/sqft |
Source:  Pulte Report a problem Pulte Report a problem | ||
| 7/4/2024 | Price change | $446,330+0.1%$163/sqft |
Source: Pulte Report a problem | ||
| 6/14/2024 | Price change | $445,830+0.5%$163/sqft |
Source: Pulte Report a problem | ||
| 5/26/2024 | Price change | $443,830-0.3%$162/sqft |
Source: Pulte Report a problem | ||
| 5/22/2024 | Price change | $445,000-0.7%$162/sqft |
Source: Pulte Report a problem | ||
| 5/13/2024 | Price change | $448,000-2.2%$163/sqft |
Source: MIBOR as distributed by MLS GRID #21974535 Report a problem | ||
| 5/9/2024 | Price change | $458,200+0.4%$167/sqft |
Source: Pulte Report a problem | ||
| 5/1/2024 | Price change | $456,200+0.3%$166/sqft |
Source: Pulte Report a problem | ||
| 4/19/2024 | Price change | $455,000+14.3%$166/sqft |
Source: MIBOR as distributed by MLS GRID #21974535 Report a problem | ||
| 4/18/2024 | Listed for sale | -- |
Source: Pulte Report a problem | ||
| 3/17/2024 | Listing removed | -- |
Source: Pulte Report a problem | ||
| 1/24/2024 | Listed for sale | $397,990+2.6%$145/sqft |
Source: Pulte Report a problem | ||
| 12/6/2023 | Listing removed | -- |
Source: Pulte Report a problem | ||
| 10/30/2023 | Price change | $387,990+4%$141/sqft |
Source: Pulte Report a problem | ||
| 10/7/2023 | Listed for sale | $372,990-5.8%$136/sqft |
Source: Pulte Report a problem | ||
| 9/16/2023 | Listing removed | -- |
Source: Pulte Report a problem | ||
| 9/6/2023 | Price change | $395,990+6.2%$144/sqft |
Source: Pulte Report a problem | ||
| 9/3/2023 | Price change | $372,990+0.8%$136/sqft |
Source: Pulte Report a problem | ||
| 8/27/2023 | Listed for sale | $369,990$135/sqft |
Source: Pulte Report a problem | ||
Public tax history
Tax history is unavailable.
Neighborhood: 46123
Nearby homes
- $375,9903 bd3 ba2.7k sqft9356 Kinsley Dr, Avon, IN 46123Sold
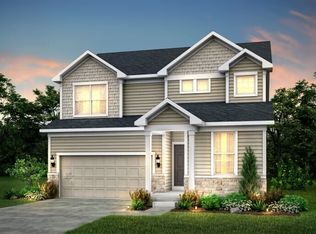
- $489,8004 bd3 ba2.6k sqft9385 Kinsley Dr, Avon, IN 46123Sold

- $392,0003 bd3 ba2.7k sqft9380 Kinsley Dr, Avon, IN 46123Sold
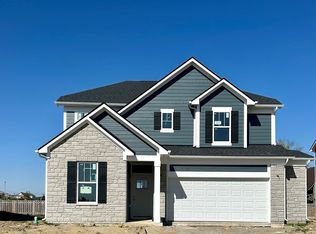
- $431,4009,234 Square Feet9368 Kinsley Dr, Avon, IN 46123Off Market
- $420,0004 bd3 ba2.7k sqft9361 Kinsley Dr, Avon, IN 46123Sold
- $507,6000.261 Acres9329 Kinsley Dr, Avon, IN 46123Off Market
- $400,0003 bd3 ba2.4k sqft9373 Kinsley Dr, Avon, IN 46123Sold
- $450,0004 bd3 ba2.7k sqft881 Jordan Ct, Avon, IN 46123Sold
Nearby schools
GreatSchools rating
- 8/10Sycamore Elementary SchoolGrades: K-4Distance: 1.5 mi
- 10/10Avon Middle School NorthGrades: 7-8Distance: 1.3 mi
- 10/10Avon High SchoolGrades: 9-12Distance: 3.1 mi
Schools provided by the listing agent
- Elementary: Sycamore Elementary School
- Middle: Avon Middle School North
- High: Avon High School
Source: MIBOR as distributed by MLS GRID. This data may not be complete. We recommend contacting the local school district to confirm school assignments for this home.
Get a cash offer in 3 minutes
Find out how much your home could sell for in as little as 3 minutes with a no-obligation cash offer.
Estimated market value
$430,400
Get a cash offer in 3 minutes
Find out how much your home could sell for in as little as 3 minutes with a no-obligation cash offer.
Estimated market value
$430,400
- Indiana
- Hendricks County
- Avon
- 46123
- 9344 Kinsley Dr
Nearby cities
Nearby zip codes
Other Avon Topics
