Nestled between breathtaking sunsets and tree-lined views, stands a house unlike any other - a contemporary and beautifully customized home, where every detail whispers of sophistication and comfort. From the moment you step into the foyer of this luxurious home, it welcomes you with open arms. The grand foyer, with its elegant lighting, set the tone for the entire house. Off to the side, the first-floor office provides a sanctuary for study and productivity, a space where the day's challenges are met and conquered. Indulge your culinary passions in the gourmet kitchen, complete with a wall oven, wall microwave, vented hood, expansive pantry, and an impressive kitchen island. Every room in the house has a unique charm that caters to any imagined space. The great room, with its beautiful, coffered ceilings and cozy fireplace, will be where you will gather friends and family and surround them with love and classic elegance. The five spacious bedrooms offer a sense of comfort and tranquility. Each room, a private retreat. With its plush decor, the primary bedroom is a sanctuary of rest and rejuvenation. The bonus room, a versatile space, inspires creativity and relaxation. Whether its transformed into an art studio or a yoga and meditation room, possibilities for this space are endless. This home is where luxury meets functionality and charm meets comfort. Schedule an appointment and let's chat more about this stunning home! Structural and Design included in price. This home is almost completed!! We are currently offering an amazing financing incentive with use of seller's lending partner and attorney plus blinds, stainless steel refrigerator, and top-load washer and dryer! Incentives may change.
Sold for $635,480
$635,480
9344 Kitchin Farms Way #461, Wake Forest, NC 27587
5beds
3,575sqft
Single Family Residence, Residential
Built in 2024
6,969 Square Feet Lot
$626,300 Zestimate®
$178/sqft
$3,769 Estimated rent
Home value
$626,300
$595,000 - $658,000
$3,769/mo
Zestimate® history
Owner options
List your home for rent
$3,769/mo
Rent Zestimate®
Find your next renter with Zillow Rental Manager. Plus, with online applications, you can quickly screen prospective tenants – for free.
$3,769/mo
Rent Zestimate®
Refinance and save
$3,836/mo
Est. payment
Refinancing to a lower rate could help reduce your monthly payments and save thousands over the life of the loan.
$3,836/mo
Est. payment
Explore your selling options
Work with a Zillow partner agent
Leverage their expertise and Zillow's premium Showcase listings to get your home seen by more buyers.
Get startedList with your own agent
Get your home in front of millions of buyers by listing it on Zillow.
Learn how to do itSell it yourself
Take full control of how buyers see your home on Zillow by listing For Sale by Owner (FSBO).
List your homeWhat's special
Zillow last checked:
Listing updated:
Listed by:
Debra Ochsner 919-912-6469,
Clayton Properties Group INC
Bought with:
Felicia Earl, 312833
ERA Live Moore
Source: Doorify MLS,MLS#: 10017491
Facts & features
Interior
Bedrooms & bathrooms
- Bedrooms: 5
- Bathrooms: 4
- Full bathrooms: 4
Heating
- Forced Air, Natural Gas
Cooling
- Central Air
Appliances
- Included: Dishwasher, Disposal, Electric Oven, Microwave, Plumbed For Ice Maker, Stainless Steel Appliance(s)
- Laundry: Laundry Room
Features
- Dual Closets, Entrance Foyer, Granite Counters, Kitchen Island, Pantry, Quartz Counters, Soaking Tub, Walk-In Closet(s), Walk-In Shower, Water Closet
- Flooring: Carpet, Ceramic Tile, Vinyl
- Windows: Insulated Windows
- Number of fireplaces: 1
- Fireplace features: Family Room, Gas
- Common walls with other units/homes: No Common Walls
Interior area
- Total structure area: 3,575
- Total interior livable area: 3,575 sqft
- Finished area above ground: 3,575
- Finished area below ground: 0
Property
Parking
- Total spaces: 4
- Parking features: Attached, Driveway
- Attached garage spaces: 2
- Uncovered spaces: 2
Features
- Levels: Two
- Stories: 2
- Patio & porch: Covered, Patio, Porch
- Pool features: Association, Cabana, Community, In Ground
- Has view: Yes
Lot
- Size: 6,969 Square Feet
- Features: Cul-De-Sac, Landscaped
Details
- Parcel number: 461
- Special conditions: Standard
Construction
Type & style
- Home type: SingleFamily
- Architectural style: Craftsman
- Property subtype: Single Family Residence, Residential
Materials
- Board & Batten Siding, Fiber Cement
- Foundation: Slab
- Roof: Shingle
Condition
- New construction: Yes
- Year built: 2024
- Major remodel year: 2024
Details
- Builder name: Mungo Homes of NC
Utilities & green energy
- Sewer: Public Sewer
- Water: Public
Community & HOA
Community
- Features: Historical Area, Park, Playground, Pool, Sidewalks, Other
- Subdivision: The Preserve at Kitchin Farms
HOA
- Has HOA: Yes
- Amenities included: Cabana, Maintenance Grounds, Playground, Pool
- Services included: Maintenance Grounds
- HOA fee: $90 monthly
Location
- Region: Wake Forest
Financial & listing details
- Price per square foot: $178/sqft
- Date on market: 3/15/2024
Price history
| Date | Event | Price |
|---|---|---|
| 10/2/2024 | Sold | $635,480-1.6%$178/sqft |
Source:  Doorify MLS #10017491 Report a problem Doorify MLS #10017491 Report a problem | ||
| 8/27/2024 | Pending sale | $645,580$181/sqft |
Source: Doorify MLS #10017491 Report a problem | ||
| 8/16/2024 | Price change | $645,580+0.1%$181/sqft |
Source: Doorify MLS #10017491 Report a problem | ||
| 8/6/2024 | Price change | $645,000-0.6%$180/sqft |
Source: Doorify MLS #10017491 Report a problem | ||
| 7/18/2024 | Price change | $649,000-1.5%$182/sqft |
Source: Doorify MLS #10017491 Report a problem | ||
| 7/8/2024 | Price change | $659,000-0.9%$184/sqft |
Source: Doorify MLS #10017491 Report a problem | ||
| 6/12/2024 | Price change | $665,000-0.2%$186/sqft |
Source: Doorify MLS #10017491 Report a problem | ||
| 4/2/2024 | Price change | $666,492+1.4%$186/sqft |
Source: Doorify MLS #10017491 Report a problem | ||
| 3/15/2024 | Listed for sale | $657,142$184/sqft |
Source: Doorify MLS #10017491 Report a problem | ||
Public tax history
Tax history is unavailable.
Neighborhood: 27587
Nearby homes
- $400,0003 bd3 ba1.7k sqft9221 Kitchin Farms Way, Wake Forest, NC 27587Sold
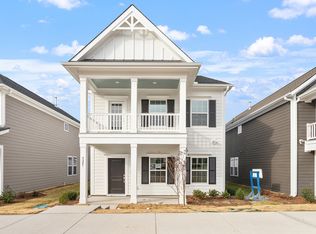
- $413,5003 bd3 ba1.8k sqft9213 Kitchin Farms Way, Wake Forest, NC 27587Sold

- $415,0004 bd3 ba1.8k sqft9217 Kitchin Farms Way, Wake Forest, NC 27587Sold

- $441,5003 bd3 ba1.8k sqft9225 Kitchin Farms Way, Wake Forest, NC 27587Sold
- $405,0003 bd3 ba1.7k sqft9209 Kitchin Farms Way, Wake Forest, NC 27587Sold
- $458,5003 bd3 ba2.1k sqft9216 Kitchin Farms Way, Wake Forest, NC 27587Sold
- $425,0003 bd3 ba1.8k sqft9220 Kitchin Farms Way, Wake Forest, NC 27587Sold
- $435,0003 bd3 ba1.8k sqft9212 Kitchin Farms Way, Wake Forest, NC 27587Sold
Nearby schools
GreatSchools rating
- 7/10Sanford Creek ElementaryGrades: PK-5Distance: 3.7 mi
- 4/10Wake Forest Middle SchoolGrades: 6-8Distance: 2 mi
- 7/10Wake Forest High SchoolGrades: 9-12Distance: 4.1 mi
Schools provided by the listing agent
- Elementary: Wake - Sanford Creek
- Middle: Wake - Wake Forest
- High: Wake - Wake Forest
Source: Doorify MLS. This data may not be complete. We recommend contacting the local school district to confirm school assignments for this home.
Get a cash offer in 3 minutes
Find out how much your home could sell for in as little as 3 minutes with a no-obligation cash offer.
Estimated market value
$626,300
Get a cash offer in 3 minutes
Find out how much your home could sell for in as little as 3 minutes with a no-obligation cash offer.
Estimated market value
$626,300
- North Carolina
- Wake County
- Wake Forest
- 27587
- 9344 Kitchin Farms Way Unit 461
Nearby cities
Nearby zip codes
Other Wake Forest Topics
