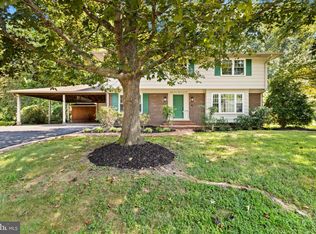
Stunning rambler offering over 4,000 total sq. ft. of single-level living and versatile lower-level living space in the fabled Mount Vernon on the Potomac Community. Highly desired for its waterfront lifestyle featuring: scenic waterfront area featuring marina with boat docks, tennis courts and is the setting for many neighborhood gatherings. Set under a mature tree canopy, this brick home features a spacious primary suite, three additional main-level bedrooms, formal living and dining rooms, and a cozy family room with fireplace off the kitchen. Step out to an expansive 33' x 17' rear deck or enjoy the walk-out lower-level recreation room with a fireplace and massive storage area. Complete with an attached 2-car garage and situated at the end of a quiet cul-de-sac. The neighborhood features the only private marina in Fairfax County for the exclusive use of its residents with recently replaced floating docks (slips with power and water), boat/kayak launch, bathroom with ice machine, tennis/pickleball courts, playground, and pond surrounded by open space. Just a short distance to Mount Vernon Estate, Grist Mill Park, Mansion House Swim/Tennis Club, Mount Vernon Country Club and incredibly convenient to everything via the scenic GW Parkway including Old Town, DCA airport, and all Washington DC has to offer.
For sale
$1,074,000
9344 Mount Vernon Cir, Alexandria, VA 22309
4beds
3,301sqft
Single Family Residence
Built in 1979
0.42 Acres Lot
$1,083,500 Zestimate®
$325/sqft
$-- HOA
What's special
Versatile lower-level living spaceBrick homeThree additional main-level bedroomsMature tree canopyTennis courtsMassive storage areaSpacious primary suite
- 4 days
- 507
- 15
Zillow last checked:
Listing updated:
Listed by:
Chris White 703-283-9028,
Long & Foster Real Estate, Inc. 703-683-0400
Source: Bright MLS,MLS#: VAFX2333622
Facts & features
Interior
Bedrooms & bathrooms
- Bedrooms: 4
- Bathrooms: 3
- Full bathrooms: 2
- 1/2 bathrooms: 1
- Main level bathrooms: 3
- Main level bedrooms: 4
Basement
- Area: 1362
Heating
- Heat Pump, Natural Gas
Cooling
- Central Air, Electric
Appliances
- Included: Gas Water Heater
- Laundry: Main Level
Features
- Basement: Partially Finished,Rear Entrance
- Number of fireplaces: 2
Interior area
- Total structure area: 4,016
- Total interior livable area: 3,301 sqft
- Finished area above ground: 2,654
- Finished area below ground: 647
Property
Parking
- Total spaces: 2
- Parking features: Garage Faces Front, Attached
- Attached garage spaces: 2
Accessibility
- Accessibility features: Other
Features
- Levels: Two
- Stories: 2
- Pool features: None
Lot
- Size: 0.42 Acres
Details
- Additional structures: Above Grade, Below Grade
- Parcel number: 1103 11 0017
- Zoning: 120
- Special conditions: Standard
Construction
Type & style
- Home type: SingleFamily
- Architectural style: Ranch/Rambler
- Property subtype: Single Family Residence
Materials
- Other
- Foundation: Block
Condition
- New construction: No
- Year built: 1979
Utilities & green energy
- Sewer: Other
- Water: Other
Community & HOA
Community
- Subdivision: Mt Vernon On The Potomac
HOA
- Has HOA: No
Location
- Region: Alexandria
Financial & listing details
- Price per square foot: $325/sqft
- Tax assessed value: $1,141,690
- Annual tax amount: $13,169
- Date on market: 9/4/2026
- Listing agreement: Exclusive Right To Sell
- Ownership: Fee Simple
Estimated market value
$1,083,500
$1.01M - $1.16M
$4,502/mo
Price history
| Date | Event | Price |
|---|---|---|
| 9/4/2026 | Listed for sale | $1,074,000+230.5%$325/sqft |
Source:  Bright MLS #VAFX2333622 Report a problem Bright MLS #VAFX2333622 Report a problem | ||
| 11/12/1996 | Sold | $325,000$98/sqft |
Source: Public Record Report a problem | ||
Public tax history
| Year | Property taxes | Tax assessment |
|---|---|---|
| 2025 | $12,338 +6.2% | $1,067,330 +6.5% |
| 2024 | $11,614 +0.7% | $1,002,500 -2% |
| 2023 | $11,539 +7.1% | $1,022,500 +8.5% |
| 2022 | $10,774 | $942,200 +12.9% |
| 2021 | -- | $834,520 +6.4% |
| 2020 | $9,284 -2.7% | $784,450 -2.7% |
| 2019 | $9,546 +3.5% | $806,630 +3.5% |
| 2018 | $9,228 +1.9% | $779,710 |
| 2017 | $9,052 +0.2% | $779,710 |
| 2016 | $9,033 +10.1% | $779,710 +6% |
| 2015 | $8,206 +4.5% | $735,330 +4.3% |
| 2014 | $7,853 | $705,230 +2.5% |
| 2013 | -- | $687,850 -2.1% |
| 2012 | -- | $702,380 |
| 2011 | -- | $702,380 |
| 2010 | -- | $702,380 |
| 2009 | -- | $702,380 -8% |
| 2008 | -- | $763,110 -7.2% |
| 2007 | -- | $822,030 +46.9% |
| 2003 | -- | $559,520 +12% |
| 2002 | -- | $499,570 +18% |
| 2001 | -- | $423,365 |
Find assessor info on the county website
Monthly payment
Est. payment
Payment breakdown
Explore the cost of this home by adjusting the details. Changes won't be saved.Climate risks
Neighborhood: 22309
Nearby schools
Schools provided by the listing agent
- District: Fairfax County Public Schools
Source: Bright MLS. This data may not be complete. We recommend contacting the local school district to confirm school assignments for this home.
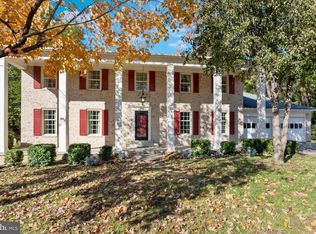
- $1,097,1004 bd4 ba2.7k sqft9346 Mount Vernon Cir, Alexandria, VA 22309Off Market
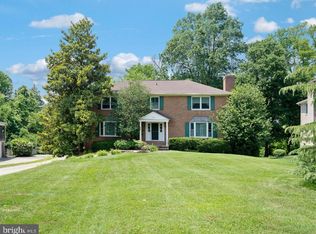
- $1,227,1005 bd4 ba4.3k sqft9342 Mount Vernon Cir, Alexandria, VA 22309Off Market

- $1,217,4005 bd4 ba3.9k sqft9348 Mount Vernon Cir, Alexandria, VA 22309Off Market
- $1,125,4004 bd3 ba2.7k sqft9338 Mount Vernon Cir, Alexandria, VA 22309Off Market

Similar homes
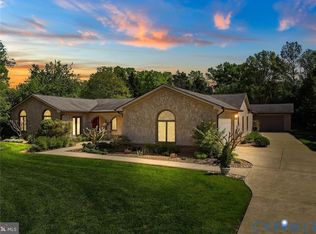
- $1,045,0003 bd3 ba2.5k sqft8737 Lukens Ln, Alexandria, VA 22309For Sale
 MLS ID #2621032, Jack Lu, First Choice Realty. CVRMLS
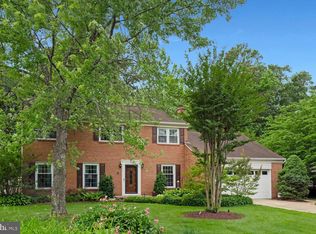
 - $999,0004 bd5 ba4.2k sqft4217 Scotland Rd, Alexandria, VA 22309For Sale
 MLS ID #VAFX2330702, Chris White, Long & Foster Real Estate, Inc.. Bright MLS
 - $1,100,0005 bd3 ba2.5k sqft3407 Wessynton Way, Alexandria, VA 22309For Sale
 MLS ID #VAFX2327382, Ronald Riddell, Promax Management, Inc.. Bright MLS
 - $749,9004 bd3 ba2.5k sqft8705 Gateshead Rd, Alexandria, VA 22309For Sale
 MLS ID #VAFX2316236, Lisa Ford, Pearson Smith Realty, LLC. Bright MLS
 - $1,350,0005 bd5 ba4.2k sqft9203A Forest Haven Dr, Alexandria, VA 22309For SaleMLS ID #VAFX2338140, Stephanie Young, CENTURY 21 New Millennium. Bright MLS
- $960,0005 bd5 ba3.7k sqft4213 Dandridge Ter, Alexandria, VA 22309For SaleMLS ID #VAFX2303680, Raymond Bacon, Meyers & McCabe Realtors. Bright MLS
- $1,000,0003 bd3 ba2.9k sqft8814 Surrey Ct, Alexandria, VA 22309For SaleMLS ID #VAFX2323078, Sarah Reynolds, Keller Williams Realty. Bright MLS
- $1,176,0004 bd3 ba2.2k sqft8815 Beauchamp Dr, Alexandria, VA 22309For SaleMLS ID #VAFX2315368, Rebecca Bulkeley, Hubba Real Estate Services Inc. Bright MLS
- $1,350,0004 bd3 ba2.7k sqft9403 Ferry Landing Ct, Alexandria, VA 22309For SaleMLS ID #VAFX2326796, Michael Gallagher, Redfin Corporation. Bright MLS
- $1,200,0005 bd4 ba3.4k sqft3914 Rive Dr, Alexandria, VA 22309For SaleMLS ID #VAFX2313292, Dominique Zarow, KW Metro Center. Bright MLS
- $1,319,9996 bd4 ba3.4k sqft3723 Riverwood Rd, Alexandria, VA 22309For SaleMLS ID #VAFX2333728, Chris White, Long & Foster Real Estate, Inc.. Bright MLS
- $795,9955 bd3 ba3k sqft9201 Cherrytree Dr, Alexandria, VA 22309For SaleMLS ID #VAFX2322762, Mohammad Zeeshan, Samson Properties. Bright MLS
- $1,199,5004 bd3 ba1.9k sqft8505 Stable Dr, Alexandria, VA 22308For SaleMLS ID #VAFX2316774, Martha Deal, Coldwell Banker Realty. Bright MLS
- $839,9004 bd3 ba2.6k sqft8600 Washington Ave, Alexandria, VA 22309For SaleMLS ID #VAFX2317294, Phoenix Wright, Compass. Bright MLS
- $824,9005 bd3 ba2.2k sqft8410 Bound Brook Ln, Alexandria, VA 22309For SaleMLS ID #VAFX2338724, Jamie Test, Compass. Bright MLS
- $849,9005 bd3 ba3k sqft8601 Wagon Wheel Rd, Alexandria, VA 22309For SaleMLS ID #VAFX2331994, Gina Lee, TTR Sotheby's International Realty. Bright MLS
- $770,0003 bd4 ba2.6k sqft8622 Vernon Ave, Alexandria, VA 22309For SaleMLS ID #VAFX2338220, Mr. Peter Crouch, Corcoran McEnearney. Bright MLS
- $719,0004 bd2 ba2.3k sqft8640 Gateshead Rd, Alexandria, VA 22309For SaleMLS ID #VAFX2328188, Andrew Musser, KW United. Bright MLS
- $824,9004 bd3 ba2.1k sqft8638 Vernon Ave, Alexandria, VA 22309For SaleMLS ID #VAFX2315416, Rosa Farry, RE/MAX Allegiance. Bright MLS
- $840,0005 bd5 ba3.1k sqft4724 Pole Rd, Alexandria, VA 22309For SaleMLS ID #VAFX2320448, Alex Hollyer, Weichert, REALTORS. Bright MLS
