No Expense Spared on this Custom Transitional Home in Ingleside Farms Germantown! Rare Opportunity on 2 Acre Lot w/Pool & Pool House 27X24 Outdoor Covered Entertainment Area. Total Renovation IN & OUT w/ Designer Finishes. White Oak Hardwood, Custom Cabinetry, Quartz, Marble, High End Appl & Lighting. Brick Slur w/ Pella Windows/Doors & Tuscan Iron Entry. 6BD, 5.5 BA. 2 Primary BD Down/In Law Suite. 48X20 Gameroom w/ Bar Area. 4 Car Garage. Complete list of updates attached to MLS. Owner/Agent.
Closed
$1,725,000
9344 N Ingleside Farm Rd, Germantown, TN 38139
6beds
6,496sqft
Single Family Residence, Residential
Built in 1997
2 Acres Lot
$1,756,700 Zestimate®
$266/sqft
$6,699 Estimated rent
Home value
$1,756,700
$1.62M - $1.93M
$6,699/mo
Zestimate® history
Owner options
List your home for rent
$6,699/mo
Rent Zestimate®
Find your next renter with Zillow Rental Manager. Plus, with online applications, you can quickly screen prospective tenants – for free.
$6,699/mo
Rent Zestimate®
Refinance and save
$11,021/mo
Est. payment
Refinancing to a lower rate could help reduce your monthly payments and save thousands over the life of the loan.
$11,021/mo
Est. payment
Explore your selling options
Work with a Zillow partner agent
Leverage their expertise and Zillow's premium Showcase listings to get your home seen by more buyers.
Get startedList with your own agent
Get your home in front of millions of buyers by listing it on Zillow.
Learn how to do itSell it yourself
Take full control of how buyers see your home on Zillow by listing For Sale by Owner (FSBO).
List your homeWhat's special
Zillow last checked:
Listing updated:
Listed by:
Peyton Timm 901-828-0470,
Crye-Leike Realtors
Bought with:
Sara Al Dweik
Myers Cobb Realtors, LLC
Source: RealTracs MLS as distributed by MLS GRID,MLS#: 3503340
Facts & features
Interior
Bedrooms & bathrooms
- Bedrooms: 6
- Bathrooms: 6
- Full bathrooms: 5
- 1/2 bathrooms: 1
Bedroom 1
- Features: Full Bath
- Level: Full Bath
- Area: 340 Square Feet
- Dimensions: 20X17
Bedroom 2
- Features: Bath
- Level: Bath
- Area: 224 Square Feet
- Dimensions: 16X14
Bedroom 3
- Features: Bath
- Level: Bath
- Area: 360 Square Feet
- Dimensions: 20X18
Bedroom 4
- Features: Bath
- Level: Bath
- Area: 192 Square Feet
- Dimensions: 16X12
Primary bathroom
- Features: Double Vanity
- Level: Double Vanity
Den
- Area: 374 Square Feet
- Dimensions: 22X17
Dining room
- Area: 221 Square Feet
- Dimensions: 17X13
Kitchen
- Area: 247 Square Feet
- Dimensions: 19X13
Living room
- Area: 221 Square Feet
- Dimensions: 17X13
Heating
- Central, Natural Gas
Cooling
- Central Air
Appliances
- Included: Trash Compactor, Dishwasher, Disposal, Microwave, Refrigerator, Dryer, Washer, Double Oven, Gas Range, Gas Oven
- Laundry: Washer Hookup
Features
- Central Vacuum, Walk-In Closet(s), Entrance Foyer, High Ceilings, Pantry, Built-in Features
- Flooring: Carpet, Wood, Marble, Tile
- Number of fireplaces: 2
- Fireplace features: Living Room, Den, Gas
Interior area
- Total structure area: 6,496
- Total interior livable area: 6,496 sqft
Property
Parking
- Total spaces: 4
- Parking features: Garage Door Opener, Garage Faces Side, Parking Pad, Circular Driveway
- Garage spaces: 4
- Has uncovered spaces: Yes
Features
- Levels: Three Or More
- Stories: 2
- Patio & porch: Patio, Covered, Porch
- Has private pool: Yes
- Pool features: In Ground
Lot
- Size: 2 Acres
- Dimensions: 87120 SF 362 x 240
Details
- Additional structures: Guest House
- Parcel number: G0232O A00001
- Special conditions: Standard
- Other equipment: Irrigation System
Construction
Type & style
- Home type: SingleFamily
- Architectural style: Contemporary
- Property subtype: Single Family Residence, Residential
Materials
- Roof: Shingle
Condition
- New construction: No
- Year built: 1997
Utilities & green energy
- Sewer: Public Sewer
- Water: Public
- Utilities for property: Natural Gas Available, Water Available
Community & HOA
Community
- Security: Security System, Smoke Detector(s)
- Subdivision: Ingleside Farms
HOA
- Has HOA: Yes
- Amenities included: Sidewalks
- HOA fee: $750 monthly
Location
- Region: Germantown
Financial & listing details
- Price per square foot: $266/sqft
- Annual tax amount: $12,086
- Date on market: 8/10/2026
Price history
| Date | Event | Price |
|---|---|---|
| 2/15/2024 | Sold | $1,725,000$266/sqft |
Source:  RealTracs MLS as distributed by MLS GRID #3503340 Report a problem RealTracs MLS as distributed by MLS GRID #3503340 Report a problem | ||
Public tax history
Tax history is unavailable.
Neighborhood: 38139
Nearby homes
- $1,725,0006 bd6 ba6.4k sqft9344 Ingleside Farm N, Memphis, TN 38139Sold

- $1,664,9005 bd7 ba7.8k sqft9316 Ingleside Farm N, Memphis, TN 38139Off Market
- $1,850,0005 bd7 ba5.8k sqft9321 Gwynn Hollow Cv, Germantown, TN 38139Sold
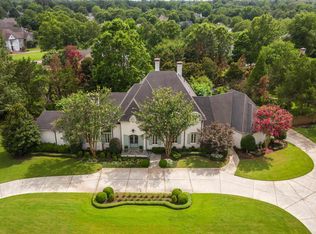
- $1,362,9005 bd4 ba6.8k sqft2528 Ingleside Farm E, Memphis, TN 38139Off Market
- $1,965,1005 bd8 ba6.4k sqft9351 N Ingleside Farm Rd, Germantown, TN 38139Off Market
- $2,205,0004 bd5 ba8.8k sqft9344 Gwynn Hollow Cv, Germantown, TN 38139Off Market
- $1,438,1005 bd8 ba7k sqft9351 Ingleside Farm N, Germantown, TN 38139Off Market
- $1,975,0005 bd6 ba7.4k sqft2500 Johnson Rd, Germantown, TN 38139Sold
Nearby schools
GreatSchools rating
- 10/10Dogwood Elementary SchoolGrades: PK-5Distance: 0.8 mi
- 8/10Houston Middle SchoolGrades: 6-8Distance: 1.2 mi
- 9/10Houston High SchoolGrades: 9-12Distance: 1.2 mi
Sell for more on Zillow
Get a Zillow Showcase℠ listing at no additional cost and you could sell for .
$1,756,700
2% more
+$35,134
With Zillow Showcase(estimated)
$1,791,834
Sell for more on Zillow
Get a Zillow Showcase℠ listing at no additional cost and you could sell for .
$1,756,700
2% more
+$35,134
With Zillow Showcase(estimated)
$1,791,834
- Tennessee
- Shelby County
- Germantown
- 38139
- 9344 N Ingleside Farm Rd
