Skip main navigation
Closed
  • $601,000

    9344 N Lincoln Ave, Niles, IL 60714

    6beds
    5,000sqft
    Single Family Residence
    Built in 1986
    8,844 Square Feet Lot
    $623,400 Zestimate®
    $120/sqft
    $5,226 Estimated rent

    Home value

    $623,400

    $561,000 - $692,000

    $5,226/mo

    Zestimate® history
    Loading
    Loading...

    Owner options

    List your home for rent

    $5,226/mo

    Rent Zestimate®

    Find your next renter with Zillow Rental Manager. Plus, with online applications, you can quickly screen prospective tenants – for free.

    Learn more

    $5,226/mo

    Rent Zestimate®

    Refinance and save

    $3,537/mo

    Est. payment

    Refinancing to a lower rate could help reduce your monthly payments and save thousands over the life of the loan.

    See today's rates

    $3,537/mo

    Est. payment

    Explore your selling options

    Work with a Zillow partner agent

    Leverage their expertise and Zillow's premium Showcase listings to get your home seen by more buyers.

    Get started

    List with your own agent

    Get your home in front of millions of buyers by listing it on Zillow.

    Learn how to do it

    Sell it yourself

    Take full control of how buyers see your home on Zillow by listing For Sale by Owner (FSBO).

    List your home

    What's special

    Gas fireplacePlay fort and slideFenced yardLarge islandVegetable garden boxesStorage shedsPrivate patio deck
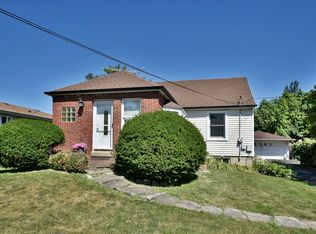
    This expansive 2-story brick home offers 6 bedrooms, a first floor office, 2nd floor sitting room and 3.1 bathrooms, and a layout designed for both comfort and functionality. A striking double foyer entrance welcomes you in, with a first-floor bedroom or office just off the main hallway-perfect for guests or work-from-home needs. The formal living room features a gas fireplace and french doors leading into the dining room with serene views of the backyard. A second entrance brings you into the large eat-in chef's kitchen with double sink, double oven, granite counters and large island, which seamlessly opens to a vaulted-ceiling family room, ideal for relaxing and entertaining. Convenient first-floor amenities include a half bath, workroom, laundry, and utility room-all located just off the attached 2-car garage. Upstairs, you'll find a beautifully sunlit sitting room with custom built-ins, creating a cozy retreat or reading nook. The luxurious primary en-suite with whirlpool spa, steam shower and 5 shower heads, and three walk-in closets and access to a private patio deck. Bedrooms 3 through 6 share a 2 full baths on the second floor, and one bedroom/art studio/exercise room features vaulted ceilings with a skylight, adding extra charm and light. Grohe plumbing fixtures, oak and parquet floors throughout. Attached 2 car garage with a driveway that can park 6 additional cars. Fenced yard with play fort & slide, exterior side and yard storage sheds, vegetable garden boxes. This is a short sale (with an expeditor) and being sold as-is, offering a fantastic opportunity to customize and update a truly spacious and well-designed home.

    Zillow last checked:

    Listing updated:

    Listed by:

    Nicole Hajdu, ABR,BPOR,E-PRO,GRI,SFR 773-250-0400,

    Baird & Warner

    Bought with:

    Nicole Hajdu, ABR,BPOR,E-PRO,GRI,SFR

    Baird & Warner

    Source: MRED as distributed by MLS GRID,MLS#: 12399940MLS Logo

    Facts & features

    Interior

    Bedrooms & bathrooms
    • Bedrooms: 6
    • Bathrooms: 4
    • Full bathrooms: 3
    • 1/2 bathrooms: 1
    Rooms
    • Room types: Bedroom 5, Bedroom 6, Office, Sitting Room, Walk In Closet, Foyer, Workshop
    Primary bedroom
    • Features: Flooring (Hardwood), Bathroom (Full)
    • Level: Second
    • Area: 315 Square Feet
    • Dimensions: 15X21
    Bedroom 2
    • Features: Flooring (Vinyl)
    • Level: Main
    • Area: 136 Square Feet
    • Dimensions: 17X8
    Bedroom 3
    • Features: Flooring (Hardwood)
    • Level: Second
    • Area: 210 Square Feet
    • Dimensions: 15X14
    Bedroom 4
    • Features: Flooring (Hardwood)
    • Level: Second
    • Area: 182 Square Feet
    • Dimensions: 14X13
    Bedroom 5
    • Features: Flooring (Hardwood)
    • Level: Second
    • Area: 143 Square Feet
    • Dimensions: 11X13
    Bedroom 6
    • Features: Flooring (Hardwood)
    • Level: Second
    • Area: 225 Square Feet
    • Dimensions: 15X15
    Dining room
    • Features: Flooring (Parquet)
    • Level: Main
    • Area: 195 Square Feet
    • Dimensions: 15X13
    Family room
    • Features: Flooring (Hardwood)
    • Level: Main
    • Area: 247 Square Feet
    • Dimensions: 13X19
    Foyer
    • Features: Flooring (Parquet)
    • Level: Main
    • Area: 30 Square Feet
    • Dimensions: 5X6
    Kitchen
    • Features: Kitchen (Eating Area-Table Space), Flooring (Hardwood)
    • Level: Main
    • Area: 400 Square Feet
    • Dimensions: 16X25
    Laundry
    • Features: Flooring (Ceramic Tile)
    • Level: Main
    • Area: 49 Square Feet
    • Dimensions: 7X7
    Living room
    • Features: Flooring (Parquet)
    • Level: Main
    • Area: 420 Square Feet
    • Dimensions: 15X28
    Office
    • Level: Second
    • Area: 238 Square Feet
    • Dimensions: 14X17
    Sitting room
    • Features: Flooring (Hardwood)
    • Level: Second
    • Area: 117 Square Feet
    • Dimensions: 9X13
    Walk in closet
    • Level: Second
    • Area: 90 Square Feet
    • Dimensions: 10X9
    Walk in closet
    • Level: Second
    • Area: 16 Square Feet
    • Dimensions: 4X4
    Walk in closet
    • Level: Second
    • Area: 20 Square Feet
    • Dimensions: 4X5
    Other
    • Features: Flooring (Other)
    • Level: Main
    • Area: 99 Square Feet
    • Dimensions: 9X11
    Heating
    • Natural Gas, Forced Air, Sep Heating Systems - 2+, Zoned
    Cooling
    • Central Air
    Appliances
    • Included: Double Oven, Microwave, Dishwasher, Refrigerator, Washer, Dryer, Disposal
    Features
    • Windows: Skylight(s)
    • Basement: None
    • Attic: Unfinished
    • Number of fireplaces: 1
    • Fireplace features: Gas Log, Living Room
    Interior area
    • Total structure area: 0
    • Total interior livable area: 5,000 sqft

    Property

    Parking
    • Total spaces: 2
    • Parking features: Yes, Garage Owned, Attached, Garage
    • Attached garage spaces: 2
    Accessibility
    • Accessibility features: No Disability Access
    Features
    • Stories: 2
    • Patio & porch: Patio
    Lot
    • Size: 8,844 Square Feet
    • Dimensions: 66X134
    • Features: Landscaped, Wooded
    Details
    • Parcel number: 09141020190000
    • Special conditions: Short Sale

    Construction

    Type & style
    • Home type: SingleFamily
    • Architectural style: Colonial
    • Property subtype: Single Family Residence
    Materials
    • Brick
    • Roof: Asphalt
    Condition
    • New construction: No
    • Year built: 1986

    Utilities & green energy

    • Electric: Circuit Breakers, 150 Amp Service
    • Sewer: Public Sewer
    • Water: Public

    Community & HOA

    Community
    • Features: Street Lights, Street Paved
    HOA
    • Services included: None
    Location
    • Region: Niles

    Financial & listing details

    • Price per square foot: $120/sqft
    • Tax assessed value: $580,000
    • Annual tax amount: $10,649
    • Date on market: 6/21/2025
    • Listing terms: Cash
    • Ownership: Fee Simple

    Price history

    DateEventPrice
    11/19/2025Sold$601,000-7.5%$120/sqft
    Source: MRED as distributed by MLS GRID #12399940 Report a problem
    7/15/2025Contingent$650,000$130/sqft
    Source: MRED as distributed by MLS GRID #12399940 Report a problem
    6/21/2025Listed for sale$650,000-7%$130/sqft
    Source: MRED as distributed by MLS GRID #12399940 Report a problem
    6/21/2025Listing removed$699,000$140/sqft
    Source: MRED as distributed by MLS GRID #12368023 Report a problem
    5/16/2025Price change$699,000-4.2%$140/sqft
    Source: MRED as distributed by MLS GRID #12368023 Report a problem
    4/9/2025Listed for sale$730,000+25.9%$146/sqft
    Source: MRED as distributed by MLS GRID #12330909 Report a problem
    9/5/2003Sold$580,000$116/sqft
    Source: Public Record Report a problem

    Public tax history

    YearProperty taxesTax assessment
    2024-- $58,000 +0%
    2023$10,360 +3.1%$57,999
    2022$10,045 -14.7%$57,999 +8.4%
    2021$11,777 +13.6%$53,522
    2020$10,369 +3%$53,522 -10%
    2019$10,064 -10.5%$59,469 +20.1%
    2018$11,242 +2.5%$49,529
    2017$10,971 -3.3%$49,529
    2016$11,341 +3.4%$49,529 +15.9%
    2015$10,966 +3.7%$42,716
    2014$10,575 +10.2%$42,716 +8.2%
    2013$9,600 -15.1%$39,468 -25.1%
    2012$11,308 +3.9%$52,726
    2011$10,884 +1%$52,726
    2010$10,779 -15.6%$52,726 -25.8%
    2009$12,764 +4%$71,035 -12%
    2008$12,272 +6.2%$80,721
    2007$11,554 +27.4%$80,721 +40.2%
    2006$9,069 +0.5%$57,564
    2005$9,020 +3.9%$57,564
    2004$8,685 +12%$57,564 +26.5%
    2003$7,757 -0.2%$45,493
    2002$7,774 +20%$45,493
    2001$6,475 +1.2%$45,493 +23.8%
    2000$6,398 +1.5%$36,760
    1999$6,304 $36,760
    Find assessor info on the county website

    Neighborhood: 60714

    Nearby schools

    GreatSchools rating
    Schools provided by the listing agent
    • Elementary: Mark Twain Elementary School
    • Middle: Gemini Junior High School
    • High: Maine East High School
    • District: 63

    Source: MRED as distributed by MLS GRID. This data may not be complete. We recommend contacting the local school district to confirm school assignments for this home.

    Get a cash offer in 3 minutes
    Find out how much your home could sell for in as little as 3 minutes with a no-obligation cash offer.
    Estimated market value
    $623,400
    Get a cash offer in 3 minutes
    Find out how much your home could sell for in as little as 3 minutes with a no-obligation cash offer.
    Estimated market value
    $623,400