Skip main navigation
Sold for $315,000
  • $315,000

    9344 SW 44th Ter, Oklahoma City, OK 73179

    4beds
    1,815sqft
    Single Family Residence
    Built in 2020
    7,422 Square Feet Lot
    $315,700 Zestimate®
    $174/sqft
    $1,892 Estimated rent

    Home value

    $315,700

    Estimated sales range

    Not available

    $1,892/mo

    Zestimate® history
    Loading
    Loading...

    Owner options

    List your home for rent

    $1,892/mo

    Rent Zestimate®

    Find your next renter with Zillow Rental Manager. Plus, with online applications, you can quickly screen prospective tenants – for free.

    Learn more

    $1,892/mo

    Rent Zestimate®

    Refinance and save

    $1,984/mo

    Est. payment

    Refinancing to a lower rate could help reduce your monthly payments and save thousands over the life of the loan.

    See today's rates

    $1,984/mo

    Est. payment

    Explore your selling options

    Work with a Zillow partner agent

    Leverage their expertise and Zillow's premium Showcase listings to get your home seen by more buyers.

    Get started

    List with your own agent

    Get your home in front of millions of buyers by listing it on Zillow.

    Learn how to do it

    Sell it yourself

    Take full control of how buyers see your home on Zillow by listing For Sale by Owner (FSBO).

    List your home

    What's special

    Modern backsplashWell-appointed hall bathOpen-concept livingExpansive primary suiteEnsuite bathSoaking tubQuartz countertops
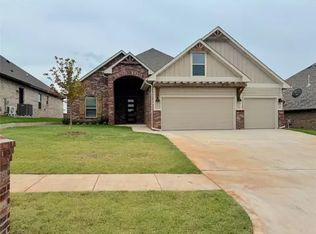
    Welcome to your dream home in the highly sought after Morgan Creek addition! Centrally located to shopping, the Kilpatrick Turnpike, & nestled within the prestigious Mustang School District, this stunning residence offers the perfect blend of convenience & luxury. Originally built in 2020, this home has undergone significant renovations, including; newly remodeled chef's kitchen that will delight even the most discerning culinary enthusiasts. Step into the heart of the home & be greeted by an array of upscale features, starting with custom floor-to-ceiling cabinets illuminated by backlighting. The oversized island perfect for gatherings, boasts bar seating & a farmhouse sink, all set against sleek quartz countertops & a modern backsplash. Equipped with top-of-the-line appliances, the kitchen is a chef's paradise, complete with a brand new 36" commercial range, a convenient pot filler, & pull-out utensil and spice rack drawers. A spacious pantry with custom shelving & a dedicated coffee bar with coffee & mug storage drawers ensure that every culinary need is met with ease & elegance. The home's layout features a split floor plan that separates the primary suite from the secondary bedrooms. As you enter, a foyer leads into a versatile home office, which could easily double as a 4th bedroom if desired. The open-concept living, kitchen, and dining areas create an inviting atmosphere perfect for entertaining. Retreat to the expansive primary suite, with an exceptional ensuite bath featuring a double sink vanity, soaking tub & shower. A generously sized walk-in closet with custom built-in chest of drawers offers ample storage space and organization. The secondary bedrooms are equally spacious & share a well-appointed hall bath, complete with granite countertops & a shower/tub combo. Don't miss your opportunity to make this exquisite residence your own – schedule a showing today & prepare to fall in love with all that this Morgan Creek gem has to offer!

    Zillow last checked:

    Listing updated:

    Listed by:

    Tyler W Clark 405-588-7546,

    RE/MAX Energy Real Estate

    Bought with:

    Marcela Guerrero Garcia, 182825

    Copper Creek Real Estate

    Source: MLSOK/OKCMAR as distributed by MLS GRID,MLS#: 1180564MLS Logo

    Facts & features

    Interior

    Bedrooms & bathrooms
    • Bedrooms: 4
    • Bathrooms: 2
    • Full bathrooms: 2
    Primary bedroom
    • Description: Ceiling Fan,Vaulted Ceiling
    Bedroom
    • Description: Ceiling Fan
    Bedroom
    • Description: Ceiling Fan
    Bathroom
    • Description: Full Bath,Tub & Shower
    Bathroom
    • Description: Built Ins,Remodeled,Shower,Suite,Tub,Tub & Shower,Walk In Closet
    Dining room
    • Description: Eating Space,Living/Dining
    Kitchen
    • Description: Breakfast Bar,Built Ins,Eating Space,Island,Kitchen,Pantry,Remodeled
    Living room
    • Description: Ceiling Fan,Fireplace,Living Room,Sitting Area
    Study
    • Description: Bonus Room,Ceiling Fan
    Heating
    • Central
    Cooling
    • Has cooling: Yes
    Appliances
    • Included: Dishwasher, Free-Standing Electric Oven, Free-Standing Gas Range
    • Laundry: Laundry Room
    Features
    • Ceiling Fan(s), Combo Woodwork, Paint Woodwork
    • Flooring: Carpet, Tile
    • Windows: Window Treatments
    • Number of fireplaces: 1
    • Fireplace features: Gas Log
    Interior area
    • Total structure area: 1,815
    • Total interior livable area: 1,815 sqft

    Property

    Parking
    • Total spaces: 3
    • Parking features: Concrete
    • Garage spaces: 3
    Features
    • Levels: One
    • Stories: 1
    • Patio & porch: Porch
    • Exterior features: Rain Gutters
    • Fencing: Wood
    Lot
    • Size: 7,422 Square Feet
    • Features: Interior Lot
    Details
    • Additional structures: Outbuilding, Workshop
    • Parcel number: 9344SW44th73179
    • Special conditions: None

    Construction

    Type & style
    • Home type: SingleFamily
    • Architectural style: Traditional
    • Property subtype: Single Family Residence
    Materials
    • Brick & Frame
    • Foundation: Slab
    • Roof: Composition
    Condition
    • Year built: 2020
    Details
    • Builder name: Stone Fogarty Construction

    Utilities & green energy

    • Utilities for property: Cable Available, High Speed Internet, Public

    Community & HOA

    HOA
    • Has HOA: Yes
    • Services included: Greenbelt, Common Area Maintenance
    • HOA fee: $400 annually
    Location
    • Region: Oklahoma City

    Financial & listing details

    • Price per square foot: $174/sqft
    • Tax assessed value: $301,682
    • Annual tax amount: $3,327
    • Date on market: 7/17/2025
    • Electric utility on property: Yes

    Price history

    DateEventPrice
    8/22/2025Sold$315,000-1.3%$174/sqft
    Source: MLSOK/OKCMAR as distributed by MLS GRID #1180564 Report a problem
    7/31/2025Pending sale$319,000$176/sqft
    Source: MLSOK/OKCMAR as distributed by MLS GRID #1180564 Report a problem
    7/17/2025Price change$319,000-8.2%$176/sqft
    Source: MLSOK/OKCMAR as distributed by MLS GRID #1180564 Report a problem
    4/30/2024Price change$347,500-0.7%$191/sqft
    Source: MLSOK/OKCMAR as distributed by MLS GRID #1108395 Report a problem
    4/14/2024Listed for sale$349,900+16.6%$193/sqft
    Source: MLSOK/OKCMAR as distributed by MLS GRID #1108395 Report a problem
    7/21/2023Sold$300,000$165/sqft
    Source: MLSOK/OKCMAR as distributed by MLS GRID #1063376 Report a problem
    6/28/2023Pending sale$300,000$165/sqft
    Source: MLSOK/OKCMAR as distributed by MLS GRID #1063376 Report a problem
    6/25/2023Price change$300,000-1.6%$165/sqft
    Source: MLSOK/OKCMAR as distributed by MLS GRID #1063376 Report a problem
    6/16/2023Price change$305,000-1.6%$168/sqft
    Source: MLSOK/OKCMAR as distributed by MLS GRID #1063376 Report a problem
    6/2/2023Listed for sale$310,000+29.2%$171/sqft
    Source: MLSOK/OKCMAR as distributed by MLS GRID #1063376 Report a problem
    4/21/2022Listing removed--
    Source: Zillow Rental Manager Report a problem
    4/12/2022Listed for rent$2,100$1/sqft
    Source: Zillow Rental Manager Report a problem
    12/15/2020Sold$239,900+3.4%$132/sqft
    Source: MLSOK/OKCMAR as distributed by MLS GRID #925104 Report a problem
    1/7/2020Sold$232,000$128/sqft
    Source: Public Record Report a problem

    Public tax history

    YearProperty taxesTax assessment
    2025$3,980 -1.8%$35,021 -2.9%
    2024$4,051 +21.8%$36,054 +22.7%
    2023$3,327 +3.4%$29,384 +5%
    2022$3,217 +5.4%$27,985 +5%
    2021$3,052 +2834.6%$26,652 +2871.2%
    2020$104 $897
    Find assessor info on the county website

    Neighborhood: 73179

    Nearby schools

    GreatSchools rating
    Schools provided by the listing agent
    • Elementary: Prairie View ES
    • Middle: Canyon Ridge IES
    • High: Mustang HS

    Source: MLSOK/OKCMAR as distributed by MLS GRID. This data may not be complete. We recommend contacting the local school district to confirm school assignments for this home.

    Get a cash offer in 3 minutes
    Find out how much your home could sell for in as little as 3 minutes with a no-obligation cash offer.
    Estimated market value
    $315,700
    Get a cash offer in 3 minutes
    Find out how much your home could sell for in as little as 3 minutes with a no-obligation cash offer.
    Estimated market value
    $315,700