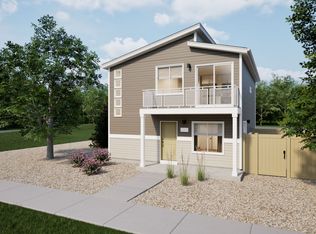
Discover the Albright floorplan where style meets innovation in a home designed for flexibility, affordability, and efficiency.. This single-family, 3-story layout spans 1,311 sq. ft. and offers 3 beds, 2.5 baths, and an oversized 2-car garage. Experience low-maintenance living in an open-concept floorplan that provides versatility for your lifestyle. Energy efficiency is at the forefront with 2x6 exterior walls and low-E double pane windows, an advanced Rheia HVAC, LED lighting, and a 96% high-efficiency furnace. All adding up to lower utility bills, backed by our Energy Smart Guarantee. This home has plenty of curb appeal with a multi-dimensional exterior, maintained front landscaping, charming front porch, and balcony. The interior is bright with strategically placed windows to maximize natural light while maintaining privacy. Enjoy a flex room on the main floor to be used as home office or additional seating area. The top floor includes a secluded and spacious primary bedroom with a walk-in closet and your very own rooftop deck.
This property is not currently displayed as for sale or rent on Zillow. This may be different from what's on other websites or public sources.