Skip main navigation
Accepting backups
  • Price cut: $10K (7/25)
    $585,000

    9344 Wolfe Street, Littleton, CO 80129

    4beds
    1,940sqft
    : 
    $3,776/mo
    Get pre-qualified
    Single Family Residence
    Built in 1996
    6,665 Square Feet Lot
    $583,200 Zestimate®
    $302/sqft
    $56/mo HOA

    What's special

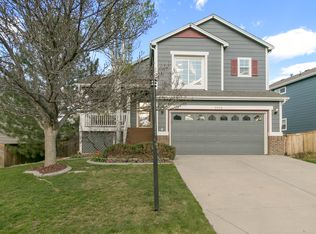
    Location, Location, Location! Welcome home to this beautifully maintained property in the heart of Highlands Ranch! Ideally situated within walking distance to shopping, restaurants, schools, parks, and more, this home offers the perfect combination of convenience and comfort. Step inside to discover soaring vaulted ceilings in the spacious great room, creating an open and inviting atmosphere. The great room flows seamlessly into the dining area and functional kitchen, which features a stainless steel refrigerator, abundant cabinet storage, generous counter space, and a conveniently located powder room nearby. Upstairs, you’ll find a versatile loft area, a private primary suite complete with a full bathroom and walk-in closet, plus two additional bedrooms and a full bathroom. The finished basement expands the living space with a large family room or game room—perfect for movie nights, entertaining, or relaxing. This level also includes a laundry area, an additional bedroom, and plenty of storage space. Outside, enjoy the fabulous backyard featuring a large deck with ample room for multiple seating areas, outdoor dining, and barbecues. The spacious yard provides plenty of room for pets, play, and entertaining family and friends. The home has recent updates including, new exterior paint, newer roof, and newer water heater to provide peace of mind for its new homeowners. With its desirable location, functional floor plan, and fantastic indoor and outdoor living spaces, this home truly has it all and is ready for its next owner!
    56 days
    |
    572
    |
    54
    |

    Zillow last checked:

    Listing updated:

    Listed by:

    Sarah Craner 303-564-6927 sarahcraner@hotmail.com,

    RE/MAX Professionals

    Source: REcolorado as distributed by MLS GRID,MLS#: 6418980MLS Logo

      Facts & features

      Interior

      Bedrooms & bathrooms
      • Bedrooms: 4
      • Bathrooms: 3
      • Full bathrooms: 2
      • 1/2 bathrooms: 1
      • Main level bathrooms: 1
      Bedroom
      • Description: Private En-Suite!
      • Features: Primary Suite
      • Level: Upper
      Bedroom
      • Level: Upper
      Bedroom
      • Level: Upper
      Bedroom
      • Description: Closet Is Located Outside Bedroom Door- Non Conforming!
      • Level: Basement
      Bathroom
      • Description: Conveniently Located!
      • Features: Primary Suite
      • Level: Main
      Bathroom
      • Features: Primary Suite
      • Level: Upper
      Bathroom
      • Level: Upper
      Dining room
      • Description: Inside The Main Level Great Room Space!
      • Level: Main
      Family room
      • Description: Basement Game Room/Movie Room!
      • Level: Basement
      Kitchen
      • Description: Large! Lots Of Counter And Cabinet Space!
      • Level: Main
      Laundry
      • Level: Basement
      Living room
      • Description: Complete With Fireplace!
      • Level: Main
      Loft
      • Description: Flex Space!
      • Level: Upper
      Heating
      • Forced Air
      Cooling
      • Central Air
      Appliances
      • Included: Dishwasher, Disposal, Dryer, Microwave, Range, Refrigerator, Washer
      Features
      • Ceiling Fan(s), Entrance Foyer, High Ceilings, High Speed Internet, Open Floorplan, Pantry, Smoke Free, Walk-In Closet(s)
      • Flooring: Carpet, Wood
      • Windows: Double Pane Windows
      • Basement: Partial
      • Number of fireplaces: 1
      • Fireplace features: Living Room
      Interior area
      • Total structure area: 1,940
      • Total interior livable area: 1,940 sqft
      • Finished area above ground: 1,334
      • Finished area below ground: 571

      Property

      Parking
      • Total spaces: 2
      • Parking features: Garage - Attached
      • Attached garage spaces: 2
      Features
      • Levels: Two
      • Stories: 2
      • Patio & porch: Covered, Deck, Front Porch
      • Exterior features: Private Yard
      • Fencing: Full
      • Has view: Yes
      • View description: Mountain(s)
      Lot
      • Size: 6,665 Square Feet
      Details
      • Parcel number: R0383943
      • Zoning: PDU
      • Special conditions: Standard

      Construction

      Type & style
      • Home type: SingleFamily
      • Architectural style: Traditional
      • Property subtype: Single Family Residence
      Materials
      • Brick, Frame
      • Foundation: Slab
      • Roof: Composition
      Condition
      • Year built: 1996

      Utilities & green energy

      • Sewer: Public Sewer
      • Water: Public
      • Utilities for property: Cable Available, Electricity Connected, Natural Gas Connected, Phone Available

      Community & HOA

      Community
      • Security: Carbon Monoxide Detector(s), Smoke Detector(s)
      • Subdivision: Westridge
      HOA
      • Has HOA: Yes
      • Services included: Maintenance Grounds, Road Maintenance
      • HOA fee: $168 quarterly
      • HOA name: Highlands Ranch Association
      • HOA phone: 303-791-2500
      Location
      • Region: Highlands Ranch

      Financial & listing details

      • Price per square foot: $302/sqft
      • Tax assessed value: $617,542
      • Annual tax amount: $4,039
      • Date on market: 6/26/2026
      • Listing terms: Cash,Conventional,FHA,VA Loan
      • Exclusions: Seller's Personal Property And Staging Items
      • Ownership: Individual
      • Electric utility on property: Yes
      • Road surface type: Paved

        Estimated market value

        $583,200

        $554,000 - $612,000

        $3,146/mo

        Price history

        DateEventPrice
        8/3/2026Pending sale$585,000$302/sqft
        Source: REcolorado as distributed by MLS GRID #6418980 Report a problem
        7/25/2026Price change$585,000-1.7%$302/sqft
        Source: REcolorado as distributed by MLS GRID #6418980 Report a problem
        7/15/2026Price change$595,000-0.8%$307/sqft
        Source: REcolorado as distributed by MLS GRID #6418980 Report a problem
        7/2/2026Price change$600,000-1.6%$309/sqft
        Source: REcolorado as distributed by MLS GRID #6418980 Report a problem
        6/28/2026Price change$610,000-2.4%$314/sqft
        Source: REcolorado as distributed by MLS GRID #6418980 Report a problem
        6/26/2026Listed for sale$625,000+118.5%$322/sqft
        Source: REcolorado as distributed by MLS GRID #6418980 Report a problem
        3/24/2021Listing removed--
        Source: Owner Report a problem
        7/26/2013Sold$286,000-1.4%$147/sqft
        Source: Public Record Report a problem
        6/19/2013Pending sale$289,950$149/sqft
        Source: Owner Report a problem
        6/9/2013Price change$289,950+1.7%$149/sqft
        Source: Owner Report a problem
        5/26/2013Listed for sale$285,000+18.8%$147/sqft
        Source: Owner Report a problem
        3/12/2012Sold$240,000-2%$124/sqft
        Source: Public Record Report a problem
        1/11/2012Listed for sale$244,900+8.8%$126/sqft
        Source: David Stockman & Associates, LLC #1059293 Report a problem
        5/4/2004Sold$225,000+42.4%$116/sqft
        Source: Public Record Report a problem
        9/3/1998Sold$158,000+11.9%$81/sqft
        Source: Public Record Report a problem
        9/30/1996Sold$141,203$73/sqft
        Source: Public Record Report a problem

        Public tax history

        YearProperty taxesTax assessment
        2025$3,849 +0.2%$38,600 -13.3%
        2024$3,842 +37%$44,520 -1%
        2023$2,805 -3.8%$44,960 +46.4%
        2022$2,917 $30,700 -2.8%
        2021-- $31,580 +6.2%
        2020$2,759 +13.4%$29,750
        2019$2,434 $29,750 +15.5%
        2018$2,434 +9.8%$25,750
        2017$2,216 +114.6%$25,750 +9.3%
        2016$1,032 -51.1%$23,550
        2015$2,109 +15.2%$23,550 +24.7%
        2014$1,832 $18,890
        2013-- $18,890 +10.3%
        2012-- $17,130
        2011-- $17,130 -10.4%
        2010-- $19,110 -0.6%
        2009$920 $19,220
        2008-- $19,220 +10.5%
        2007-- $17,390
        2006$1,664 +4.8%$17,390 +4.8%
        2004$1,587 -28.2%$16,590 +4.4%
        2003$2,211 $15,890
        2002-- $15,890 +21.1%
        2001$1,297 -2.3%$13,120 +0%
        2000$1,329 $13,118
        Find assessor info on the county website

        Monthly payment

        Est. payment

        Payment breakdown

        Explore the cost of this home by adjusting the details. Changes won't be saved.
        All calculations are estimates and provided by Zillow, Inc. for informational purposes only. Actual amounts may vary.
        HOA fees may include property taxes on listings classified as Co-Ops. Contact the listing agent and/or owner for fee details.
        See how much you could borrow to make a competitive offer.

        Climate risks

        Neighborhood: 80129

        Getting around

        50 / 100
        Car-Dependent
        58 / 100
        Bikeable

        Nearby schools

        GreatSchools rating
        Schools provided by the listing agent
        • Elementary: Eldorado
        • Middle: Ranch View
        • High: Thunderridge
        • District: Douglas RE-1

        Source: REcolorado as distributed by MLS GRID. This data may not be complete. We recommend contacting the local school district to confirm school assignments for this home.

        A local agent can set up tours, give advice and negotiate with sellers.

        Browse local experts

        Similar homes