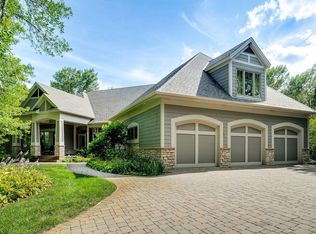
Welcome to this stunning residence nestled on a private lot in the heart of the exclusive South Passage neighborhood. This meticulously crafted home offers the perfect balance of sophistication, privacy, and modern comfort, making it an ideal retreat for today’s discerning buyers.
Spanning over 4,600 square feet, the living space features an open floor plan, expansive windows, and custom finishes throughout. Every detail in this Charles Cudd home has been thoughtfully crafted to create a sense of comfort and warmth.
Equipped with top-of-the-line stainless steel appliances, granite countertops, a large center island, and custom alder cabinetry, this kitchen is perfect for preparing gourmet meals or hosting intimate gatherings.
A stunning great room boasts large windows that provide an abundance of natural light and breathtaking views of the surrounding wetlands. The open-concept layout flows seamlessly, offering an ideal setting for both entertaining and relaxation.
The master suite is a true sanctuary, complete with a spacious walk-in closet and a spa-like en-suite bathroom featuring a soaking tub, dual vanities, and a luxurious shower. Each additional bedroom is generously sized and offers ample closet space with custom finishes.
Step outside to your own personal paradise. Set on an acre and surrounded by wetlands and woodlands—this property features beautifully landscaped gardens and outdoor entertaining spaces. Ideal for alfresco dining, relaxing by the fire pit, or enjoying the privacy of the scenic wooded views.
This residence is equipped with three-zone heating and cooling with Nest climate control, advanced security systems, a whole-house generator, and landscape lighting for convenience and peace of mind.
Located in the coveted South Passage, a community of just 20 homes, residents can enjoy walking paths, a communal fire pit, and a basketball court, fostering a sense of community while ensuring privacy.
Closed
$935,000
9345 Amber Dr, Lakeville, MN 55044
5beds
4,729sqft
Single Family Residence
Built in 2005
0.8 Acres Lot
$-- Zestimate®
$198/sqft
$4,363 Estimated rent
Home value
Not available
Estimated sales range
Not available
$4,363/mo
Zestimate® history
Owner options
List your home for rent
$4,363/mo
Rent Zestimate®
Find your next renter with Zillow Rental Manager. Plus, with online applications, you can quickly screen prospective tenants – for free.
$4,363/mo
Rent Zestimate®
Refinance and save
$6,537/mo
Est. payment
Refinancing to a lower rate could help reduce your monthly payments and save thousands over the life of the loan.
$6,537/mo
Est. payment
Explore your selling options
Work with a Zillow partner agent
Leverage their expertise and Zillow's premium Showcase listings to get your home seen by more buyers.
Get startedList with your own agent
Get your home in front of millions of buyers by listing it on Zillow.
Learn how to do itSell it yourself
Take full control of how buyers see your home on Zillow by listing For Sale by Owner (FSBO).
List your homeWhat's special
Zillow last checked:
Listing updated:
Listed by:
Sharla K Stafford 612-282-6895,
Coldwell Banker Realty,
Eric D Stafford 952-221-7751
Bought with:
Austin C Eaton III
Real Broker, LLC
Source: NorthstarMLS as distributed by MLS GRID,MLS#: 6559722
Facts & features
Interior
Bedrooms & bathrooms
- Bedrooms: 5
- Bathrooms: 4
- Full bathrooms: 3
- 1/2 bathrooms: 1
Bedroom
- Level: Upper
- Area: 272 Square Feet
- Dimensions: 17 x 16
Bedroom 2
- Level: Upper
- Area: 182 Square Feet
- Dimensions: 14 x 13
Bedroom 3
- Level: Upper
- Area: 132 Square Feet
- Dimensions: 12 x 11
Bedroom 4
- Level: Upper
- Area: 121 Square Feet
- Dimensions: 11 x 11
Bedroom 5
- Level: Lower
- Area: 169 Square Feet
- Dimensions: 13 x 13
Other
- Level: Lower
- Area: 60 Square Feet
- Dimensions: 10 x 6
Other
- Level: Lower
- Area: 120 Square Feet
- Dimensions: 12 x 10
Deck
- Level: Main
- Area: 210 Square Feet
- Dimensions: 15 x 14
Dining room
- Level: Main
- Area: 210 Square Feet
- Dimensions: 15 x 14
Exercise room
- Level: Lower
- Area: 143 Square Feet
- Dimensions: 13 x 11
Family room
- Level: Lower
- Area: 396 Square Feet
- Dimensions: 22 x 18
Great room
- Level: Main
- Area: 340 Square Feet
- Dimensions: 20 x 17
Informal dining room
- Level: Main
- Area: 140 Square Feet
- Dimensions: 14 x 10
Kitchen
- Level: Main
- Area: 154 Square Feet
- Dimensions: 14 x 11
Office
- Level: Main
- Area: 168 Square Feet
- Dimensions: 14 x 12
Screened porch
- Level: Lower
- Area: 182 Square Feet
- Dimensions: 14 x 13
Screened porch
- Level: Lower
- Area: 169 Square Feet
- Dimensions: 13 x 13
Sun room
- Level: Main
- Area: 169 Square Feet
- Dimensions: 13 x 13
Heating
- Forced Air, Humidifier, Zoned
Cooling
- Central Air
Appliances
- Included: Air-To-Air Exchanger, Cooktop, Dishwasher, Disposal, Double Oven, Dryer, Exhaust Fan, Humidifier, Gas Water Heater, Water Osmosis System, Iron Filter, Refrigerator, Stainless Steel Appliance(s), Wall Oven, Washer, Water Softener Owned, Wine Cooler
- Laundry: Laundry Room, Sink, Upper Level
Features
- Basement: Drain Tiled,8 ft+ Pour,Finished,Storage Space,Sump Pump,Walk-Out Access
- Number of fireplaces: 2
- Fireplace features: Amusement Room, Family Room, Gas
Interior area
- Total structure area: 4,729
- Total interior livable area: 4,729 sqft
- Finished area above ground: 3,398
- Finished area below ground: 1,331
Property
Parking
- Total spaces: 3
- Parking features: Attached, Asphalt, Garage Door Opener, Heated Garage, Insulated Garage
- Attached garage spaces: 3
- Has uncovered spaces: Yes
- Details: Garage Dimensions (33x24), Garage Door Height (8), Garage Door Width (16)
Accessibility
- Accessibility features: None
Features
- Levels: Two
- Stories: 2
- Patio & porch: Deck, Enclosed, Front Porch, Patio, Screened
- Pool features: None
Lot
- Size: 0.8 Acres
- Dimensions: 136 x 293 x 22 x 163 x 202
- Features: Tree Coverage - Medium
Details
- Additional structures: Storage Shed
- Foundation area: 1589
- Parcel number: 040870020
- Zoning description: Residential-Single Family
Construction
Type & style
- Home type: SingleFamily
- Property subtype: Single Family Residence
Materials
- Roof: Asphalt,Pitched
Condition
- New construction: No
- Year built: 2005
Utilities & green energy
- Electric: Circuit Breakers, 200+ Amp Service
- Gas: Electric, Natural Gas
- Sewer: Private Sewer, Shared Septic
- Water: Well
Community & HOA
Community
- Subdivision: South Passage
HOA
- Has HOA: Yes
- Services included: Shared Amenities
- HOA fee: $750 annually
- HOA name: South Passage
- HOA phone: 952-250-8807
Location
- Region: Lakeville
Financial & listing details
- Price per square foot: $198/sqft
- Tax assessed value: $529,500
- Annual tax amount: $9,668
- Date on market: 11/12/2024
- Cumulative days on market: 381 days
- Road surface type: Paved
Price history
| Date | Event | Price |
|---|---|---|
| 12/27/2024 | Sold | $935,000-1.1%$198/sqft |
Source:  NorthstarMLS as distributed by MLS GRID #6559722 Report a problem NorthstarMLS as distributed by MLS GRID #6559722 Report a problem | ||
| 12/18/2024 | Pending sale | $945,000$200/sqft |
Source: NorthstarMLS as distributed by MLS GRID #6559722 Report a problem | ||
| 12/4/2024 | Listing removed | $945,000$200/sqft |
Source: NorthstarMLS as distributed by MLS GRID #6559722 Report a problem | ||
| 11/12/2024 | Listed for sale | $945,000-2.1%$200/sqft |
Source: NorthstarMLS as distributed by MLS GRID #6559722 Report a problem | ||
| 10/24/2024 | Listing removed | $965,000$204/sqft |
Source: NorthstarMLS as distributed by MLS GRID #6559722 Report a problem | ||
| 9/5/2024 | Price change | $965,000-1%$204/sqft |
Source: NorthstarMLS as distributed by MLS GRID #6559722 Report a problem | ||
| 6/26/2024 | Listed for sale | $975,000+39.3%$206/sqft |
Source: NorthstarMLS as distributed by MLS GRID #6559722 Report a problem | ||
| 4/7/2016 | Sold | $700,000-4.1%$148/sqft |
Source: NorthstarMLS as distributed by MLS GRID #4669826 Report a problem | ||
| 1/27/2016 | Price change | $729,900-2.7%$154/sqft |
Source: Coldwell Banker Burnet - Apple Valley #4669826 Report a problem | ||
| 1/6/2016 | Price change | $749,900-6.1%$159/sqft |
Source: Coldwell Banker Burnet - Apple Valley #4669826 Report a problem | ||
| 7/11/2015 | Price change | $799,000-2.4%$169/sqft |
Source: Keller Williams - Burnsville - Southern Twin Cities #4595897 Report a problem | ||
| 5/9/2015 | Listed for sale | $819,000+12.2%$173/sqft |
Source: Keller Williams Preferred Rlty #4595897 Report a problem | ||
| 9/8/2009 | Sold | $730,000-16.6%$154/sqft |
Source:  Lake Superior Area Realtors as distributed by MLS GRID #1576662 Report a problem Lake Superior Area Realtors as distributed by MLS GRID #1576662 Report a problem | ||
| 4/21/2009 | Listing removed | $875,000$185/sqft |
Source: NRT Minneapolis #3608396 Report a problem | ||
| 4/4/2009 | Price change | $875,000-2.7%$185/sqft |
Source: NRT Minneapolis #3608396 Report a problem | ||
| 11/1/2008 | Price change | $899,000-4.3%$190/sqft |
Source: NRT Minneapolis #3608396 Report a problem | ||
| 10/25/2008 | Listed for sale | $939,000$199/sqft |
Source: NRT Minneapolis #3608396 Report a problem | ||
Public tax history
| Year | Property taxes | Tax assessment |
|---|---|---|
| 2014 | $7,414 | -- |
| 2013 | -- | $561,300 |
| 2012 | -- | $561,300 -5.4% |
| 2011 | $6,574 -19.2% | $593,100 -25.9% |
| 2010 | $8,140 -8.8% | $800,900 -10% |
| 2009 | $8,926 +1.5% | $889,900 |
| 2008 | $8,794 +1.5% | -- |
| 2007 | $8,668 +887.2% | -- |
| 2006 | $878 +42.1% | -- |
| 2005 | $618 | -- |
Find assessor info on the county website
Neighborhood: 55044
Nearby homes
- $1,015,6005 bd3 ba3.3k sqft9345 Amber Dr, Lakeville, MN 55044Off Market
- $570,0005 bd4 ba5k sqft9375 Amber Dr, Lakeville, MN 55044Off Market
- $1,090,9005 bd3 ba3.2k sqft9375 Amber Dr, Lakeville, MN 55044Off Market
- $1,220,0004 bd4 ba6.9k sqft21080 Ridgewood Trl, Lakeville, MN 55044Sold
- $495,2005 bd3 ba4k sqft21140 Wellington Pl, Lakeville, MN 55044Off Market
- $895,0004 bd3 ba3k sqft21140 Wellington Pl, Lakeville, MN 55044Off Market
- $710,8004 bd4 ba5 sqft9320 Amber Dr, Lakeville, MN 55044Off Market
- $1,353,9004 bd3 ba2.7k sqft9320 Amber Dr, Lakeville, MN 55044Off Market
Nearby schools
GreatSchools rating
- 7/10Lake Marion Elementary SchoolGrades: K-5Distance: 4 mi
- 7/10McGuire Middle SchoolGrades: 6-8Distance: 4.5 mi
- 10/10Lakeville South High SchoolGrades: 9-12Distance: 3 mi


Get pre-qualified for a loan
At Zillow Home Loans, we can pre-qualify you in as little as 5 minutes with no impact to your credit score.An equal housing lender. NMLS #10287.
- Minnesota
- Scott County
- Lakeville
- 55044
- 9345 Amber Dr
Nearby cities
Nearby zip codes
Other Lakeville Topics
