Skip main navigation
Off market
  • $727,300

    9345 E Chenango Ave, Greenwood Village, CO 80111

    4beds
    3,156sqft
    Townhouse
    Built in 1978
    6,403 Square Feet Lot
    $727,300 Zestimate®
    $230/sqft
    $3,565 Estimated rent

    Home value

    $727,300

    $691,000 - $771,000

    $3,565/mo

    Zestimate® history
    Loading
    Loading...

    Owner options

    List your home for rent

    $3,565/mo

    Rent Zestimate®

    Find your next renter with Zillow Rental Manager. Plus, with online applications, you can quickly screen prospective tenants – for free.

    Learn more

    $3,565/mo

    Rent Zestimate®

    Refinance and save

    $4,221/mo

    Est. payment

    Refinancing to a lower rate could help reduce your monthly payments and save thousands over the life of the loan.

    See today's rates

    $4,221/mo

    Est. payment

    Explore your selling options

    Work with a Zillow partner agent

    Leverage their expertise and Zillow's premium Showcase listings to get your home seen by more buyers.

    Get started

    List with your own agent

    Get your home in front of millions of buyers by listing it on Zillow.

    Learn how to do it

    Sell it yourself

    Take full control of how buyers see your home on Zillow by listing For Sale by Owner (FSBO).

    List your home

    What's special

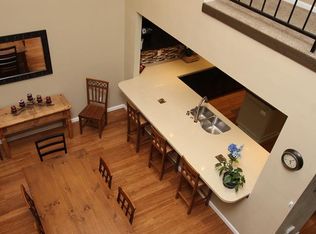
    Location. Location.Location. A 4-minute WALK to Belleview Elem; a 3-minute WALK to Campus MS; a 2-minute WALK to Cherry Creek HS. No carpooling, no school bus, no need for your teen to drive to school. A 5-minute WALK to Cherry Creek State Park; a 3-minute WALK to King Soopers supermarket, Starbucks, Einstein's and restaurants. 3/4 mile to I-225, 1 mile to I-25. One mile to Belleview or Dayton RTD stations. Bike or walk to work in DTC. Downtown Denver 7-miles away. Two miles to REI and Home Depot. Fully remodeled kitchen with large pantry (June 2016) with granite counter tops, including a 10' long island, all stainless steel appliances, custom-built maple cabinets, new dishwasher (Sept. 2018) and range (March 2020). Second refrigerator/freezer (June 2016) adjacent to kitchen and a 6' x 6' bay window facing south that's great for year-round geraniums. Refinished hardwood floors and 6-paneled doors (March 2020) and freshly painted (Modern Gray) interior (March 2020). New textured carpet in family room (March 2020). Two new skylights (2016), one in family room (6' x 6') and another in master bathroom (21" x 45"). Two gas-burning fireplaces (living room with a a surrounding 18' tall rock wall and master bedroom). Library/office with built-in shelves for 1000+ books. Exercise room and adjacent sauna. Garden room with 3 sets of French doors overlooking yard. Vaulted ceilings (18'), white plantation shutters throughout. Two walk-in closets (67 & 55 sq. ft). Oversized (832 sq ft) garage, private courtyard / refuge (838 sq. ft). Home Warranty (14 months, commencing at closing). Two pear trees, one apple tree. Great future solar site. 3,530 sq ft, all above grade, on a peaceful cul-de-sac. New and upgraded roof, siding and gutters (June 2016) that reduces our home insurance with State-Farm by 21%. New ultra-high energy efficient furnace (Dec. 2018) and 50-gallon hot water heater. New swamp cooler (June 2016) that is approximately 1/5 the cost of operating an AC.

    This property is not currently displayed as for sale or rent on Zillow. This may be different from what's on other websites or public sources.
    Facts & features

    Interior

    Bedrooms & bathrooms
    • Bedrooms: 4
    • Bathrooms: 3
    • Full bathrooms: 3
    Heating
    • Forced air, Heat pump, Electric, Gas
    Cooling
    • Central
    Appliances
    • Included: Dishwasher, Dryer, Freezer, Garbage disposal, Microwave, Range / Oven, Refrigerator, Washer
    • Laundry: In Unit
    Features
    • Kitchen Island, Pantry, Sauna, Sound System, Walk-In Closet(s), Vaulted Ceiling(s), Eat-in Kitchen, Built-in Features, Entrance Foyer, Open Floorplan, Smoke Free
    • Flooring: Tile, Hardwood
    • Windows: Double Pane Windows, Window Coverings, Skylight(s), Storm Window(s)
    • Basement: None
    • Has fireplace: Yes
    • Fireplace features: Living Room, Master Bedroom
    Interior area
    • Total interior livable area: 3,156 sqft
    • Finished area below ground: 0.00

    Property

    Parking
    • Total spaces: 4
    • Parking features: Garage - Detached, Off-street
    Features
    • Exterior features: Vinyl, Wood
    • Fencing: Partial
    • Has view: Yes
    • View description: City, Mountain
    Lot
    • Size: 6,403 Square Feet
    • Features: Cul-de-Sac, Near Public Transit
    Details
    • Parcel number: 207510301098

    Construction

    Type & style
    • Home type: Townhouse
    • Architectural style: Contemporary
    Materials
    • Wood
    • Roof: Composition
    Condition
    • Year built: 1978

    Utilities & green energy

    • Sewer: Public Sewer
    • Water: Public

    Community & HOA

    Community
    • Security: Security System
    Location
    • Region: Greenwood Village

    Financial & listing details

    • Price per square foot: $230/sqft
    • Tax assessed value: $698,600
    • Annual tax amount: $5,084
    • Road surface type: Paved

    Price history

    DateEventPrice
    2/3/2023Sold$689,000+3.6%$218/sqft
    Source: BROKERS GUILD solds #1528048_80111 Report a problem
    8/6/2020Sold$665,000-3.4%$211/sqft
    Source: Public Record Report a problem
    7/4/2020Pending sale$688,350$218/sqft
    Source: The Resource Group Llc #7478355 Report a problem
    5/9/2020Listed for sale$688,350+108.6%$218/sqft
    Source: The Resource Group Llc #7478355 Report a problem
    5/11/2001Sold$330,000$105/sqft
    Source: Public Record Report a problem

    Public tax history

    YearProperty taxesTax assessment
    2025$5,084 +14.1%$43,663 -19.6%
    2024$4,457 +45.5%$54,310 -7.3%
    2023$3,064 +11.2%$58,558 +85.5%
    2022$2,754 $31,574 -2.8%
    2021-- $32,483 -1.2%
    2020$2,816 -16.7%$32,876
    2019$3,382 $32,876 -15.5%
    2018$3,382 +1.5%$38,894
    2017$3,333 $38,894 +58.5%
    2016-- $24,533
    2015-- $24,533 +0.2%
    2014$2,133 -9%$24,493 +2.2%
    2013$2,344 $23,960
    2012-- $23,960
    2011$2,102 +2.8%$23,960 +0.9%
    2010$2,045 -17.4%$23,740
    2009$2,476 $23,740 -16.5%
    2008-- $28,433
    2007-- $28,433 +16.3%
    2006-- $24,445
    2005-- $24,445 +18%
    2002$1,627 +5%$20,720 +13.1%
    2001$1,550 $18,320
    Find assessor info on the county website

    Neighborhood: 80111

    Nearby schools

    GreatSchools rating
    Schools provided by the listing agent
    • Elementary: Belleview
    • Middle: Campus
    • High: Cherry Creek
    • District: Cherry Creek 5

    Source: The MLS. This data may not be complete. We recommend contacting the local school district to confirm school assignments for this home.

    Get a cash offer in 3 minutes
    Find out how much your home could sell for in as little as 3 minutes with a no-obligation cash offer.
    Estimated market value
    $727,300
    Get a cash offer in 3 minutes
    Find out how much your home could sell for in as little as 3 minutes with a no-obligation cash offer.
    Estimated market value
    $727,300