Welcome to this brand-new home offering 4 bedrooms and 2 bathrooms with a comfortable, easy-flow layout that truly feels like home. Built with 2x6 construction for enhanced energy efficiency, it's designed for both everyday living and long-term comfort. Enjoy the convenience of entry steps on both sides and a covered carport for protected parking. Includes a 1-year factory limited warranty plus a 1-year appliance warranty for added peace of mind. Ideally located near shopping, dining, and daily essentials, with a quick 15-20 minute drive to downtown Reno and approximately 25-30 minutes to the Tahoe Reno Industrial Center via USA Parkway—making it a great balance of accessibility and livability. Come see it for yourself and imagine the possibilities, schedule your showing today.
Closed
$436,000
9345 Fleetwood Dr, Reno, NV 89506
4beds
1,580sqft
Manufactured Home
Built in 2026
9,583 Square Feet Lot
$436,100 Zestimate®
$276/sqft
$2,047 Estimated rent
Home value
$436,100
$401,000 - $475,000
$2,047/mo
Zestimate® history
Owner options
List your home for rent
$2,047/mo
Rent Zestimate®
Find your next renter with Zillow Rental Manager. Plus, with online applications, you can quickly screen prospective tenants – for free.
$2,047/mo
Rent Zestimate®
Refinance and save
$2,534/mo
Est. payment
Refinancing to a lower rate could help reduce your monthly payments and save thousands over the life of the loan.
$2,534/mo
Est. payment
Explore your selling options
Work with a Zillow partner agent
Leverage their expertise and Zillow's premium Showcase listings to get your home seen by more buyers.
Get startedList with your own agent
Get your home in front of millions of buyers by listing it on Zillow.
Learn how to do itSell it yourself
Take full control of how buyers see your home on Zillow by listing For Sale by Owner (FSBO).
List your homeWhat's special
Comfortable easy-flow layout
Zillow last checked:
Listing updated:
Listed by:
Melinda Carlson S.184947 775-750-9942,
Call It Closed International Realty
Bought with:
Edwin Velasquez, S.178654
Key Collective
Source: NNRMLS,MLS#: 260005516
Facts & features
Interior
Bedrooms & bathrooms
- Bedrooms: 4
- Bathrooms: 2
- Full bathrooms: 2
Heating
- ENERGY STAR Qualified Equipment, Natural Gas
Appliances
- Included: Dishwasher, Disposal, ENERGY STAR Qualified Appliances, Gas Range, Microwave, Oven, Refrigerator
- Laundry: Cabinets, Laundry Room, Shelves, Washer Hookup
Features
- Breakfast Bar, Kitchen Island, Smart Thermostat, Walk-In Closet(s)
- Flooring: Carpet, Vinyl
- Windows: Double Pane Windows, ENERGY STAR Qualified Windows, Low Emissivity Windows
- Has fireplace: No
- Common walls with other units/homes: No Common Walls
Interior area
- Total structure area: 1,580
- Total interior livable area: 1,580 sqft
Property
Parking
- Total spaces: 2
- Parking features: Carport, Tandem
- Has carport: Yes
Features
- Levels: One
- Stories: 1
- Patio & porch: Porch
- Exterior features: None
- Spa features: None
- Fencing: None
- Has view: Yes
- View description: Peek
Lot
- Size: 9,583 Square Feet
- Features: Level
Details
- Additional structures: None
- Parcel number: 08049735
- Zoning: MDS
Construction
Type & style
- Home type: MobileManufactured
- Property subtype: Manufactured Home
Materials
- Fiber Cement
- Foundation: 8-Point, Pillar/Post/Pier
- Roof: Composition,Pitched,Shingle
Condition
- New construction: No
- Year built: 2026
Utilities & green energy
- Sewer: Public Sewer
- Water: Public
- Utilities for property: Cable Available, Electricity Connected, Internet Available, Natural Gas Connected, Sewer Connected, Water Connected, Cellular Coverage
Community & HOA
Community
- Security: Carbon Monoxide Detector(s), Smoke Detector(s)
- Subdivision: Valley Village 1 & 2
HOA
- Has HOA: No
Location
- Region: Reno
Financial & listing details
- Price per square foot: $276/sqft
- Tax assessed value: $100,652
- Annual tax amount: $507
- Date on market: 5/4/2026
- Cumulative days on market: 39 days
- Listing terms: Cash,Conventional,FHA,USDA Loan,VA Loan
- Body type: Double Wide
Price history
| Date | Event | Price |
|---|---|---|
| 6/12/2026 | Sold | $436,000+1.6%$276/sqft |
Source:  NNRMLS #260005516 Report a problem NNRMLS #260005516 Report a problem | ||
| 5/20/2026 | Contingent | $429,000$272/sqft |
Source: NNRMLS #260005516 Report a problem | ||
| 5/4/2026 | Listed for sale | $429,000+213.1%$272/sqft |
Source: NNRMLS #260005516 Report a problem | ||
| 12/31/2025 | Sold | $137,000+2640%$87/sqft |
Source: Public Record Report a problem | ||
| 6/5/1996 | Sold | $5,000$3/sqft |
Source: Public Record Report a problem | ||
Public tax history
| Year | Property taxes | Tax assessment |
|---|---|---|
| 2026 | $507 +7.8% | $35,228 +7.1% |
| 2025 | $471 +7.8% | $32,888 +12.1% |
| 2024 | $437 +7.9% | $29,351 -3.8% |
| 2023 | $405 +7.8% | $30,515 +12.8% |
| 2022 | $375 +6.7% | $27,043 +41.9% |
| 2021 | $352 +5% | $19,059 -0.8% |
| 2020 | $335 -4.8% | $19,219 |
| 2019 | $352 +5% | $19,219 +30.1% |
| 2018 | $335 +11.9% | $14,777 +7% |
| 2017 | $299 | $13,814 -8.5% |
| 2016 | $299 | $15,102 +51.4% |
| 2015 | $299 | $9,975 +9.9% |
| 2014 | -- | $9,073 +5.9% |
| 2013 | $286 | $8,571 -7.3% |
| 2012 | -- | $9,247 |
| 2011 | -- | $9,247 -22.5% |
| 2010 | -- | $11,935 -57.7% |
| 2009 | -- | $28,205 -13% |
| 2008 | -- | $32,405 +0.2% |
| 2007 | -- | $32,347 +61.3% |
| 2006 | -- | $20,052 +8.4% |
| 2005 | -- | $18,493 +12.8% |
| 2004 | -- | $16,399 +6.9% |
| 2003 | -- | $15,343 +2.6% |
| 2002 | -- | $14,951 |
| 2001 | -- | $14,951 |
Find assessor info on the county website
Neighborhood: Lemmon Valley
Nearby homes
- $364,9003 bd2 ba1.4k sqft9335 Fleetwood Dr, Reno, NV 89506Off Market
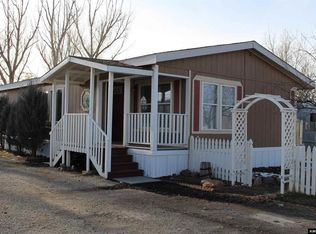
- $398,0003 bd2 ba1.7k sqft9355 Fleetwood Dr, Reno, NV 89506Off Market
- $284,8003 bd2 ba1.4k sqft9325 Fleetwood Dr, Reno, NV 89506Off Market
- $408,8003 bd2 ba1.6k sqft541 Ideal Ct, Reno, NV 89506Off Market
- $254,700-- bd-- ba-- sqft543 Ideal Ct, Reno, NV 89506Off Market
- $388,6003 bd2 ba1.5k sqft9365 Fleetwood Dr, Reno, NV 89506Off Market
- $375,6003 bd2 ba1.5k sqft9315 Fleetwood Dr, Reno, NV 89506Off Market
- $246,500-- bd-- ba576 sqft539 Ideal Ct, Reno, NV 89506Off Market
Nearby schools
GreatSchools rating
- 5/10Lemmon Valley Elementary SchoolGrades: PK-5Distance: 0.4 mi
- 3/10William O'brien Middle SchoolGrades: 6-8Distance: 2.4 mi
- 2/10North Valleys High SchoolGrades: 9-12Distance: 2.6 mi
Schools provided by the listing agent
- Elementary: Lemmon Valley
- Middle: OBrien
- High: North Valleys
Source: NNRMLS. This data may not be complete. We recommend contacting the local school district to confirm school assignments for this home.
Get a cash offer in 3 minutes
Find out how much your home could sell for in as little as 3 minutes with a no-obligation cash offer.
Estimated market value
$436,100
Get a cash offer in 3 minutes
Find out how much your home could sell for in as little as 3 minutes with a no-obligation cash offer.
Estimated market value
$436,100
- Nevada
- Washoe County
- Reno
- 89506
- Lemmon Valley
- 9345 Fleetwood Dr
Nearby cities
Nearby neighborhoods
Nearby zip codes
Other Reno Topics
