Welcome to Southmoore subdivision, where luxury meets comfort in this exquisite Manchester model home awaiting its new owners. From the moment you approach the property, you'll be captivated by the stunning stone pavers that pave the way to an extraordinary lifestyle. The exterior boasts a heated driveway and a wood-finished heated garage, accommodating two cars with style. As you step inside, the first level unfolds with a seamless blend of functionality and elegance. The layout features a dedicated office space, a sophisticated dining room, and a family room adorned with a cozy fireplace. The sliding door in the family room leads to a patio, offering a perfect indoor-outdoor connection. The heart of this home lies in its updated kitchen, featuring custom-made cabinetry, granite counters, high-end appliances, a pantry, a wine fridge, and a generously sized island. The master suite on the main level is a haven of luxury, complete with a spa-like bathroom featuring double sinks, a whirlpool tub, a modern shower, and an expansive walk-in closet. Ascending the staircase to the second level reveals three spacious bedrooms adorned with hardwood floors and a modern bathroom with elegant marble tiles. The attention to detail is evident throughout, creating an atmosphere of refined living. The basement extends the living and entertaining space, offering a sizable family room with a bar for gatherings. An additional bedroom with a walk-in closet, a modern and elegant bathroom, a sauna room, and extra storage space contribute to the allure of this lower level. The large laundry room, equipped with cabinets for additional storage, adds practicality to daily living. This home has undergone extensive updates, including new mechanicals and windows, ensuring a modern and energy-efficient living environment. With its impeccable finishes and thoughtful design, this Manchester model home in Southmoore subdivision is not just a residence; it's a statement of luxurious living.
Closed
$599,900
9345 Kilrea Dr, Orland Park, IL 60462
5beds
2,337sqft
Single Family Residence
Built in 2005
7,840 Square Feet Lot
$639,500 Zestimate®
$257/sqft
$4,369 Estimated rent
Home value
$639,500
$608,000 - $671,000
$4,369/mo
Zestimate® history
Owner options
List your home for rent
$4,369/mo
Rent Zestimate®
Find your next renter with Zillow Rental Manager. Plus, with online applications, you can quickly screen prospective tenants – for free.
$4,369/mo
Rent Zestimate®
Refinance and save
$4,481/mo
Est. payment
Refinancing to a lower rate could help reduce your monthly payments and save thousands over the life of the loan.
$4,481/mo
Est. payment
Explore your selling options
Work with a Zillow partner agent
Leverage their expertise and Zillow's premium Showcase listings to get your home seen by more buyers.
Get startedList with your own agent
Get your home in front of millions of buyers by listing it on Zillow.
Learn how to do itSell it yourself
Take full control of how buyers see your home on Zillow by listing For Sale by Owner (FSBO).
List your homeWhat's special
Cozy fireplaceModern showerModern and elegant bathroomModern bathroomRefined livingSpacious bedroomsSophisticated dining room
Zillow last checked:
Listing updated:
Listed by:
Kathy Szram, ABR,CNC,CSC,MRP,PMN,PSA,SRES 815-793-3631,
Exit Realty Redefined
Bought with:
Henry Akumbe-Njiwah
Real People Realty
Source: MRED as distributed by MLS GRID,MLS#: 11970991
Facts & features
Interior
Bedrooms & bathrooms
- Bedrooms: 5
- Bathrooms: 4
- Full bathrooms: 3
- 1/2 bathrooms: 1
Rooms
- Room types: Office, Bedroom 5, Balcony/Porch/Lanai, Other Room
Primary bedroom
- Features: Flooring (Hardwood), Bathroom (Full)
- Level: Main
- Area: 330 Square Feet
- Dimensions: 15X22
Bedroom 2
- Features: Flooring (Hardwood)
- Level: Second
- Area: 195 Square Feet
- Dimensions: 15X13
Bedroom 3
- Features: Flooring (Hardwood)
- Level: Second
- Area: 156 Square Feet
- Dimensions: 12X13
Bedroom 4
- Features: Flooring (Hardwood)
- Level: Second
- Area: 154 Square Feet
- Dimensions: 14X11
Bedroom 5
- Features: Flooring (Carpet)
- Level: Basement
- Area: 180 Square Feet
- Dimensions: 12X15
Balcony porch lanai
- Level: Main
- Area: 224 Square Feet
- Dimensions: 14X16
Bar entertainment
- Features: Flooring (Ceramic Tile)
- Level: Basement
- Area: 80 Square Feet
- Dimensions: 8X10
Dining room
- Features: Flooring (Hardwood)
- Level: Main
- Area: 150 Square Feet
- Dimensions: 15X10
Family room
- Features: Flooring (Carpet)
- Level: Basement
- Area: 288 Square Feet
- Dimensions: 16X18
Kitchen
- Features: Kitchen (Island, Custom Cabinetry, Granite Counters, Pantry, Updated Kitchen), Flooring (Hardwood)
- Level: Main
- Area: 140 Square Feet
- Dimensions: 10X14
Laundry
- Features: Flooring (Ceramic Tile)
- Level: Basement
- Area: 120 Square Feet
- Dimensions: 10X12
Living room
- Features: Flooring (Hardwood)
- Level: Main
- Area: 240 Square Feet
- Dimensions: 16X15
Office
- Features: Flooring (Hardwood)
- Level: Main
- Area: 168 Square Feet
- Dimensions: 12X14
Other
- Level: Basement
- Area: 48 Square Feet
- Dimensions: 8X6
Heating
- Natural Gas, Forced Air, Radiant Floor
Cooling
- Central Air
Appliances
- Included: Range, Microwave, Dishwasher, High End Refrigerator, Washer, Dryer, Stainless Steel Appliance(s), Wine Refrigerator, Cooktop, Range Hood
- Laundry: Main Level, Gas Dryer Hookup, Electric Dryer Hookup, Multiple Locations, Sink
Features
- Cathedral Ceiling(s), Sauna, 1st Floor Bedroom, 1st Floor Full Bath, Walk-In Closet(s), Special Millwork, Granite Counters
- Flooring: Hardwood
- Windows: Drapes
- Basement: Unfinished,Bath/Stubbed,Full
- Number of fireplaces: 1
- Fireplace features: Family Room
Interior area
- Total structure area: 0
- Total interior livable area: 2,337 sqft
Property
Parking
- Total spaces: 2
- Parking features: Brick Driveway, Heated Driveway, Garage Door Opener, Heated Garage, On Site, Garage Owned, Attached, Garage
- Attached garage spaces: 2
- Has uncovered spaces: Yes
Accessibility
- Accessibility features: No Disability Access
Features
- Stories: 2
Lot
- Size: 7,840 Square Feet
- Dimensions: 56X115
Details
- Parcel number: 23343070220000
- Special conditions: None
Construction
Type & style
- Home type: SingleFamily
- Architectural style: Contemporary
- Property subtype: Single Family Residence
Materials
- Brick
- Roof: Asphalt
Condition
- New construction: No
- Year built: 2005
Details
- Builder model: MANCHESTER
Utilities & green energy
- Electric: Circuit Breakers
- Sewer: Public Sewer
- Water: Lake Michigan
Community & HOA
Community
- Features: Gated, Street Lights, Street Paved
- Subdivision: Southmoor
HOA
- Has HOA: Yes
- Services included: Lawn Care, Snow Removal
- HOA fee: $216 monthly
Location
- Region: Orland Park
Financial & listing details
- Price per square foot: $257/sqft
- Tax assessed value: $430,000
- Annual tax amount: $7,595
- Date on market: 2/1/2024
- Listing terms: Conventional
- Ownership: Fee Simple w/ HO Assn.
Price history
| Date | Event | Price |
|---|---|---|
| 3/29/2024 | Sold | $599,900$257/sqft |
Source:  MRED as distributed by MLS GRID #11970991 Report a problem MRED as distributed by MLS GRID #11970991 Report a problem | ||
| 3/5/2024 | Contingent | $599,900$257/sqft |
Source: MRED as distributed by MLS GRID #11970991 Report a problem | ||
| 2/29/2024 | Listed for sale | $599,900$257/sqft |
Source: MRED as distributed by MLS GRID #11970991 Report a problem | ||
| 2/18/2024 | Contingent | $599,900$257/sqft |
Source: MRED as distributed by MLS GRID #11970991 Report a problem | ||
| 2/1/2024 | Listed for sale | $599,900+73.9%$257/sqft |
Source: MRED as distributed by MLS GRID #11970991 Report a problem | ||
| 2/23/2017 | Sold | $345,000$148/sqft |
Source: Public Record Report a problem | ||
| 1/21/2015 | Sold | $345,000-6.5%$148/sqft |
Source: MRED as distributed by MLS GRID #08661634 Report a problem | ||
| 1/9/2015 | Pending sale | $369,000$158/sqft |
Source: Coldwell Banker Residential Brokerage - Orland Park #08661634 Report a problem | ||
| 10/21/2014 | Price change | $369,000-2.6%$158/sqft |
Source: Coldwell Banker Residential Brokerage - Orland Park #08661634 Report a problem | ||
| 8/4/2014 | Price change | $379,000-2.6%$162/sqft |
Source: Coldwell Banker Residential Brokerage - Orland Park #08661634 Report a problem | ||
| 7/3/2014 | Listed for sale | $389,000+5.1%$166/sqft |
Source: Coldwell Banker Residential Real Estate LLC. #08661634 Report a problem | ||
| 7/13/2012 | Listing removed | $370,000$158/sqft |
Source: Coldwell Banker Residential Brokerage - Orland Park #08077514 Report a problem | ||
| 5/30/2012 | Listed for sale | $370,000-14.9%$158/sqft |
Source: Coldwell Banker Residential Real Estate LLC. #08077514 Report a problem | ||
| 12/23/2010 | Listing removed | $435,000$186/sqft |
Source: Baird & Warner - Orland Park #07559423 Report a problem | ||
| 10/23/2010 | Price change | $435,000-2.2%$186/sqft |
Source: Baird & Warner - Orland Park #07559423 Report a problem | ||
| 6/23/2010 | Listed for sale | $445,000+13.7%$190/sqft |
Source: Baird & Warner - Orland Park #07559423 Report a problem | ||
| 2/1/2005 | Sold | $391,500$168/sqft |
Source: Public Record Report a problem | ||
Public tax history
| Year | Property taxes | Tax assessment |
|---|---|---|
| 2024 | $10,088 +4.1% | $43,000 |
| 2023 | $9,691 +19.7% | $43,000 +41.6% |
| 2022 | $8,099 +6.6% | $30,362 |
| 2021 | $7,595 +3.2% | $30,362 |
| 2020 | $7,356 -21.2% | $30,362 -21.9% |
| 2019 | $9,336 +2.6% | $38,898 |
| 2018 | $9,101 -13.9% | $38,898 -14.7% |
| 2017 | $10,570 +7.6% | $45,608 +17.8% |
| 2016 | $9,826 +1.4% | $38,718 |
| 2015 | $9,695 +0.9% | $38,718 |
| 2014 | $9,604 -0.1% | $38,718 -6.2% |
| 2013 | $9,612 +3% | $41,257 |
| 2012 | $9,328 +7.1% | $41,257 |
| 2011 | $8,713 +30.4% | $41,257 +19.3% |
| 2010 | $6,680 +0.6% | $34,569 |
| 2009 | $6,640 +5.8% | $34,569 -5% |
| 2008 | $6,273 -20.1% | $36,389 -17% |
| 2007 | $7,852 +0.7% | $43,825 |
| 2006 | $7,801 -5.8% | $43,825 |
| 2005 | $8,279 | $43,825 |
Find assessor info on the county website
Neighborhood: Southmoor
Nearby homes
- $509,8002 bd2 ba2.2k sqft9355 Kilrea Dr, Orland Park, IL 60462Off Market
- $596,4002 bd2 ba2.2k sqft9335 Kilrea Dr, Orland Park, IL 60462Off Market
- $534,7004 bd4 ba2.3k sqft9356 Dunmurry Dr, Orland Park, IL 60462Off Market
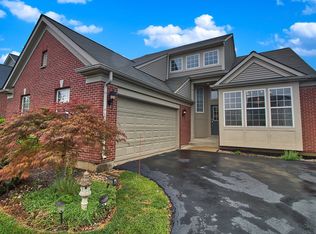
- $492,3002 bd2 ba2.2k sqft9407 Kilrea Dr, Orland Park, IL 60462Off Market
- $554,0003 bd3 ba2.2k sqft9362 Dunmurry Dr, Orland Park, IL 60462Off Market
- $462,9002 bd2 ba2.1k sqft9346 Dunmurry Dr, Orland Park, IL 60462Off Market
- $557,7002 bd2 ba2.1k sqft9325 Kilrea Dr, Orland Park, IL 60462Off Market
- $594,5004 bd2 ba2.3k sqft9340 Kilrea Dr, Orland Park, IL 60462Off Market
Nearby schools
GreatSchools rating
- 8/10Palos West Elementary SchoolGrades: PK-5Distance: 1.5 mi
- 10/10Palos South Middle SchoolGrades: 6-8Distance: 1.5 mi
- 10/10Carl Sandburg High SchoolGrades: 9-12Distance: 0.4 mi
Schools provided by the listing agent
- District: 118
Source: MRED as distributed by MLS GRID. This data may not be complete. We recommend contacting the local school district to confirm school assignments for this home.
Get a cash offer in 3 minutes
Find out how much your home could sell for in as little as 3 minutes with a no-obligation cash offer.
Estimated market value
$639,500
Get a cash offer in 3 minutes
Find out how much your home could sell for in as little as 3 minutes with a no-obligation cash offer.
Estimated market value
$639,500
- Illinois
- Cook County
- Orland Park
- 60462
- Southmoor
- 9345 Kilrea Dr
Nearby cities
Nearby neighborhoods
Nearby zip codes
Other Orland Park Topics
