Skip main navigation
Sold for $625,000
  • $625,000

    9345 Lake Fischer Blvd, Gotha, FL 34734

    4beds
    2,852sqft
    Single Family Residence
    Built in 2000
    10,019 Square Feet Lot
    $630,600 Zestimate®
    $219/sqft
    $3,188 Estimated rent

    Home value

    $630,600

    $580,000 - $681,000

    $3,188/mo

    Zestimate® history
    Loading
    Loading...

    Owner options

    List your home for rent

    $3,188/mo

    Rent Zestimate®

    Find your next renter with Zillow Rental Manager. Plus, with online applications, you can quickly screen prospective tenants – for free.

    Learn more

    $3,188/mo

    Rent Zestimate®

    Refinance and save

    $4,503/mo

    Est. payment

    Refinancing to a lower rate could help reduce your monthly payments and save thousands over the life of the loan.

    See today's rates

    $4,503/mo

    Est. payment

    Explore your selling options

    Work with a Zillow partner agent

    Leverage their expertise and Zillow's premium Showcase listings to get your home seen by more buyers.

    Get started

    List with your own agent

    Get your home in front of millions of buyers by listing it on Zillow.

    Learn how to do it

    Sell it yourself

    Take full control of how buyers see your home on Zillow by listing For Sale by Owner (FSBO).

    List your home

    What's special

    Versatile loft spaceAbundance of natural lightAdjacent office spaceHigh ceilingsBright and open kitchen
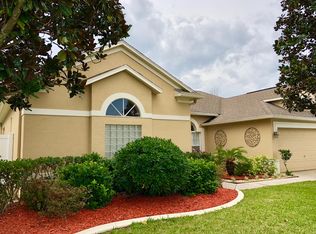
    Welcome to 9345 Lake Fischer Blvd, a stunning 4-bedroom, 2.5-bathroom home located in the exclusive gated community of Lake Fischer Estates in Gotha. This beautifully maintained property offers the perfect blend of comfort, style, and functionality. As you step inside, you're immediately greeted by high ceilings and abundance of natural light that fill the spacious living areas. The primary bedroom, conveniently located on the first floor, features an adjacent office space—ideal for remote work or a peaceful retreat. The heart of the home is the bright and open kitchen, which flows seamlessly into the dining and living rooms, making it perfect for both daily living and entertaining guests. Upstairs, you'll find the remaining bedrooms and a versatile loft space that adds to the home's flexibility, serving as an ideal spot for a second living area, media room, or play space. The home also features a versatile attic/extra room that the seller adores—perfect for a playroom, home gym, or additional storage. Step outside to your own private oasis, complete with a sparkling pool, perfect for cooling off on warm Florida days. Recent updates include a new roof in 2018 and two new AC units in 2019, ensuring peace of mind for years to come. The two-car garage provides plenty of space for vehicles and storage. Located in the serene Lake Fischer Estates community, this home offers a perfect balance of privacy and convenience, with easy access to local amenities, top-rated schools, and the beautiful Lake Fischer. Don’t miss your chance to own this captivating property—schedule your private tour today!

    Zillow last checked:

    Listing updated:

    Listing Provided by:

    Zac Hernandez 407-576-7622,

    KELLER WILLIAMS ADVANTAGE 2 REALTY 407-393-5901

    Bought with:

    Jacquelyn Voigt, 3305203

    KELLER WILLIAMS REALTY AT THE LAKES

    Source: Stellar MLS,MLS#: O6235608MLS LogoOriginating MLS: Orlando Regional

    Facts & features

    Interior

    Bedrooms & bathrooms
    • Bedrooms: 4
    • Bathrooms: 3
    • Full bathrooms: 2
    • 1/2 bathrooms: 1
    Primary bedroom
    • Features: Walk-In Closet(s)
    • Level: First
    • Dimensions: 19x15
    Bedroom 2
    • Features: Walk-In Closet(s)
    • Level: Second
    • Dimensions: 13x14
    Bedroom 3
    • Features: Walk-In Closet(s)
    • Level: Second
    • Dimensions: 10x14
    Bedroom 4
    • Features: Walk-In Closet(s)
    • Level: Second
    • Dimensions: 10x12
    Den
    • Level: First
    • Dimensions: 13x12
    Dinette
    • Level: First
    • Dimensions: 10x10
    Dining room
    • Level: First
    • Dimensions: 11x12
    Kitchen
    • Level: First
    • Dimensions: 13x12
    Laundry
    • Level: First
    • Dimensions: 8x8
    Living room
    • Level: First
    • Dimensions: 16x24
    Loft
    • Level: Second
    • Dimensions: 17x24
    Heating
    • Central
    Cooling
    • Central Air
    Appliances
    • Included: Disposal, Range, Refrigerator
    • Laundry: Laundry Room
    Features
    • Ceiling Fan(s), High Ceilings, Open Floorplan, Primary Bedroom Main Floor
    • Flooring: Tile, Hardwood
    • Has fireplace: No
    Interior area
    • Total structure area: 3,484
    • Total interior livable area: 2,852 sqft

    Property

    Parking
    • Total spaces: 2
    • Parking features: Garage - Attached
    • Attached garage spaces: 2
    Features
    • Levels: Two
    • Stories: 2
    • Exterior features: Sidewalk
    • Has private pool: Yes
    • Pool features: In Ground
    Lot
    • Size: 10,019 sqft
    Details
    • Parcel number: 282228438000700
    • Zoning: R-1AA
    • Special conditions: None

    Construction

    Type & style
    • Home type: SingleFamily
    • Property subtype: Single Family Residence
    Materials
    • Stucco
    • Foundation: Slab
    • Roof: Shingle
    Condition
    • New construction: No
    • Year built: 2000

    Utilities & green energy

    • Sewer: Septic Tank
    • Water: Public
    • Utilities for property: Cable Connected, Electricity Connected, Water Connected

    Community & neighborhood

    Community
    • Community features: Gated Community - Guard, Playground
    Location
    • Region: Gotha
    • Subdivision: LAKE FISCHER ESTATES

    HOA & financial

    HOA
    • Has HOA: Yes
    • HOA fee: $75 monthly
    • Amenities included: Gated
    • Association name: Lighthouse Management And Consulting Inc
    • Association phone: 407-876-9599
    Other fees
    • Pet fee: $0 monthly
    Other financial information
    • Total actual rent: 0

    Other

    Other facts
    • Listing terms: Cash,Conventional,FHA,VA Loan
    • Ownership: Fee Simple
    • Road surface type: Paved

    Price history

    DateEventPrice
    11/21/2024Sold$625,000+4.2%$219/sqft
    Source: Stellar MLS #O6235608 Report a problem
    11/11/2024Pending sale$600,000$210/sqft
    Source: Stellar MLS #O6235608 Report a problem
    11/2/2024Listing removed$600,000$210/sqft
    Source: Stellar MLS #O6235608 Report a problem
    9/3/2024Pending sale$600,000$210/sqft
    Source: Stellar MLS #O6235608 Report a problem
    8/28/2024Listed for sale$600,000+65.7%$210/sqft
    Source: Stellar MLS #O6235608 Report a problem
    8/14/2015Sold$362,000+18.7%$127/sqft
    Source: Stellar MLS #O5363171 Report a problem
    7/30/2014Sold$305,000+8.9%$107/sqft
    Source: Public Record Report a problem
    3/12/2013Sold$280,000+14.8%$98/sqft
    Source: Public Record Report a problem
    9/14/2010Sold$243,800-7.2%$85/sqft
    Source: Public Record Report a problem
    4/8/2010Listing removed$262,777$92/sqft
    Source: Altisource Portfolio Solutions #O4968099 Report a problem
    3/7/2010Listed for sale$262,777+12.8%$92/sqft
    Source: Altisource Portfolio Solutions Report a problem
    4/20/2001Sold$233,000$82/sqft
    Source: Public Record Report a problem

    Public tax history

    YearProperty taxesTax assessment
    2024$4,910 +7.3%$326,254 +3%
    2023$4,574 +3.5%$316,751 +3%
    2022$4,418 $307,525

    Find assessor info on the county website

    Neighborhood: 34734

    Nearby schools

    GreatSchools rating
    Schools provided by the listing agent
    • Elementary: Thornebrooke Elem
    • Middle: Gotha Middle
    • High: Olympia High

    Source: Stellar MLS. This data may not be complete. We recommend contacting the local school district to confirm school assignments for this home.

    Get a cash offer in 3 minutes
    Find out how much your home could sell for in as little as 3 minutes with a no-obligation cash offer.
    Estimated market value
    $630,600
    Get a cash offer in 3 minutes
    Find out how much your home could sell for in as little as 3 minutes with a no-obligation cash offer.
    Estimated market value
    $630,600