Rarely available & beautifully upgraded end-unit townhome nestled in the pines of Shadow Glen! Rich exotic wood floors, warm custom paint, plantation shutters, upgraded copper pipes, & crown molding throughout. Light & bright w/ soaring ceilings. Tranquil views of 50ft pines from every room. Open-concept chef's kitchen w/ custom stone counters, SS appliances, white cabinets, & gas range. Serene 2nd-story deck w/ porch swing. Steps from Mission Trails & Grossmont College. Freeway access in seconds but no noise. Double-doors welcome you into a bright & airy living room w/ soaring 13-foot ceilings, large windows stacked on every wall, & an elegant travertine fireplace. Passing a powder room & a stairway that leads down to the garage, five stairs take you up to a bright & cozy family room which flows seamlessly into your open kitchen. A wide doorway brings you to a lofted dining area or open office overlooking the living room below & pine trees beyond. Doorways connect both the kitchen & dining area to a 2nd-story deck, making indoor-outdoor entertaining a breeze. Walking up one flight of stairs under a large central skylight, you come to a landing perfect for a small workspace or reading chair. Walking into the spacious primary ensuite, vaulted ceilings & natural light from windows surrounding a cozy reading alcove create a bright & inviting retreat. In the ensuite primary bathroom, a dual-sink vanity, walk-in closet, & walk-in shower provide both function & sophistication. 2 guest rooms, a laundry closet, & another full bathroom complete the upstairs floorplan. Below the living room, your large 2-car garage offers ample storage & a second set of laundry machines.
Sold for $833,999
Tax assessed value
$833,999
9345 Lake Murray Blvd Unit E, San Diego, CA 92119
3beds
1,745sqft
Townhouse
Built in 1987
-- sqft lot
$793,500 Zestimate®
$478/sqft
$4,471 Estimated rent
Home value
$793,500
$754,000 - $833,000
$4,471/mo
Zestimate® history
Owner options
List your home for rent
$4,471/mo
Rent Zestimate®
Find your next renter with Zillow Rental Manager. Plus, with online applications, you can quickly screen prospective tenants – for free.
$4,471/mo
Rent Zestimate®
Refinance and save
$5,702/mo
Est. payment
Refinancing to a lower rate could help reduce your monthly payments and save thousands over the life of the loan.
$5,702/mo
Est. payment
Explore your selling options
Work with a Zillow partner agent
Leverage their expertise and Zillow's premium Showcase listings to get your home seen by more buyers.
Get startedList with your own agent
Get your home in front of millions of buyers by listing it on Zillow.
Learn how to do itSell it yourself
Take full control of how buyers see your home on Zillow by listing For Sale by Owner (FSBO).
List your homeWhat's special
Zillow last checked:
Listing updated:
Listed by:
Christie Horn DRE #01870033 858-775-9817,
Berkshire Hathaway HomeServices California Properties,
Joshua Van Bourg DRE #02169338 510-915-0083,
Berkshire Hathaway HomeServices California Properties
Bought with:
Ryan Caron, DRE #02161807
Real Broker
Source: SDMLS,MLS#: 240011908 Originating MLS: SDMLS
Originating MLS: SDMLSFacts & features
Interior
Bedrooms & bathrooms
- Bedrooms: 3
- Bathrooms: 3
- Full bathrooms: 2
- 1/2 bathrooms: 1
Heating
- Fireplace, Forced Air Unit
Cooling
- Central Forced Air
Appliances
- Included: Dishwasher, Disposal, Dryer, Garage Door Opener, Microwave, Refrigerator, Washer, Gas Range, Gas Water Heater
- Laundry: Washer Hookup, Gas & Electric Dryer HU
Features
- 2 Staircases, Bathtub, Built-Ins, Ceiling Fan, Crown Moldings, Dry Bar, Granite Counters, High Ceilings (9 Feet+), Living Room Deck Attached, Open Floor Plan, Recessed Lighting, Remodeled Kitchen, Shower, Shower in Tub, Stone Counters, Storage Space, Cathedral-Vaulted Ceiling, Kitchen Open to Family Rm
- Flooring: Carpet, Tile, Wood
- Number of fireplaces: 1
- Fireplace features: FP in Living Room
- Common walls with other units/homes: No Unit Above or Below,No Unit Below,End Unit,1 common wall
Interior area
- Total structure area: 1,745
- Total interior livable area: 1,745 sqft
Property
Parking
- Total spaces: 2
- Parking features: Attached, Direct Garage Access, Garage, Garage - Rear Entry, Garage - Two Door, Garage Door Opener
- Garage spaces: 2
Accessibility
- Accessibility features: 2+ Access Exits, Doors - Swing In, Parking, 32 Inch+ Wide Doors, 36 Inch+ Wide Halls
Features
- Levels: Split Level
- Stories: 3
- Patio & porch: Deck, Wood
- Pool features: Below Ground, Community/Common
- Spa features: Community/Common, Heated
- Fencing: N/K
- Has view: Yes
- View description: Trees/Woods
Details
- Parcel number: 3710900715
Construction
Type & style
- Home type: Townhouse
- Property subtype: Townhouse
Materials
- Stucco, Wood
- Roof: Composition
Condition
- Updated/Remodeled
- Year built: 1987
Utilities & green energy
- Sewer: Public Sewer
- Water: Public
- Utilities for property: Electricity Available, Electricity Connected, Natural Gas Available, Natural Gas Connected, Sewer Available, Water Available, Sewer Connected, Water Connected
Community & HOA
Community
- Subdivision: SAN CARLOS
HOA
- Amenities included: Hiking Trails, Spa, Pool
- Services included: Common Area Maintenance, Exterior (Landscaping), Exterior Bldg Maintenance, Limited Insurance, Roof Maintenance, Sewer, Termite, Trash Pickup, Water, Pest Control
- HOA fee: $425 monthly
- HOA name: Shadow Glen/ ASPM
Location
- Region: San Diego
Financial & listing details
- Price per square foot: $478/sqft
- Tax assessed value: $833,999
- Annual tax amount: $10,545
- Date on market: 5/28/2024
- Listing terms: Cash,Conventional,FHA,VA
- Electric utility on property: Yes
Price history
| Date | Event | Price |
|---|---|---|
| 8/7/2024 | Sold | $833,999$478/sqft |
Source:  SDMLS #240011908 Report a problem SDMLS #240011908 Report a problem | ||
| 7/3/2024 | Pending sale | $833,999$478/sqft |
Source: SDMLS #240011908 Report a problem | ||
| 6/24/2024 | Price change | $833,999-0.1%$478/sqft |
Source: SDMLS #240011908 Report a problem | ||
| 6/12/2024 | Listed for sale | $834,799+138.5%$478/sqft |
Source: SDMLS #240011908 Report a problem | ||
| 10/25/2012 | Sold | $350,000+0.3%$201/sqft |
Source: Public Record Report a problem | ||
| 9/25/2012 | Listed for sale | $349,000$200/sqft |
Source: Prime Pacific Properties #120048248 Report a problem | ||
| 8/27/2011 | Listing removed | $349,000$200/sqft |
Source: Prime Pacific Properties #110031775 Report a problem | ||
| 7/22/2011 | Price change | $349,000-6.9%$200/sqft |
Source: Prime Pacific Properties #110031775 Report a problem | ||
| 6/30/2011 | Price change | $375,000-1.1%$215/sqft |
Source: Prime Pacific Properties #110031775 Report a problem | ||
| 6/3/2011 | Listed for sale | $379,000+136.9%$217/sqft |
Source: Prime Pacific Properties #110031775 Report a problem | ||
| 11/3/1994 | Sold | $160,000$92/sqft |
Source: Public Record Report a problem | ||
Public tax history
| Year | Property taxes | Tax assessment |
|---|---|---|
| 2025 | $10,545 +102% | $833,999 +97.4% |
| 2024 | $5,220 +1.9% | $422,539 +2% |
| 2023 | $5,120 +2.7% | $414,255 +2% |
| 2022 | $4,983 +0.7% | $406,133 +2% |
| 2021 | $4,947 +1.2% | $398,171 +1% |
| 2020 | $4,887 +2.5% | $394,089 +2% |
| 2019 | $4,768 +6.3% | $386,363 +2% |
| 2018 | $4,485 +2.5% | $378,788 +2% |
| 2017 | $4,377 +1.7% | $371,361 +2% |
| 2016 | $4,305 +1.5% | $364,081 +1.5% |
| 2015 | $4,241 +1.9% | $358,613 +2% |
| 2014 | $4,160 | $351,589 +0.5% |
| 2013 | -- | $350,000 +63.6% |
| 2012 | -- | $213,947 +2% |
| 2011 | -- | $209,753 +0.8% |
| 2010 | -- | $208,187 -0.2% |
| 2009 | -- | $208,683 +2% |
| 2008 | -- | $204,592 +2% |
| 2007 | -- | $200,581 +2% |
| 2006 | -- | $196,649 +2% |
| 2005 | -- | $192,795 +2% |
| 2004 | -- | $189,016 +1.9% |
| 2003 | -- | $185,553 +2% |
| 2002 | -- | $181,916 +2% |
| 2001 | -- | $178,350 |
Find assessor info on the county website
Neighborhood: Lake Murray
Nearby homes
- $760,0003 bd3 ba1.7k sqft9327 Lake Murray Blvd UNIT E, San Diego, CA 92119Sold

- $675,0003 bd3 ba1.5k sqft9345 Lake Murray Blvd UNIT D, San Diego, CA 92119Sold

- $659,0003 bd3 ba1.5k sqft9345 Lake Murray Blvd UNIT C, San Diego, CA 92119For Sale

- $720,8003 bd3 ba1.7k sqft9327 Lake Murray Blvd UNIT A, San Diego, CA 92119Off Market
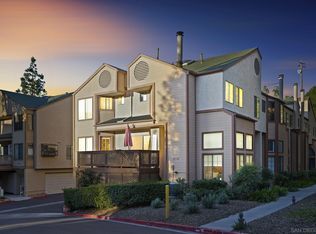
- $629,6002 bd3 ba1.2k sqft9327 Lake Murray Blvd UNIT B, San Diego, CA 92119Off Market
- $694,7003 bd2 ba1.5k sqft9327 Lake Murray Blvd UNIT C, San Diego, CA 92119Off Market
- $729,9003 bd3 ba1.5k sqft9327 Lake Murray Blvd UNIT D, San Diego, CA 92119Off Market
- $775,3003 bd3 ba1.7k sqft9345 Lake Murray Blvd UNIT A, San Diego, CA 92119Off Market
Nearby schools
GreatSchools rating
- 8/10Gage Elementary SchoolGrades: K-5Distance: 0.6 mi
- 7/10Pershing Middle SchoolGrades: 6-8Distance: 1.1 mi
- 9/10Patrick Henry High SchoolGrades: 9-12Distance: 2.7 mi
Get a cash offer in 3 minutes
Find out how much your home could sell for in as little as 3 minutes with a no-obligation cash offer.
Estimated market value
$793,500
Get a cash offer in 3 minutes
Find out how much your home could sell for in as little as 3 minutes with a no-obligation cash offer.
Estimated market value
$793,500
- California
- San Diego County
- San Diego
- 92119
- Lake Murray
- 9345 Lake Murray Blvd Unit E
Nearby cities
Nearby neighborhoods
Nearby zip codes
Other San Diego Topics
