Skip main navigation
Off market
  • $2,063,800

    9345 Linden Reserve Dr, Prairie Village, KS 66207

    5beds
    7baths
    4,616sqft
    SingleFamily
    Built in 2022
    6,660 Square Feet Lot
    $2,063,800 Zestimate®
    $447/sqft
    $9,910 Estimated rent

    Home value

    $2,063,800

    $1.90M - $2.27M

    $9,910/mo

    Zestimate® history
    Loading
    Loading...

    Owner options

    List your home for rent

    $9,910/mo

    Rent Zestimate®

    Find your next renter with Zillow Rental Manager. Plus, with online applications, you can quickly screen prospective tenants – for free.

    Learn more

    $9,910/mo

    Rent Zestimate®

    Refinance and save

    $10,940/mo

    Est. payment

    Refinancing to a lower rate could help reduce your monthly payments and save thousands over the life of the loan.

    See today's rates

    $10,940/mo

    Est. payment

    Explore your selling options

    Work with a Zillow partner agent

    Leverage their expertise and Zillow's premium Showcase listings to get your home seen by more buyers.

    Get started

    List with your own agent

    Get your home in front of millions of buyers by listing it on Zillow.

    Learn how to do it

    Sell it yourself

    Take full control of how buyers see your home on Zillow by listing For Sale by Owner (FSBO).

    List your home

    What's special

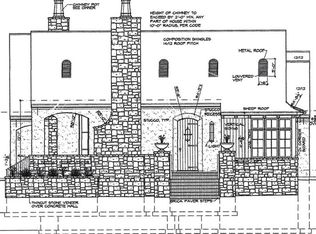
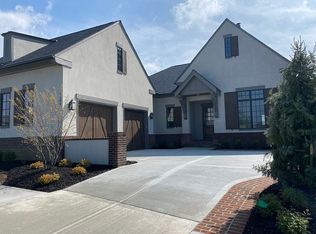
    One of the last single family new home opportunities to be in the gated Reserve neighborhood of Meadowbrook Park! This Lambie 1 1/2 story with a finished lower level and backing to greenspace has it all and is MOVE-IN READY! You will love the gorgeous brick front elevation, the stately covered front porch, and the courtyard entry with extra deep garage. As you enter this home, you'll be greeted by a two story entry and gorgeous wainscoting. 10-12' ceiling heights are found on the main level, along with luxury vinyl plank flooring throughout. The gourmet kitchen boasts an 8' island, soft-close drawers, tons of cabinets and large drawers, a gas range/oven, and large double stainless steel refrigerator/freezer. The hidden pantry has another oven and microwave and lots of storage space. There's an informal dining area - spacious enough for a large table. All of this is open to the great room with a stunning floor to ceiling stone and tile fireplace and large windows overlooking the covered porch. The main level primary suite is tucked off the great room and the bathroom boasts double vanities, large soaking tub, and large zero entry shower for easy access. The walk-in closet is HUGE with built-ins and a separate space for linens and towels. The closet features easy access to the laundry room which is conveniently located off the mud room. Another main level bedroom could also be your office- and it has a full bathroom. Two LARGE en-suite bedrooms and bathrooms are on the second level along with a large bonus room/loft area and a guest bath. The finished lower level boasts a walk-behind bar, large family room, plus a spacious 5th bedroom, full bathroom, and walk-in closet. There's also plenty of unfinished space for storage! Walk to the neighborhood pool or access the 3.75 miles of trails that wind through the 80+ acre park. Enjoy the stocked lakes, greenspaces, and two restaurants. Lawn care, tree/shrub care, and snow removal included. Don't miss out! 2023-04-06

    This property is off market, which means it's not currently listed for sale or rent on Zillow. This may be different from what's available on other websites or public sources.

    Facts & features

    Interior

    Bedrooms & bathrooms
    • Bedrooms: 5
    • Bathrooms: 7
    Heating
    • Forced air
    Features
    • Basement: Unfinished
    • Has fireplace: Yes
    • Fireplace features: wood stove
    Interior area
    • Total interior livable area: 4,616 sqft

    Property

    Parking
    • Total spaces: 2
    • Parking features: Garage - Attached
    Features
    • Exterior features: Wood
    • Pool features: Swimming Pool
    Lot
    • Size: 6,660 Square Feet
    • Features: Level, Adjoin Greenspace
    • Land development status: Finished Lot(s)
    Details
    • Parcel number: OP244000000067

    Construction

    Type & style
    • Home type: SingleFamily
    • Architectural style: Conventional
    Materials
    • Frame
    • Foundation: Concrete
    • Roof: Composition
    Condition
    • Year built: 2022

    Utilities & green energy

    • Sewer: Public Sewer
    • Water: Public

    Community & HOA

    HOA
    • Has HOA: Yes
    • Amenities included: Pool, Snow Removal, Management, Lawn Maintenance
    • Services included: Snow Removal, Pool, Management, Lawn Maintenance
    • HOA fee: $340 monthly
    Location
    • Region: Prairie Village

    Financial & listing details

    • Price per square foot: $447/sqft
    • Tax assessed value: $1,808,300
    • Annual tax amount: $23,637
    • Road surface type: Asphalt

    Price history

    DateEventPrice
    4/7/2023Sold--
    Source: Heartland MLS as distributed by MLS GRID #2406640 Report a problem
    2/10/2023Pending sale$1,774,900$385/sqft
    Source: ReeceNichols Real Estate #2406640 Report a problem
    2/9/2023Contingent$1,774,900$385/sqft
    Source: Heartland MLS as distributed by MLS GRID #2406640 Report a problem
    1/6/2023Price change$1,774,900-2.5%$385/sqft
    Source: Heartland MLS as distributed by MLS GRID #2406640 Report a problem
    2/18/2022Price change$1,820,960+7.1%$394/sqft
    Source: Heartland MLS as distributed by MLS GRID #2349317 Report a problem
    10/15/2021Price change$1,699,930+2.4%$368/sqft
    Source: Heartland MLS as distributed by MLS GRID #2349317 Report a problem
    10/7/2021Price change$1,659,930+363.7%$360/sqft
    Source: Heartland MLS as distributed by MLS GRID #2349317 Report a problem
    5/17/2021Listed for sale$358,000$78/sqft
    Source: Heartland MLS as distributed by MLS GRID #2159265 Report a problem
    3/12/2021Pending sale$358,000$78/sqft
    Source: Heartland MLS as distributed by MLS GRID #2159265 Report a problem
    5/16/2020Price change$358,000+17.4%$78/sqft
    Source: ReeceNichols - College Blvd #2159265 Report a problem
    4/16/2019Listed for sale$305,000$66/sqft
    Source: ReeceNichols College Blvd #2159265 Report a problem

    Public tax history

    YearProperty taxesTax assessment
    2025$23,637 +4.6%$207,955 +5.5%
    2024$22,602 -3%$197,133 -2.9%
    2023$23,293 +319%$203,079 +305.7%
    2022$5,559 $50,055 +16.5%
    2021-- $42,967
    2020$5,255 $42,967
    2019-- $42,967 +42.9%
    2018-- $30,077 +20%
    2017-- $25,064
    Find assessor info on the county website

    Neighborhood: 66207

    Nearby schools

    GreatSchools rating
    Schools provided by the listing agent
    • Elementary: Trailwood
    • Middle: Indian Hills
    • High: Sm East
    • District: Shawnee Mission

    Source: The MLS. This data may not be complete. We recommend contacting the local school district to confirm school assignments for this home.

    Get a cash offer in 3 minutes
    Find out how much your home could sell for in as little as 3 minutes with a no-obligation cash offer.
    Estimated market value
    $2,063,800
    Get a cash offer in 3 minutes
    Find out how much your home could sell for in as little as 3 minutes with a no-obligation cash offer.
    Estimated market value
    $2,063,800