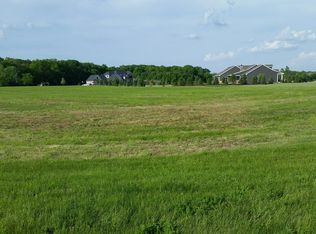
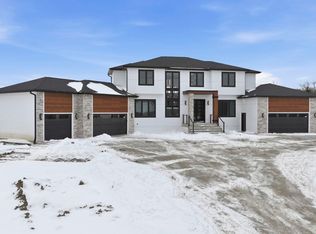
Discover a one of a kind lodge style home that feels like you're on vacation all of the time, nestled on over 3 acres of beautifully landscaped grounds in the desirable Leo schools! This meticulously maintained custom built ranch by Mark Sauder features over 3,000 sq. ft. of living space designed with a cozy, lodge-like ambiance. As you arrive, you’re greeted by an impressive fully irrigated yard that showcases stunning landscaping, setting the stage for this magnificent residence. The inviting living room boasts a striking two-sided stone fireplace that reaches from floor to ceiling, creating a warm focal point that enhances the home's charm. Gorgeous wood beams add character as the space flows seamlessly into the dining area & gourmet kitchen. The kitchen is a chef's delight, featuring a spacious tiered island, luxurious leathered granite countertops, & a stylish tiled backsplash - perfect for entertaining or family gatherings. Retreat to the expansive primary bedroom, where you’ll enjoy serene views of the lush backyard. The en-suite bath offers dual vanities & a spacious ceramic tiled walk-in shower, adding a touch of elegance to your daily routine. Need extra space? The versatile rec room, currently designed as a man cave, includes a wet bar with granite countertops & a full-size fridge, making it an ideal spot for relaxation or entertainment! The massive laundry room is practical, featuring built-in lockers, a half bath, & a dedicated dog bathing area. Step outside to unwind on the oversized stamped concrete patio, complete with a pergola overhead, perfect for outdoor gatherings while your pets roam freely within the safety of a 5' aluminum fence & security cameras. The generous three-car garage, with its depth and epoxy-coated flooring, provides ample storage & workspace. If you’re looking for a unique property that stands out from the ordinary & offers no HOA restrictions, this is the home for you! Schedule your showing today & experience all that this exceptional estate has to offer!
Closed
Zillow last checked:
Listing updated:
Bought with:
Mary B Mauger, RB14028311
CENTURY 21 Bradley Realty, Inc
Source: IRMLS,MLS#: 202524957
Price history
| Date | Event | Price |
|---|---|---|
| 12/1/2025 | Sold | $785,000-1.9% |
Source:  IRMLS #202524957 Report a problem IRMLS #202524957 Report a problem | ||
| 10/18/2025 | Pending sale | $799,900 |
Source: IRMLS #202524957 Report a problem | ||
| 6/28/2025 | Listed for sale | $799,900 |
Source: IRMLS #202524957 Report a problem | ||
| 12/23/2024 | Listing removed | $799,900 |
Source: IRMLS #202437660 Report a problem | ||
| 9/28/2024 | Listed for sale | $799,900 |
Source: IRMLS #202437660 Report a problem | ||
Sell for more on Zillow
Get a Zillow Showcase℠ listing at no additional cost and you could sell for .
$817,700
2% more
+$16,354
With Zillow Showcase(estimated)
$834,054
