Skip main navigation
Off market
  • $724,100

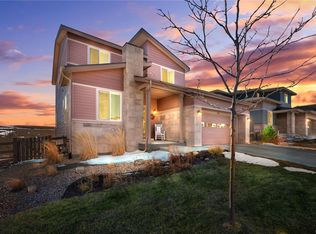
    9345 Pike Way, Arvada, CO 80007

    3beds
    3,144sqft
    SingleFamily
    Built in 2014
    7,405 Square Feet Lot
    $724,100 Zestimate®
    $230/sqft
    $3,398 Estimated rent

    Home value

    $724,100

    $688,000 - $760,000

    $3,398/mo

    Zestimate® history
    Loading
    Loading...

    Owner options

    List your home for rent

    $3,398/mo

    Rent Zestimate®

    Find your next renter with Zillow Rental Manager. Plus, with online applications, you can quickly screen prospective tenants – for free.

    Learn more

    $3,398/mo

    Rent Zestimate®

    Refinance and save

    $4,210/mo

    Est. payment

    Refinancing to a lower rate could help reduce your monthly payments and save thousands over the life of the loan.

    See today's rates

    $4,210/mo

    Est. payment

    Explore your selling options

    Work with a Zillow partner agent

    Leverage their expertise and Zillow's premium Showcase listings to get your home seen by more buyers.

    Get started

    List with your own agent

    Get your home in front of millions of buyers by listing it on Zillow.

    Learn how to do it

    Sell it yourself

    Take full control of how buyers see your home on Zillow by listing For Sale by Owner (FSBO).

    List your home

    What's special

    Welcome to this beautiful Ryland-built home in the highly-desirable Candelas neighborhood in Arvada! The sprawling ranch home with professionally finished walkout basement is nestled on a private cul-de-sac lot with unobstructed mountain & city views that will continue to take your breath away. Featuring an open floor plan that's perfect for entertaining and features an gourmet style kitchen with stainless steel gas range and hood, double ovens, microwave, and tons of slab granite counter space - including a massive center island with bar stool seating. Hardwood flooring cascades from the main entry through the kitchen, family room and into the mud room. Spa-like master bedroom with 5-pc enSuite bath with large windows that take advantage of the open space and rolling mountain views. Professionally finished walkout basement features 9-foot ceilings, linear gas fireplace, custom full-size wet bar, office space, exercise room + bath along with additional unfinished storage space. Enjoy year-round entertaining on the upper and lower covered decks. Surround sound pre-wiring + custom stamped concrete patio w/ fire pit area. Energy-Star rated w/ 2 Kilowatt solar system (pre-paid) offers energy efficiency & savings. Fully fenced landscaped yard with small garden area! This is truly a turnkey property you won't want to miss out on. Candelas offers the best of Colorado living with six parks, 13.5 miles of walking & biking trials, two community swimming pools and fitness clubs, tennis & basketball courts & dog park. Easy access to Hwy93 to Boulder & Golden or head back into Olde Town. Showings start Friday at 9am :: Inventory is limited so this beauty may go under contract this weekend - be prepared to act quickly!

    This property is off market, which means it's not currently listed for sale or rent on Zillow. This may be different from what's available on other websites or public sources.

    Facts & features

    Interior

    Bedrooms & bathrooms
    • Bedrooms: 3
    • Bathrooms: 2
    • Full bathrooms: 2
    Heating
    • Forced air, Gas
    Cooling
    • Central
    Appliances
    • Included: Dishwasher, Garbage disposal, Microwave, Refrigerator
    Features
    • Ceiling Fan(s), Wet Bar, Kitchen Island, Walk-In Closet(s), Granite Counters, Eat-in Kitchen, Open Floorplan, Master Suite, Five Piece Bath, Smoke Free
    • Flooring: Tile, Carpet, Hardwood
    • Windows: Double Pane Windows, Window Coverings, Window Treatments
    • Basement: Finished
    • Has fireplace: Yes
    • Fireplace features: Great Room
    Interior area
    • Total interior livable area: 3,144 sqft
    • Finished area below ground: 1433.00

    Property

    Parking
    • Total spaces: 2
    • Parking features: Garage - Attached
    Features
    • Patio & porch: Deck, Covered, Front Porch
    • Exterior features: Wood, Brick
    • Fencing: Full
    • Has view: Yes
    • View description: City, Mountain
    Lot
    • Size: 7,405 sqft
    Details
    • Parcel number: 2024210042
    • Zoning description: res
    • Other equipment: Gas Valve

    Construction

    Type & style
    • Home type: SingleFamily
    Materials
    • Frame
    • Roof: Composition
    Condition
    • Year built: 2014

    Utilities & green energy

    • Sewer: Public Sewer
    • Water: Public

    Community & neighborhood

    Location
    • Region: Arvada

    HOA & financial

    HOA
    • Has HOA: Yes
    • HOA fee: $14 monthly
    • Amenities included: Clubhouse, Pool, Tennis Court(s), Playground, Trail(s), Park
    • Services included: Trash, Recycling

    Other

    Other facts
    • Flooring: Wood, Carpet, Tile
    • ViewYN: true
    • Sewer: Public Sewer
    • WaterSource: Public
    • Heating: Forced Air
    • RoadSurfaceType: Paved
    • Appliances: Dishwasher, Refrigerator, Disposal, Double Oven, Microwave, Cooktop
    • AssociationYN: true
    • FireplaceYN: true
    • InteriorFeatures: Ceiling Fan(s), Wet Bar, Kitchen Island, Walk-In Closet(s), Granite Counters, Eat-in Kitchen, Open Floorplan, Master Suite, Five Piece Bath, Smoke Free
    • Basement: Finished, Full, Walk-Out Access, Interior Entry, Exterior Entry, Sump Pump
    • GarageYN: true
    • AttachedGarageYN: true
    • HeatingYN: true
    • PatioAndPorchFeatures: Deck, Covered, Front Porch
    • CoolingYN: true
    • RoomsTotal: 12
    • FireplacesTotal: 1
    • AssociationFeeIncludes: Trash, Recycling
    • ConstructionMaterials: Wood Siding, Brick
    • Roof: Composition
    • WindowFeatures: Double Pane Windows, Window Coverings, Window Treatments
    • FireplaceFeatures: Great Room
    • RentIncludes: Water
    • CoveredSpaces: 2
    • Cooling: Central Air
    • ExteriorFeatures: Garden, Fire Pit, Private Yard
    • StructureType: House
    • AssociationAmenities: Clubhouse, Pool, Tennis Court(s), Playground, Trail(s), Park
    • Fencing: Full
    • View: Mountain(s), City
    • BelowGradeFinishedArea: 1433.00
    • ZoningDescription: res
    • MlsStatus: Pending
    • OtherEquipment: Gas Valve
    • Road surface type: Paved

    Price history

    DateEventPrice
    1/5/2021Listing removed--
    Source: RE/MAX International Report a problem
    1/5/2021Pending sale$585,000-2%$186/sqft
    Source: Re/max Alliance #9073604 Report a problem
    1/4/2021Sold$597,000+2.1%$190/sqft
    Source: Agent Provided Report a problem
    1/4/2021Listed for sale$585,000$186/sqft
    Source: Re/max Alliance #9073604 Report a problem
    11/29/2020Pending sale$585,000$186/sqft
    Source: Re/max Alliance #9073604 Report a problem
    11/26/2020Listed for sale$585,000-2.5%$186/sqft
    Source: Re/max Alliance #9073604 Report a problem
    10/2/2017Listing removed$600,000$191/sqft
    Source: RE/MAX ALLIANCE #6950186 Report a problem
    9/18/2017Price change$600,000-0.8%$191/sqft
    Source: RE/MAX ALLIANCE #6950186 Report a problem
    8/14/2017Price change$605,000-3.2%$192/sqft
    Source: RE/MAX ALLIANCE #6950186 Report a problem
    8/4/2017Listed for sale$625,000+56.3%$199/sqft
    Source: RE/MAX ALLIANCE #6950186 Report a problem
    4/30/2014Sold$399,990$127/sqft
    Source: IRES as distributed by MLS GRID #718141 Report a problem
    10/25/2013Price change$399,990-4.8%$127/sqft
    Source: Ryland Homes Report a problem
    10/11/2013Price change$420,279+1.3%$134/sqft
    Source: Ryland Homes Report a problem
    10/8/2013Listed for sale$415,000$132/sqft
    Source: Metro Brokers Team Lassen #1225849 Report a problem

    Public tax history

    YearProperty taxesTax assessment
    2025$9,011 -0.1%$50,765 +5.2%
    2024$9,017 +40.4%$48,248
    2023$6,420 +4.1%$48,248 +40.5%
    2022$6,170 +1.8%$34,329 -2.8%
    2021$6,059 $35,317 +1.7%
    2020$6,059 +0.8%$34,736
    2019$6,014 +2.7%$34,736 +4%
    2018$5,855 $33,401
    2017$5,855 +3.6%$33,401 -1.7%
    2016$5,650 $33,978
    2015$5,650 +18.7%$33,978 +22.3%
    2014$4,758 +766.9%$27,787 +116.6%
    2013$549 +109684%$12,827 +298%
    2012$1 $3,223

    Find assessor info on the county website

    Neighborhood: 80007

    Nearby schools

    GreatSchools rating
    Schools provided by the listing agent
    • Elementary: Meiklejohn
    • Middle: Wayne Carle
    • High: Ralston Valley
    • District: Jefferson County R-1

    Source: The MLS. This data may not be complete. We recommend contacting the local school district to confirm school assignments for this home.

    Get a cash offer in 3 minutes
    Find out how much your home could sell for in as little as 3 minutes with a no-obligation cash offer.
    Estimated market value
    $724,100
    Get a cash offer in 3 minutes
    Find out how much your home could sell for in as little as 3 minutes with a no-obligation cash offer.
    Estimated market value
    $724,100