Skip main navigation
Closed
  • $440,000

    9345 S 82nd Ct, Hickory Hills, IL 60457

    4beds
    1,612sqft
    Single Family Residence
    Built in 1992
    6,600 Square Feet Lot
    $442,400 Zestimate®
    $273/sqft
    $3,092 Estimated rent

    Home value

    $442,400

    $403,000 - $487,000

    $3,092/mo

    Zestimate® history
    Loading
    Loading...

    Owner options

    List your home for rent

    $3,092/mo

    Rent Zestimate®

    Find your next renter with Zillow Rental Manager. Plus, with online applications, you can quickly screen prospective tenants – for free.

    Learn more

    $3,092/mo

    Rent Zestimate®

    Refinance and save

    $3,103/mo

    Est. payment

    Refinancing to a lower rate could help reduce your monthly payments and save thousands over the life of the loan.

    See today's rates

    $3,103/mo

    Est. payment

    Explore your selling options

    Work with a Zillow partner agent

    Leverage their expertise and Zillow's premium Showcase listings to get your home seen by more buyers.

    Get started

    List with your own agent

    Get your home in front of millions of buyers by listing it on Zillow.

    Learn how to do it

    Sell it yourself

    Take full control of how buyers see your home on Zillow by listing For Sale by Owner (FSBO).

    List your home

    What's special

    Fully fenced backyardNewer split-levelFamily-friendly layoutSpacious sun-filled roomsWalk-in closet
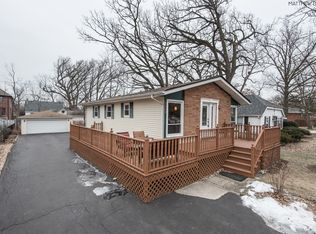
    Beautiful newer split-level in the heart of Hickory Hills! This well-cared-for home offers spacious, sun-filled rooms and a family-friendly layout perfect for everyday living and entertaining. The primary bedroom features an updated private full bath and a walk-in closet for added comfort and convenience. The bright living and dining area provides plenty of space for family gatherings, holidays, and entertaining. Custom built serving station in dining area takes hosting to the next level ! The lower level includes a sunny 4th bedroom with closet, ideal for guests, a home office, or related living, along with a cozy family room with a wood-burning fireplace-perfect for relaxing evenings at home. You'll love the abundance of closet and storage space, including additional storage in the attic and crawl space. Step outside to a fully fenced backyard with a deck off the kitchen sliding doors, offering a great space for kids, pets, summer barbecues, and outdoor fun. Tucked away on a quiet short block, this home is surrounded by a neighborhood that continues to grow, with several newer homes being built nearby. The location offers a wonderful balance of peace and convenience. Enjoy a short drive or longer walk to nearby forest preserves, where you'll find beautiful walking, biking, and horse trails, along with small lakes and scenic outdoor spaces perfect for nature lovers and active families. The area is also served by a strong park district with plenty of programs, playgrounds, and activities for all ages. Commuters will appreciate the convenient access to the commuter bus, Tri-State Tollway, shopping, dining, and everyday amenities. Located in a highly regarded school district, this home offers not only comfort and space, but also a lifestyle many buyers are looking for.

    Zillow last checked:

    Listing updated:

    Listed by:

    Cecylia Tyrala, ABR,CSC,SFR 708-369-6772,

    Re/Max Millennium

    Bought with:

    Eyad Massarwi

    HomeSmart Realty Group

    Source: MRED as distributed by MLS GRID,MLS#: 12612451MLS Logo

    Facts & features

    Interior

    Bedrooms & bathrooms
    • Bedrooms: 4
    • Bathrooms: 3
    • Full bathrooms: 2
    • 1/2 bathrooms: 1
    Rooms
    • Room types: No additional rooms
    Primary bedroom
    • Features: Flooring (Hardwood), Bathroom (Full)
    • Level: Second
    • Area: 224 Square Feet
    • Dimensions: 14X16
    Bedroom 2
    • Features: Flooring (Hardwood)
    • Level: Second
    • Area: 150 Square Feet
    • Dimensions: 10X15
    Bedroom 3
    • Features: Flooring (Hardwood)
    • Level: Second
    • Area: 132 Square Feet
    • Dimensions: 12X11
    Bedroom 4
    • Features: Flooring (Carpet)
    • Level: Lower
    • Area: 143 Square Feet
    • Dimensions: 11X13
    Dining room
    • Features: Flooring (Hardwood)
    • Level: Main
    • Area: 168 Square Feet
    • Dimensions: 12X14
    Family room
    • Features: Flooring (Carpet)
    • Level: Lower
    • Area: 330 Square Feet
    • Dimensions: 15X22
    Kitchen
    • Features: Kitchen (Eating Area-Table Space), Flooring (Ceramic Tile)
    • Level: Main
    • Area: 252 Square Feet
    • Dimensions: 14X18
    Laundry
    • Level: Lower
    • Area: 66 Square Feet
    • Dimensions: 6X11
    Living room
    • Features: Flooring (Hardwood)
    • Level: Main
    • Area: 252 Square Feet
    • Dimensions: 14X18
    Heating
    • Natural Gas
    Cooling
    • Central Air
    Appliances
    • Included: Range, Dishwasher, Refrigerator, Washer, Dryer, Gas Water Heater
    • Laundry: Gas Dryer Hookup, In Unit, Sink
    Features
    • Walk-In Closet(s)
    • Flooring: Hardwood, Laminate
    • Windows: Skylight(s)
    • Basement: Finished,Partial,Daylight
    • Attic: Pull Down Stair
    • Number of fireplaces: 1
    • Fireplace features: Wood Burning, Family Room
    Interior area
    • Total structure area: 0
    • Total interior livable area: 1,612 sqft

    Property

    Parking
    • Total spaces: 2
    • Parking features: Concrete, Garage Door Opener, Yes, Garage Owned, Attached, Garage
    • Attached garage spaces: 2
    • Has uncovered spaces: Yes
    Accessibility
    • Accessibility features: No Disability Access
    Features
    • Levels: Bi-Level
    • Patio & porch: Deck
    • Fencing: Fenced
    Lot
    • Size: 6,600 Square Feet
    • Dimensions: 50X132
    Details
    • Additional structures: Shed(s)
    • Parcel number: 23024050100000
    • Special conditions: None
    • Other equipment: Ceiling Fan(s), Sump Pump

    Construction

    Type & style
    • Home type: SingleFamily
    • Architectural style: Bi-Level
    • Property subtype: Single Family Residence
    Materials
    • Vinyl Siding, Brick
    • Foundation: Concrete Perimeter
    • Roof: Asphalt
    Condition
    • New construction: No
    • Year built: 1992

    Utilities & green energy

    • Sewer: Public Sewer
    • Water: Lake Michigan, Public

    Community & HOA

    Community
    • Features: Park, Horse-Riding Trails, Curbs, Sidewalks, Street Lights, Street Paved
    • Security: Carbon Monoxide Detector(s)
    • Subdivision: Hickory Heights
    HOA
    • Services included: None
    Location
    • Region: Hickory Hills

    Financial & listing details

    • Price per square foot: $273/sqft
    • Tax assessed value: $340,000
    • Annual tax amount: $7,683
    • Date on market: 4/10/2026
    • Listing terms: Conventional
    • Ownership: Fee Simple

    Price history

    DateEventPrice
    5/29/2026Sold$440,000-2%$273/sqft
    Source: MRED as distributed by MLS GRID #12612451 Report a problem
    4/14/2026Contingent$449,000$279/sqft
    Source: MRED as distributed by MLS GRID #12612451 Report a problem
    4/10/2026Listed for sale$449,000+101.3%$279/sqft
    Source: MRED as distributed by MLS GRID #12612451 Report a problem
    11/18/1999Sold$223,000$138/sqft
    Source: Public Record Report a problem

    Public tax history

    YearProperty taxesTax assessment
    2024-- $34,000
    2023$8,537 +40.6%$34,000 +53.8%
    2022$6,071 +4.3%$22,106
    2021$5,819 -20%$22,106 -6.7%
    2020$7,273 -12.1%$23,695 -11.6%
    2019$8,277 +2.3%$26,817
    2018$8,091 +3.6%$26,817
    2017$7,808 -2.8%$26,817 +8%
    2016$8,036 +2.6%$24,836
    2015$7,836 +1.1%$24,836
    2014$7,753 +4.3%$24,836 -2.4%
    2013$7,431 +3.3%$25,447
    2012$7,196 +3.2%$25,447
    2011$6,974 +5.7%$25,447 -16%
    2010$6,600 +8%$30,301
    2009$6,111 +8.4%$30,301 -5%
    2008$5,636 +0.1%$31,895 +14.1%
    2007$5,630 +4.7%$27,944
    2006$5,379 +11%$27,944
    2005$4,844 0%$27,944 +23.2%
    2004$4,845 +13.4%$22,687
    2003$4,274 +2.8%$22,687
    2002$4,159 +4.9%$22,687 +14.6%
    2001$3,965 +1.9%$19,799
    2000$3,893 +6.1%$19,799
    1999$3,668 $19,799
    Find assessor info on the county website

    Neighborhood: 60457

    Nearby schools

    GreatSchools rating
    Schools provided by the listing agent
    • Elementary: Dorn Primary Center
    • Middle: H H Conrady Junior High School
    • High: Amos Alonzo Stagg High School
    • District: 117

    Source: MRED as distributed by MLS GRID. This data may not be complete. We recommend contacting the local school district to confirm school assignments for this home.

    Get pre-qualified for a loan
    At Zillow Home Loans, we can pre-qualify you in as little as 5 minutes with no impact to your credit score.

    An equal housing lender. NMLS #10287.