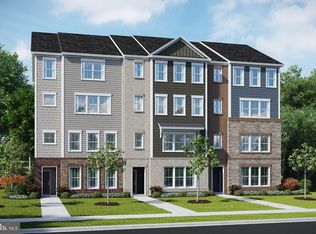
Move-in ready now, enjoy this middle-unit, top-level condo in Owing’s Mills amenity-rich community, Ballard Green! Enjoy over 2,300 sq. ft. of living space with an open floorplan, including a centrally located kitchen overlooking the dining room and great room! Plus, enjoy the private study off the dining perfect for remote work. Upstairs wash your clothes with ease in your conveniently located laundry room, near all 3 sizeable bedrooms, including the primary suite. Relax and unwind in this spacious suite, featuring a large walk-in closet and a separate glass shower and soaking tub in the bath! Included features: partial brick exterior, 1-car garage with wireless keypad, oak-tread stairwells, spacious kitchen island with center sink, designer flooring in select rooms, designer open rails on stairs, back deck off the great room. ** Photos of similar home. *Pricing, features and, availability subject to change without notice. MHBR No. 93 2023 Beazer Homes.
Sold for $445,400
$445,400
9345 Seney Ln, Owings Mills, MD 21117
3beds
2,309sqft
Condominium
Built in 2023
-- sqft lot
$443,400 Zestimate®
$193/sqft
$3,251 Estimated rent
Home value
$443,400
$421,000 - $466,000
$3,251/mo
Zestimate® history
Owner options
List your home for rent
$3,251/mo
Rent Zestimate®
Find your next renter with Zillow Rental Manager. Plus, with online applications, you can quickly screen prospective tenants – for free.
$3,251/mo
Rent Zestimate®
Refinance and save
$2,862/mo
Est. payment
Refinancing to a lower rate could help reduce your monthly payments and save thousands over the life of the loan.
$2,862/mo
Est. payment
Explore your selling options
Work with a Zillow partner agent
Leverage their expertise and Zillow's premium Showcase listings to get your home seen by more buyers.
Get startedList with your own agent
Get your home in front of millions of buyers by listing it on Zillow.
Learn how to do itSell it yourself
Take full control of how buyers see your home on Zillow by listing For Sale by Owner (FSBO).
List your homeWhat's special
Private studySoaking tubLarge walk-in closetDesigner flooringCenter sinkWireless keypadOak-tread stairwells
Zillow last checked:
Listing updated:
Listed by:
Nick Waldner 410-726-7364,
Keller Williams Realty Centre,
Listing Team: Waldner Winters Team, Co-Listing Team: Waldner Winters Team,Co-Listing Agent: Tyler Ell 410-829-6842,
Keller Williams Realty Centre
Bought with:
NON MEMBER, 0225194075
Non Subscribing Office
Source: Bright MLS,MLS#: MDBC2082908
Facts & features
Interior
Bedrooms & bathrooms
- Bedrooms: 3
- Bathrooms: 3
- Full bathrooms: 2
- 1/2 bathrooms: 1
- Main level bathrooms: 1
Rooms
- Room types: Dining Room, Primary Bedroom, Bedroom 2, Kitchen, Bedroom 1, Great Room, Office, Bathroom 1, Primary Bathroom, Half Bath
Heating
- ENERGY STAR Qualified Equipment, Natural Gas
Cooling
- Central Air, Electric
Appliances
- Included: Microwave, Dishwasher, ENERGY STAR Qualified Dishwasher, ENERGY STAR Qualified Freezer, ENERGY STAR Qualified Refrigerator, Freezer, Ice Maker, Oven/Range - Gas, Gas Water Heater
- Laundry: In Unit
Features
- Chair Railings, Combination Kitchen/Living, Open Floorplan, Kitchen Island, Primary Bath(s), Upgraded Countertops, Walk-In Closet(s), 9'+ Ceilings
- Flooring: Carpet, Hardwood
- Doors: ENERGY STAR Qualified Doors
- Windows: Double Pane Windows, ENERGY STAR Qualified Windows, Insulated Windows, Low Emissivity Windows
- Has basement: No
- Has fireplace: No
Interior area
- Total structure area: 2,309
- Total interior livable area: 2,309 sqft
- Finished area above ground: 2,309
Property
Parking
- Total spaces: 1
- Parking features: Garage Faces Rear, Concrete, Driveway, Attached
- Attached garage spaces: 1
- Has uncovered spaces: Yes
Accessibility
- Accessibility features: None
Features
- Levels: Two
- Stories: 2
- Pool features: Community
Details
- Additional structures: Above Grade
- Parcel number: NO TAX RECORD
- Zoning: RES
- Special conditions: Standard
Construction
Type & style
- Home type: Condo
- Property subtype: Condominium
- Attached to another structure: Yes
Materials
- Blown-In Insulation, Batts Insulation, Brick, Concrete, Low VOC Insulation, Spray Foam Insulation, Stick Built, Stone, Vinyl Siding
- Roof: Shingle
Condition
- Excellent
- New construction: Yes
- Year built: 2023
Details
- Builder model: Taylor
- Builder name: Beazer
Utilities & green energy
- Sewer: Public Septic, Public Sewer
- Water: Public
- Utilities for property: Cable Connected, Electricity Available, Natural Gas Available, Phone Available, Sewer Available, Water Available, Fiber Optic
Community & HOA
Community
- Security: Main Entrance Lock, Fire Sprinkler System
- Condo and coop fee: $292 monthly
- Subdivision: Ballard Green
HOA
- Has HOA: Yes
- Amenities included: Clubhouse, Picnic Area, Pool, Tot Lots/Playground, Fitness Center
- Services included: Common Area Maintenance, Pool(s)
- HOA fee: $94 monthly
Location
- Region: Owings Mills
Financial & listing details
- Price per square foot: $193/sqft
- Date on market: 11/10/2023
- Listing agreement: Exclusive Right To Sell
- Listing terms: Cash,Conventional,FHA,VA Loan
- Ownership: Condominium
Price history
| Date | Event | Price |
|---|---|---|
| 1/12/2024 | Sold | $445,400-1%$193/sqft |
Source:  Bright MLS #MDBC2082908 Report a problem Bright MLS #MDBC2082908 Report a problem | ||
| 12/21/2023 | Pending sale | $449,990$195/sqft |
Source: Bright MLS #MDBC2082908 Report a problem | ||
| 11/10/2023 | Listed for sale | $449,990$195/sqft |
Source: Bright MLS #MDBC2082908 Report a problem | ||
Public tax history
Tax history is unavailable.
Neighborhood: 21117
Nearby homes
- $399,9903 bd3 ba1.5k sqft9379 Seney Ln, Owings Mills, MD 21117Sold

- $374,9903 bd3 ba1.5k sqft9370 Seney Ln, Owings Mills, MD 21117Sold

- $405,0003 bd3 ba1.5k sqft9307 Seney Ln, Owings Mills, MD 21117Sold
- $455,0003 bd3 ba2.3k sqft9308 Seney Ln, Owings Mills, MD 21117Sold
- $365,7173 bd3 ba1.5k sqft9363 Seney Ln, Owings Mills, MD 21117Sold
- $466,0003 bd3 ba2.3k sqft9376 Seney Ln, Owings Mills, MD 21117Sold
- $424,9903 bd3 ba2.3k sqft9381 Seney Ln, Owings Mills, MD 21117Sold
- $365,0003 bd3 ba1.5k sqft4411 Potts Ct, Owings Mills, MD 21117Sold
Nearby schools
GreatSchools rating
- 5/10Lyons Mill Elementary SchoolGrades: PK-5Distance: 0.2 mi
- 3/10Deer Park Middle Magnet SchoolGrades: 6-8Distance: 1.1 mi
- 4/10New Town High SchoolGrades: 9-12Distance: 1 mi
Schools provided by the listing agent
- District: Baltimore County Public Schools
Source: Bright MLS. This data may not be complete. We recommend contacting the local school district to confirm school assignments for this home.
Get a cash offer in 3 minutes
Find out how much your home could sell for in as little as 3 minutes with a no-obligation cash offer.
Estimated market value
$443,400
Get a cash offer in 3 minutes
Find out how much your home could sell for in as little as 3 minutes with a no-obligation cash offer.
Estimated market value
$443,400
- Maryland
- Baltimore County
- Owings Mills
- 21117
- 9345 Seney Ln
Nearby cities
Nearby zip codes
Other Owings Mills Topics
