Skip main navigation
Sold for $1,810,000
Street View
  • $1,810,000

    9345 Sibelius Dr, Vienna, VA 22182

    7beds
    5,662sqft
    Single Family Residence
    Built in 1969
    0.37 Acres Lot
    $2,070,400 Zestimate®
    $320/sqft
    $6,353 Estimated rent

    Home value

    $2,070,400

    $1.95M - $2.22M

    $6,353/mo

    Zestimate® history
    Loading
    Loading...

    Owner options

    List your home for rent

    $6,353/mo

    Rent Zestimate®

    Find your next renter with Zillow Rental Manager. Plus, with online applications, you can quickly screen prospective tenants – for free.

    Learn more

    $6,353/mo

    Rent Zestimate®

    Refinance and save

    $12,274/mo

    Est. payment

    Refinancing to a lower rate could help reduce your monthly payments and save thousands over the life of the loan.

    See today's rates

    $12,274/mo

    Est. payment

    Explore your selling options

    Work with a Zillow partner agent

    Leverage their expertise and Zillow's premium Showcase listings to get your home seen by more buyers.

    Get started

    List with your own agent

    Get your home in front of millions of buyers by listing it on Zillow.

    Learn how to do it

    Sell it yourself

    Take full control of how buyers see your home on Zillow by listing For Sale by Owner (FSBO).

    List your home

    What's special

    Au pairMature landscapingCommunity poolPrivate balconyRec roomFamily roomWet bar
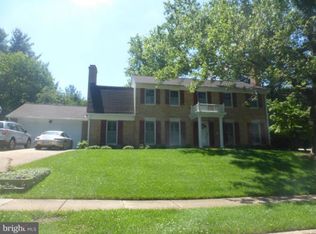
    Stunning Vienna Home with Over 5,600 sq ft, 7 Beds, 5 full baths and 1 half bath Gorgeous Pond Views! Rare Find in Vienna! Located on a premium lot within Wolftrap’s Shouse Village, this 5,660 sq ft, 7 bed, 5 ½ bath home has been absolutely transformed with a beautifully-designed, three-story addition that modernizes the space with an open floorplan, high ceilings and generously-sized family living areas on the main and lower level, as well as the addition of an upper level laundry and enviable primary ensuite bedroom. The main level features handscraped Spanish walnut 5” wide plank hardwood floors throughout that seamlessly connect the living and dining rooms, gourmet kitchen and family room, making it perfect for everyday living and entertaining. The smart layout of the gourmet kitchen has a large leathered granite center island with 5-burner cooktop, Quartz countertops with travertine mosaic backsplash and soft-close Crestwood Cabinets, a Butler's pantry and a large walk-in pantry. Additional features include upgraded trim throughout, family room built-ins, oversized windows and coffered ceilings. The hand-scraped hardwoods continue on the upper level where you’ll find the primary bedroom suite with two walk-in closets and a nook perfect for a home office or dressing area. A full wall of windows and French doors brings in all the light and offers access to a private balcony, overlooking the wooded back with views of the pond. The primary bath features a Grohe Concetto Spa Shower and Mr. Steam steam shower and double sink vanity. 4 additional bedrooms, 2 full baths and laundry room complete the upper level. The fully finished, walkout lower level with access to the fully fenced backyard, offers the perfect layout for entertaining or accommodation for guests, an au pair or in-law suite with ensuite bedroom, game room with wet bar, rec room and gym. Mature landscaping offers ultimate privacy from the deck and stone terrace with views of the pond and steps leading down to trails that take you around the community. Residents of the Shouse Village community enjoy access to fantastic amenities, including basketball and tennis courts, a community pool and clubhouse - home to the Shouse Sharks Swim Team! - as well as a trail around the community pond. Enjoy the convenience of nearby shopping, dining, and entertainment options as well as easy access to major commuter routes and public transportation. Mclean High School pyramid.

    Zillow last checked:

    Listing updated:

    Listed by:

    Steven Wydler 703-348-6326,

    Compass

    Bought with:

    Matt Earman, 0225260061

    Weichert, REALTORS

    Chris Earman, 0225217724

    Weichert, REALTORS

    Source: Bright MLS,MLS#: VAFX2133038MLS Logo

    Facts & features

    Interior

    Bedrooms & bathrooms
    • Bedrooms: 7
    • Bathrooms: 6
    • Full bathrooms: 5
    • 1/2 bathrooms: 1
    • Main level bathrooms: 2
    • Main level bedrooms: 1
    Rooms
    • Room types: Living Room, Dining Room, Primary Bedroom, Bedroom 2, Bedroom 3, Bedroom 4, Bedroom 5, Kitchen, Family Room, Breakfast Room, Exercise Room, Recreation Room, Media Room, Bedroom 6, Bathroom 2, Bathroom 3, Primary Bathroom, Full Bath, Half Bath, Additional Bedroom
    Basement
    • Area: 1912
    Heating
    • Forced Air, Natural Gas
    Cooling
    • Central Air, Electric
    Appliances
    • Included: Dishwasher, Disposal, Oven, Stainless Steel Appliance(s), Refrigerator, Microwave, Cooktop, Dryer, Washer, Tankless Water Heater, Gas Water Heater
    • Laundry: Upper Level
    Features
    • Breakfast Area, Bar, Built-in Features, Butlers Pantry, Ceiling Fan(s), Chair Railings, Combination Dining/Living, Crown Molding, Dining Area, Entry Level Bedroom, Family Room Off Kitchen, Eat-in Kitchen, Kitchen - Gourmet, Kitchen Island, Kitchen - Table Space, Pantry, Primary Bath(s), Recessed Lighting, Bathroom - Stall Shower, Bathroom - Tub Shower, Upgraded Countertops, Walk-In Closet(s)
    • Flooring: Wood
    • Basement: Full,Finished,Rear Entrance,Walk-Out Access
    • Number of fireplaces: 1
    Interior area
    • Total structure area: 5,662
    • Total interior livable area: 5,662 sqft
    • Finished area above ground: 3,750
    • Finished area below ground: 1,912

    Property

    Parking
    • Total spaces: 2
    • Parking features: Garage Faces Front, Garage Door Opener, Inside Entrance, Attached
    • Attached garage spaces: 2
    Accessibility
    • Accessibility features: None
    Features
    • Levels: Three
    • Stories: 3
    • Patio & porch: Deck, Patio
    • Exterior features: Balcony
    • Pool features: Community
    Lot
    • Size: 0.37 Acres
    Details
    • Additional structures: Above Grade, Below Grade
    • Parcel number: 0282 08 0159
    • Zoning: 121
    • Special conditions: Standard

    Construction

    Type & style
    • Home type: SingleFamily
    • Architectural style: Colonial
    • Property subtype: Single Family Residence
    Materials
    • Brick
    • Foundation: Permanent
    Condition
    • New construction: No
    • Year built: 1969
    • Major remodel year: 2017

    Utilities & green energy

    • Sewer: Public Sewer
    • Water: Public

    Community & HOA

    Community
    • Subdivision: Shouse Village
    HOA
    • Has HOA: Yes
    • Amenities included: Basketball Court, Common Grounds, Jogging Path, Lake, Pool, Water/Lake Privileges, Clubhouse, Tennis Court(s)
    • Services included: Common Area Maintenance, Pool(s)
    • HOA fee: $1,271 annually
    Location
    • Region: Vienna

    Financial & listing details

    • Price per square foot: $320/sqft
    • Tax assessed value: $1,504,490
    • Annual tax amount: $17,203
    • Date on market: 6/20/2023
    • Listing agreement: Exclusive Right To Sell
    • Ownership: Fee Simple

    Price history

    DateEventPrice
    7/28/2023Sold$1,810,000+1.1%$320/sqft
    Source: Bright MLS #VAFX2133038 Report a problem
    6/22/2023Pending sale$1,790,000$316/sqft
    Source: Bright MLS #VAFX2133038 Report a problem
    6/20/2023Listed for sale$1,790,000+175.4%$316/sqft
    Source: Bright MLS #VAFX2133038 Report a problem
    3/7/2012Sold$650,000$115/sqft
    Source: Public Record Report a problem

    Public tax history

    YearProperty taxesTax assessment
    2025$21,351 +7%$1,794,240 +4.2%
    2024$19,947 +17.5%$1,721,760 +14.4%
    2023$16,978 +11.7%$1,504,490 +13.2%
    2022$15,202 $1,329,470 -2%
    2021-- $1,356,460 +8.2%
    2020$14,833 +4%$1,253,300 +4%
    2019$14,268 +5.4%$1,205,600 +5.4%
    2018$13,540 +1.9%$1,144,100
    2017$13,283 +58.2%$1,144,100 +57.9%
    2016$8,396 +3.8%$724,700
    2015$8,088 +1.4%$724,700 +1.2%
    2014$7,973 $716,040 +3.6%
    2013-- $690,830 +1.5%
    2012-- $680,830 +3%
    2011-- $660,930 +3.5%
    2010-- $638,410 -2.7%
    2009-- $656,070 -11%
    2008-- $737,310 +7.9%
    2007-- $683,290 +49.1%
    2003-- $458,375 +10%
    2002-- $416,705 +25%
    2001-- $333,365
    Find assessor info on the county website

    Neighborhood: 22182

    Nearby schools

    GreatSchools rating
    Schools provided by the listing agent
    • Elementary: Colvin Run
    • Middle: Cooper
    • High: Langley
    • District: Fairfax County Public Schools

    Source: Bright MLS. This data may not be complete. We recommend contacting the local school district to confirm school assignments for this home.

    Get a cash offer in 3 minutes
    Find out how much your home could sell for in as little as 3 minutes with a no-obligation cash offer.
    Estimated market value
    $2,070,400
    Get a cash offer in 3 minutes
    Find out how much your home could sell for in as little as 3 minutes with a no-obligation cash offer.
    Estimated market value
    $2,070,400