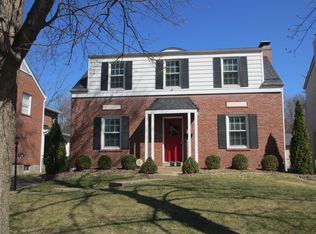
Updated, pristine and turn key all brick home with oversized all brick 2 car garage with over 3,600 Sq Ft and major updates already completed.
It's rare to find homes where the major systems, kitchen, and bathrooms have already been updated—especially in such a prime location near Tilles Park. This beautifully maintained Brentwood home blends generous space, thoughtful upgrades, and everyday functionality in a location that makes daily life easier.
With over 3,600 square feet of living space, the home offers a classic center hall floor plan with multiple living areas designed for both gathering and quiet retreat. Possible first floor nanny suite with a full bath. Wide-plank white oak flooring runs throughout the main level, creating a warm and cohesive feel.
The living room features a gas fireplace framed by custom built-ins and flows seamlessly into the breakfast room, where a bay window overlooks the large covered stamped-concrete patio. This inviting outdoor space is ideal for dining, relaxing, and entertaining.
The remodeled kitchen combines style and performance with custom cabinetry, quartz countertops, an updated backsplash, stainless appliances, and a new induction electric cooktop and oven. Induction cooking is prized for its speed and precision—heating remarkably fast with a powerful surge setting that can bring water to a boil in moments while cooling quickly once turned off. The new oven also includes a built-in air-fryer feature, adding modern convenience for everyday cooking. The quartz counter offers seating and opens to the spacious great room centered around a second gas fireplace, custom bookcases, and charming custom window bench seating.
The main level also includes a formal dining room or home office with an updated full bath, along with a custom mudroom added in 2023 featuring built-in cabinetry, shelving, coat storage, and a wet bar with mini refrigerator—designed to keep busy households organized.
Upstairs, the private primary suite offers cathedral ceilings, a custom walk-in closet, and a spa-style bath with double vanity, jetted tub, and separate oversized shower. Three additional bedrooms share a beautifully updated hall bathroom. The partially finished basement provides a flexible recreation area along with abundant storage.
Additional improvements include a new HVAC system with humidifier, new AC unit, remodeled kitchen, updated bathrooms, refinished hardwood floors, new carpet, exterior paint, new gutters and downspouts, landscaping improvements, and roof replacement in 2019.
Located minutes from Tilles Park with convenient back routes that help avoid McKnight traffic during peak hours and holidays, and within highly regarded Brentwood schools. With the major updates already completed, this home offers true move-in readiness in one of Brentwood’s most desirable locations.
Closed
Listed by: Johnson Realty, Inc • Cheryl Johnson • Contact: 314-726-3174
Bought with: Ascend Real Estate Advisors
Price Unknown
9345 Sonora Ave, Saint Louis, MO 63144
4beds
3,658sqft
Single Family Residence
Built in 1954
6,398 Square Feet Lot
$892,500 Zestimate®
$--/sqft
$3,990 Estimated rent
Home value
$892,500
$839,000 - $955,000
$3,990/mo
Zestimate® history
Owner options
List your home for rent
$3,990/mo
Rent Zestimate®
Find your next renter with Zillow Rental Manager. Plus, with online applications, you can quickly screen prospective tenants – for free.
$3,990/mo
Rent Zestimate®
Refinance and save
Refinancing to a lower rate could help reduce your monthly payments and save thousands over the life of the loan.
Explore your selling options
Work with a Zillow partner agent
Leverage their expertise and Zillow's premium Showcase listings to get your home seen by more buyers.
Get startedList with your own agent
Get your home in front of millions of buyers by listing it on Zillow.
Learn how to do itSell it yourself
Take full control of how buyers see your home on Zillow by listing For Sale by Owner (FSBO).
List your homeWhat's special
Refinished hardwood floorsNew carpetCustom walk-in closetExterior paintLandscaping improvementsNew gutters and downspouts
Zillow last checked:
Listing updated:
Listed by:
Cheryl Johnson 314-726-3174,
Johnson Realty, Inc
Bought with:
Ben J Wilson, 2022038447
Ascend Real Estate Advisors
Source: MARIS,MLS#: 26012567 Originating MLS: St. Louis Association of REALTORS
Originating MLS: St. Louis Association of REALTORSFacts & features
Interior
Bedrooms & bathrooms
- Bedrooms: 4
- Bathrooms: 3
- Full bathrooms: 3
- Main level bathrooms: 1
Primary bedroom
- Features: Floor Covering: Carpeting
- Level: Upper
- Area: 480
- Dimensions: 24x20
Bedroom 2
- Features: Floor Covering: Wood
- Level: Upper
- Area: 198
- Dimensions: 18x11
Bedroom 3
- Features: Floor Covering: Wood
- Level: Upper
- Area: 187
- Dimensions: 17x11
Bedroom 4
- Features: Floor Covering: Wood
- Level: Upper
- Area: 247
- Dimensions: 13x19
Primary bathroom
- Features: Floor Covering: Ceramic Tile
- Level: Upper
Bathroom 2
- Features: Floor Covering: Ceramic Tile
- Level: Upper
Bathroom 3
- Features: Floor Covering: Ceramic Tile
- Level: Main
Breakfast room
- Features: Floor Covering: Wood
- Level: Main
- Area: 121
- Dimensions: 11x11
Dining room
- Features: Floor Covering: Wood
- Level: Main
- Area: 121
- Dimensions: 11x11
Great room
- Features: Floor Covering: Wood
- Level: Main
- Area: 600
- Dimensions: 20x30
Kitchen
- Features: Floor Covering: Wood
- Level: Main
- Area: 150
- Dimensions: 15x10
Living room
- Features: Floor Covering: Wood
- Level: Main
- Area: 242
- Dimensions: 22x11
Recreation room
- Features: Floor Covering: Carpeting
- Level: Lower
Heating
- Forced Air, Natural Gas, Zoned
Cooling
- Ceiling Fan(s), Central Air, Zoned
Appliances
- Included: ENERGY STAR Qualified Appliances, Stainless Steel Appliance(s), Electric Cooktop, Induction Cooktop, Dishwasher, Disposal, Humidifier, Microwave, Refrigerator
- Laundry: 2nd Floor
Features
- Flooring: Carpet, Ceramic Tile, Hardwood
- Doors: French Doors
- Windows: Double Pane Windows, Insulated Windows, Low Emissivity Windows, Palladian Window(s)
- Basement: Partially Finished,Partial
- Number of fireplaces: 2
- Fireplace features: Decorative, Gas
Interior area
- Total structure area: 3,658
- Total interior livable area: 3,658 sqft
- Finished area above ground: 3,078
- Finished area below ground: 580
Property
Parking
- Total spaces: 2
- Parking features: Additional Parking, Concrete, Covered, Detached, Driveway, Garage, Garage Door Opener, Garage Faces Side, Kitchen Level, Lighted, Off Street, On Street, Oversized, Storage
- Garage spaces: 2
- Has uncovered spaces: Yes
Features
- Levels: Two
- Patio & porch: Covered, Patio, Rear Porch
- Exterior features: Garden, Lighting, Private Entrance, Private Yard
- Fencing: Back Yard
- Has view: Yes
- View description: Neighborhood
Lot
- Size: 6,398 Square Feet
- Dimensions: 50 x 128
- Features: Back Yard, Garden, Interior Lot, Level, Wooded
Details
- Additional structures: Garage(s)
- Parcel number: 20K110509
- Special conditions: Standard
Construction
Type & style
- Home type: SingleFamily
- Architectural style: Colonial,Traditional
- Property subtype: Single Family Residence
Materials
- Brick
- Roof: Architectural Shingle,Shingle
Condition
- Updated/Remodeled
- New construction: No
- Year built: 1954
Utilities & green energy
- Electric: Ameren
- Sewer: Public Sewer
- Water: Public
- Utilities for property: Cable Connected, Electricity Connected, Natural Gas Connected, Phone Connected, Sewer Connected, Underground Utilities, Water Connected
Community & HOA
Community
- Features: Park
- Security: Fire Alarm, Secured Garage/Parking, Smoke Detector(s)
- Subdivision: Parkridge Add
HOA
- Has HOA: No
- Services included: None
- HOA name: n/a
Location
- Region: Saint Louis
Financial & listing details
- Tax assessed value: $756,500
- Annual tax amount: $9,315
- Date on market: 3/7/2026
- Cumulative days on market: 22 days
- Listing terms: Cash,Conventional,FHA,Private,VA Loan
- Inclusions: Building, Fixtures, Land, Personal Property
- Ownership: Private
- Electric utility on property: Yes
- Road surface type: Asphalt
Price history
| Date | Event | Price |
|---|---|---|
| 5/1/2026 | Sold | -- |
Source:  MARIS #26012567 Report a problem MARIS #26012567 Report a problem | ||
| 3/29/2026 | Pending sale | $899,000$246/sqft |
Source: MARIS #26012567 Report a problem | ||
| 3/16/2026 | Price change | $899,000-10.1%$246/sqft |
Source: MARIS #26012567 Report a problem | ||
| 3/12/2026 | Price change | $1,000,000-9.1%$273/sqft |
Source: MARIS #26012567 Report a problem | ||
| 3/7/2026 | Listed for sale | $1,100,000+69.2%$301/sqft |
Source: MARIS #26012567 Report a problem | ||
| 5/29/2015 | Sold | -- |
Source: MARIS #15011267 Report a problem | ||
| 3/12/2015 | Listed for sale | $650,000$178/sqft |
Source: Coldwell Banker Premier Group #15011267 Report a problem | ||
Public tax history
| Year | Property taxes | Tax assessment |
|---|---|---|
| 2025 | $9,315 +5.7% | $143,740 +12.1% |
| 2024 | $8,809 +2.8% | $128,220 |
| 2023 | $8,566 -10.8% | $128,220 -5.2% |
| 2022 | $9,606 +0.8% | $135,300 |
| 2021 | $9,529 -2.1% | $135,300 -1.2% |
| 2020 | $9,734 +14.9% | $136,910 |
| 2019 | $8,474 | $136,910 +24.2% |
| 2018 | $8,474 | $110,200 |
| 2017 | $8,474 +2.5% | $110,200 +48.8% |
| 2016 | $8,269 +40.9% | $74,040 |
| 2015 | $5,867 | $74,040 -1.9% |
| 2014 | $5,867 -1.6% | $75,490 |
| 2013 | $5,960 | $75,490 -6.2% |
| 2012 | -- | $80,480 +4% |
| 2011 | -- | $77,370 +11.3% |
| 2010 | $4,382 +12.4% | $69,500 |
| 2009 | $3,897 +3.2% | $69,500 -1.1% |
| 2008 | $3,777 +12.3% | $70,240 |
| 2007 | $3,362 | $70,240 +22.1% |
| 2006 | $3,362 -1.2% | $57,530 |
| 2005 | $3,401 +48.2% | $57,530 +24.3% |
| 2003 | $2,294 +0.1% | $46,270 +12% |
| 2002 | $2,292 +14.4% | $41,320 |
| 2001 | $2,003 | $41,320 |
Find assessor info on the county website
Neighborhood: 63144
Nearby homes
- $719,1004 bd2 ba1.7k sqft9339 Sonora Ave, Saint Louis, MO 63144Off Market
- $1,029,1003 bd5 ba3.5k sqft9349 Sonora Ave, Saint Louis, MO 63144Off Market
- $960,7005 bd4 ba3.1k sqft9335 Sonora Ave, Saint Louis, MO 63144Off Market
- $542,4003 bd1 ba2.1k sqft9340 Pine Ave, Saint Louis, MO 63144Off Market
- $574,7003 bd2 ba1.6k sqft9344 Pine Ave, Saint Louis, MO 63144Off Market
- $724,7004 bd3 ba2.4k sqft9336 Pine Ave, Saint Louis, MO 63144Off Market
- $515,1003 bd2 ba1.7k sqft9333 Sonora Ave, Saint Louis, MO 63144Off Market
- $642,9004 bd2 ba2k sqft9332 Pine Ave, Saint Louis, MO 63144Off Market
Nearby schools
GreatSchools rating
- 9/10McGrath Elementary SchoolGrades: K-5Distance: 0.3 mi
- 9/10Brentwood Middle SchoolGrades: 6-8Distance: 0.3 mi
- 9/10Brentwood High SchoolGrades: 9-12Distance: 0.3 mi
Schools provided by the listing agent
- Elementary: Brentwood Middle
- Middle: Brentwood Middle
- High: Brentwood High
Source: MARIS. This data may not be complete. We recommend contacting the local school district to confirm school assignments for this home.
Get a cash offer in 3 minutes
Find out how much your home could sell for in as little as 3 minutes with a no-obligation cash offer.
Estimated market value
$892,500
Get a cash offer in 3 minutes
Find out how much your home could sell for in as little as 3 minutes with a no-obligation cash offer.
Estimated market value
$892,500
- Missouri
- Saint Louis County
- Brentwood
- 63144
- 9345 Sonora Ave
Nearby cities
Nearby zip codes
Other Brentwood Topics
