A rare, storybook estate blending timeless farmhouse charm with modern updates. The main house was lovingly remodeled from an old farmhouse, preserving warm, character-filled details while delivering fresh, stylish living spaces. Recent upgrades include a beautifully renovated kitchen (2024), a new guest bathroom, and a stunning primary suite completed in 2018. Comfort meets efficiency with a 2-year-old roof, HVAC mini splits, and a cozy gas fireplace. The kitchen is a standout with a 6-burner Blue Star range, zinc countertops, beverage and wine fridges, and heated floors extending through the kitchen entry, primary bath, and guest bath.
The property offers multiple updated living spaces, ideal for income or guests. “The Tree House” is a charming 1 bed/1 bath with a new deck and access to a garage bay. The larger side of the duplex features a 2 bed/1 bath, fully remodeled in 2025 with mini split and included appliances (washer/dryer, fridge, stove). The “Syrah Suite” is a stylish studio, also remodeled in 2025 with mini split and full appliances. The “Cabana” offers 2 bed/1 bath with a wood stove, mini split, appliances, and carport.
Beyond the residences, the estate operates as an established venue and boutique winery, complete with a tasting room built in 2020, plus an original straw bale structure currently used for wine and equipment storage. Public restrooms are in place for events, making this a turnkey opportunity for weddings and gatherings.
The outdoor grounds feel like a private garden escape, with decomposed granite paths, mature trees, vine-covered trellises, a sparkling pool, and 1.2 acres of dry-farmed Primitivo grapes. A dedicated parking area supports events with ease. Rich in history, this special property has had only two owners, previously belonging to the Goodspeeds.
Whether you envision a thriving hospitality business, a multi-unit investment, or a one-of-a-kind private retreat, this estate offers unmatched charm, income potential, and unforgettable ambiance. Schedule your private tour and experience the magic for yourself.
For sale
Listed by: Platinum Partners Real Estate • Lisa Bristow • Contact: 530-228-2550
Price cut: $151K (8/12)
$1,599,000
9345 Stanford Ln, Durham, CA 95938
8beds
5,017sqft
Single Family Residence
Built in 1925
5.35 Acres Lot
$1,461,800 Zestimate®
$319/sqft
$-- HOA
What's special
- 139 days
- 936
- 93
Zillow last checked:
Listing updated:
Listed by:
Lisa Bristow DRE #01823288 530-228-2550,
Platinum Partners Real Estate,
Marisa Bauer DRE #01418223 530-570-5507,
Platinum Partners Real Estate
Source: CRMLS,MLS#: SN26081969 Originating MLS: California Regional MLS
Originating MLS: California Regional MLSFacts & features
Interior
Bedrooms & bathrooms
- Bedrooms: 8
- Bathrooms: 6
- Full bathrooms: 6
- Main level bathrooms: 6
- Main level bedrooms: 7
Rooms
- Room types: Kitchen, Living Room, Primary Bathroom, Primary Bedroom
Bathroom
- Features: Heated Floor
Heating
- Central
Cooling
- Central Air, See Remarks
Appliances
- Included: 6 Burner Stove, Refrigerator
- Laundry: Laundry Room
Features
- Flooring: See Remarks
- Has fireplace: Yes
- Fireplace features: Gas, Living Room, Wood Burning
- Common walls with other units/homes: No Common Walls
Interior area
- Total interior livable area: 5,017 sqft
Property
Parking
- Total spaces: 3
- Parking features: Carport, Driveway Level, Driveway, On Site, Oversized, See Remarks
- Garage spaces: 3
- Has carport: Yes
Features
- Levels: One
- Stories: 1
- Entry location: 1
- Has private pool: Yes
- Pool features: Gunite, Private
- Has view: Yes
- View description: Pond, Vineyard, Trees/Woods
- Has water view: Yes
- Water view: Pond
Lot
- Size: 5.35 Acres
- Features: Sprinkler System
Details
- Additional structures: Guest House
- Parcel number: 040200013000
- Special conditions: Standard
Construction
Type & style
- Home type: SingleFamily
- Property subtype: Single Family Residence
Condition
- Turnkey
- New construction: No
- Year built: 1925
Utilities & green energy
- Sewer: Septic Tank
- Water: Well
Community & HOA
Community
- Features: Rural
Location
- Region: Durham
Financial & listing details
- Price per square foot: $319/sqft
- Tax assessed value: $532,560
- Date on market: 5/8/2026
- Cumulative days on market: 139 days
- Listing terms: Submit
Estimated market value
$1,461,800
$1.39M - $1.53M
Not available
Price history
| Date | Event | Price |
|---|---|---|
| 8/12/2026 | Price change | $1,599,000-8.6%$319/sqft |
Source:  CRMLS #SN26081969 Report a problem CRMLS #SN26081969 Report a problem | ||
| 6/23/2026 | Price change | $1,750,000-7.9%$349/sqft |
Source: CRMLS #SN26122044 Report a problem | ||
| 5/9/2026 | Listed for sale | $1,900,000+985.7%$379/sqft |
Source: CRMLS #SN26081969 Report a problem | ||
| 5/20/2008 | Sold | $175,000$35/sqft |
Source: Public Record Report a problem | ||
Public tax history
| Year | Property taxes | Tax assessment |
|---|---|---|
| 2026 | -- | $532,560 +2% |
| 2025 | $6,038 +7.6% | $522,119 +2% |
| 2024 | $5,610 +1% | $511,883 +2% |
| 2023 | $5,552 +1.9% | $501,847 +2% |
| 2022 | $5,448 +2.8% | $492,008 +2% |
| 2021 | $5,300 +1.4% | $482,361 +1% |
| 2020 | $5,226 +0.6% | $477,416 +2% |
| 2019 | $5,197 +4.9% | $468,055 -0.7% |
| 2018 | $4,955 +3% | $471,559 +4% |
| 2017 | $4,809 +4.2% | $453,623 +2% |
| 2016 | $4,613 +1.7% | $444,892 +1.5% |
| 2015 | $4,537 +1.7% | $438,448 +2.2% |
| 2014 | $4,463 | $429,119 +0.4% |
| 2013 | -- | $427,545 +1.9% |
| 2012 | -- | $419,582 +1.9% |
| 2011 | -- | $411,792 +0.6% |
| 2010 | -- | $409,187 -0.3% |
| 2009 | -- | $410,419 +3.2% |
| 2008 | -- | $397,509 +2% |
| 2007 | -- | $389,716 +2% |
| 2006 | -- | $382,075 +2% |
| 2005 | -- | $374,584 +2% |
| 2004 | -- | $367,240 +1.9% |
| 2003 | -- | $360,510 +2.6% |
| 2002 | -- | $351,442 +2% |
| 2001 | -- | $344,552 |
Find assessor info on the county website
Monthly payment
Est. payment
Payment breakdown
Explore the cost of this home by adjusting the details. Changes won't be saved.Climate risks
Neighborhood: 95938


Similar homes
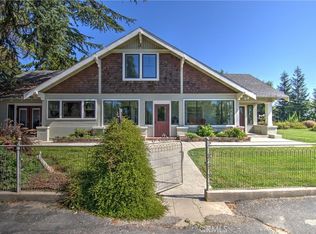
- $1,450,0005 bd5 ba4k sqft8176 County Road 44, Glenn, CA 95943For Sale
 MLS ID #SN26147596, Daniel Schuller, Preferred Agents Real Estate. CRMLS
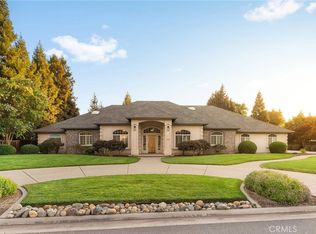
 - $1,800,0005 bd5 ba4.9k sqft690 Esplanade, Chico, CA 95926For Sale
 MLS ID #SN26075643, Becky Prater, Platinum Partners Real Estate. CRMLS
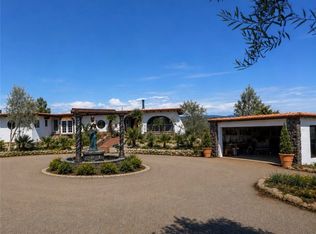
 - $1,225,0005 bd3 ba4.1k sqft40 Taige Way, Chico, CA 95928For Sale
 MLS ID #SN26173212, Kevin Majdic-Barnes, Realty One Group. CRMLS
 - $899,9995 bd5 ba4.7k sqft13624 Autumn Ln, Chico, CA 95928For Sale
 MLS ID #PW26158588, Christina Ponce De Leon, Bright Avenue Realty. CRMLS
