Welcome home. You’re going to love it here! This property is a freshly remodeled classic in one of Lakewood’s most beloved neighborhoods—Woodlake—where wide streets, mature trees, and mountain views meet modern convenience. Perfectly perched on a large, lush lot just a short stroll to Kendrick Lake Park, this fully remodeled tri-level home is your ticket to comfort, style, and a touch of Colorado magic. Step inside and you’re greeted by the warm glow of newly refinished real hardwood floors that lead the way through an open, airy layout designed for real-life living. The heart of the home—the all-new kitchen—is a showstopper, featuring crisp white cabinetry, shimmering quartz countertops, brand new stainless appliances, and a layout that makes sharing meals and hosting guests feel like a breeze. Upstairs, you’ll find three generously sized bedrooms, including a peaceful primary suite with a fully remodeled en suite bath with quartz double vanity. Down a few steps, a cozy family room with a classic brick fireplace and LVP flooring invites movie marathons. There's also a sleek updated half bath and laundry area for extra convenience as well as a fourth non-conforming bedroom or a bonus space for a home gym, playroom, or your next creative endeavor. The home has been thoughtfully updated from top to bottom: fresh paint throughout, fully remodeled bathrooms, a newer roof, and a newer sewer line for peace of mind. Outside, the large backyard is shaded by mature trees and made for Colorado summers. Fire up the grill, sip a cool drink on the patio, or just enjoy the calm of your own green oasis. RV parking and/or expanded driveway is a bonus. When you’re ready to explore, Kendrick Lake Park—with its scenic walking paths, playgrounds, and wildlife—is just around the corner. Downtown Denver is a quick 15-minute drive, and the trails of Green Mountain and the grandeur of Red Rocks are practically in your backyard. Don't miss this gem!
Sold for $635,000
$635,000
9345 W Iowa Place, Lakewood, CO 80232
4beds
2,055sqft
Single Family Residence
Built in 1968
8,146 Square Feet Lot
$675,800 Zestimate®
$309/sqft
$3,302 Estimated rent
Home value
$675,800
$642,000 - $710,000
$3,302/mo
Zestimate® history
Owner options
List your home for rent
$3,302/mo
Rent Zestimate®
Find your next renter with Zillow Rental Manager. Plus, with online applications, you can quickly screen prospective tenants – for free.
$3,302/mo
Rent Zestimate®
Refinance and save
$3,661/mo
Est. payment
Refinancing to a lower rate could help reduce your monthly payments and save thousands over the life of the loan.
$3,661/mo
Est. payment
Explore your selling options
Work with a Zillow partner agent
Leverage their expertise and Zillow's premium Showcase listings to get your home seen by more buyers.
Get startedList with your own agent
Get your home in front of millions of buyers by listing it on Zillow.
Learn how to do itSell it yourself
Take full control of how buyers see your home on Zillow by listing For Sale by Owner (FSBO).
List your homeWhat's special
Mountain viewsMature treesRv parkingExpanded drivewayLarge lush lotCozy family roomPeaceful primary suite
Zillow last checked:
Listing updated:
Listed by:
Casey Mitchell Stevens casey.mitchellstevens@orchard.com,
Orchard Brokerage LLC
Bought with:
Natalie Kay, 100087082
eXp Realty, LLC
Source: REcolorado as distributed by MLS GRID,MLS#: 7572701
Facts & features
Interior
Bedrooms & bathrooms
- Bedrooms: 4
- Bathrooms: 3
- Full bathrooms: 2
- 1/2 bathrooms: 1
Bedroom
- Level: Upper
Bedroom
- Level: Upper
Bedroom
- Level: Basement
Bathroom
- Level: Upper
Bathroom
- Level: Lower
Other
- Level: Upper
Other
- Level: Upper
Dining room
- Level: Main
Family room
- Level: Main
Kitchen
- Level: Main
Laundry
- Level: Lower
Living room
- Level: Basement
Heating
- Forced Air
Cooling
- None
Appliances
- Included: Dishwasher, Range, Range Hood, Refrigerator
- Laundry: In Unit
Features
- Eat-in Kitchen, Kitchen Island, Open Floorplan, Primary Suite, Quartz Counters, Smoke Free
- Flooring: Tile, Vinyl, Wood
- Basement: Finished
- Number of fireplaces: 1
- Fireplace features: Basement, Wood Burning
Interior area
- Total structure area: 2,055
- Total interior livable area: 2,055 sqft
- Finished area above ground: 1,467
- Finished area below ground: 588
Property
Parking
- Total spaces: 3
- Parking features: Dry Walled, Oversized, Storage
- Attached garage spaces: 2
- Details: RV Spaces: 1
Features
- Levels: Tri-Level
- Patio & porch: Front Porch, Patio
- Fencing: Full
Lot
- Size: 8,146 Square Feet
Details
- Parcel number: 072789
- Special conditions: Standard
Construction
Type & style
- Home type: SingleFamily
- Architectural style: Mid-Century Modern
- Property subtype: Single Family Residence
Materials
- Brick, Frame, Wood Siding
- Roof: Composition
Condition
- Updated/Remodeled
- Year built: 1968
Utilities & green energy
- Electric: 110V, 220 Volts
- Sewer: Public Sewer
- Water: Public
- Utilities for property: Cable Available, Electricity Connected, Internet Access (Wired), Natural Gas Connected, Phone Connected
Community & HOA
Community
- Security: Carbon Monoxide Detector(s), Smoke Detector(s)
- Subdivision: Woodlake
HOA
- Has HOA: No
Location
- Region: Lakewood
Financial & listing details
- Price per square foot: $309/sqft
- Tax assessed value: $586,818
- Annual tax amount: $3,217
- Date on market: 5/17/2025
- Listing terms: Cash,Conventional,VA Loan
- Exclusions: Seller's Personal Property, Staging Items
- Ownership: Corporation/Trust
- Electric utility on property: Yes
- Road surface type: Paved
Price history
| Date | Event | Price |
|---|---|---|
| 9/15/2025 | Sold | $635,000-0.8%$309/sqft |
Source:  REcolorado as distributed by MLS GRID #7572701 Report a problem REcolorado as distributed by MLS GRID #7572701 Report a problem | ||
| 8/7/2025 | Listing removed | $3,295$2/sqft |
Source: Zillow Rentals Report a problem | ||
| 7/30/2025 | Listed for rent | $3,295$2/sqft |
Source: Zillow Rentals Report a problem | ||
| 7/29/2025 | Pending sale | $639,900$311/sqft |
Source: REcolorado as distributed by MLS GRID #7572701 Report a problem | ||
| 7/24/2025 | Price change | $639,900-1.5%$311/sqft |
Source: REcolorado as distributed by MLS GRID #7572701 Report a problem | ||
| 7/4/2025 | Price change | $649,900-2.3%$316/sqft |
Source: REcolorado as distributed by MLS GRID #7572701 Report a problem | ||
| 6/20/2025 | Price change | $664,900-1.5%$324/sqft |
Source: REcolorado as distributed by MLS GRID #7572701 Report a problem | ||
| 6/6/2025 | Price change | $674,900-1.5%$328/sqft |
Source: REcolorado as distributed by MLS GRID #7572701 Report a problem | ||
| 5/23/2025 | Price change | $684,900-2.1%$333/sqft |
Source: REcolorado as distributed by MLS GRID #7572701 Report a problem | ||
| 5/17/2025 | Listed for sale | $699,900+32.4%$341/sqft |
Source: REcolorado as distributed by MLS GRID #7572701 Report a problem | ||
| 1/23/2025 | Sold | $528,660+95.8%$257/sqft |
Source: Public Record Report a problem | ||
| 12/2/2014 | Sold | $270,000+5.9%$131/sqft |
Source: Public Record Report a problem | ||
| 11/2/2014 | Listed for sale | $255,000$124/sqft |
Source: Assist2Sell Real Estate Professionals Report a problem | ||
Public tax history
| Year | Property taxes | Tax assessment |
|---|---|---|
| 2025 | $3,217 +0.5% | $36,677 +4.5% |
| 2024 | $3,201 +19.6% | $35,087 |
| 2023 | $2,677 -1.4% | $35,087 +22.5% |
| 2022 | $2,715 +8.7% | $28,634 -2.8% |
| 2021 | $2,497 | $29,458 +8.4% |
| 2020 | $2,497 +1.3% | $27,181 |
| 2019 | $2,465 +6.5% | $27,181 +10.3% |
| 2018 | $2,314 | $24,651 |
| 2017 | $2,314 +23.3% | $24,651 +17.6% |
| 2016 | $1,876 | $20,959 |
| 2015 | $1,876 +127.9% | $20,959 +27.3% |
| 2014 | $823 +3.7% | $16,468 |
| 2013 | $794 -48% | $16,468 +1.4% |
| 2012 | $1,526 -6.5% | $16,247 |
| 2011 | $1,632 +0.2% | $16,247 -7.1% |
| 2010 | $1,629 +74.7% | $17,480 |
| 2009 | $932 +0.2% | $17,480 -2.6% |
| 2008 | $930 +0.7% | $17,940 |
| 2007 | $923 -43.4% | $17,940 +0.9% |
| 2006 | $1,633 -2.7% | $17,780 -0.4% |
| 2005 | $1,678 +9% | $17,860 |
| 2004 | $1,539 +96.9% | $17,860 |
| 2003 | $782 -49.2% | $17,860 -0.1% |
| 2002 | $1,538 +6.2% | $17,880 +21.1% |
| 2001 | $1,448 -0.8% | $14,770 |
| 2000 | $1,459 | $14,770 |
Find assessor info on the county website
Neighborhood: 80232
Nearby homes
- $606,0003 bd3 ba2.2k sqft9335 W Iowa Pl, Lakewood, CO 80232Off Market

- $598,4003 bd3 ba2.2k sqft9355 W Iowa Pl, Lakewood, CO 80232Off Market
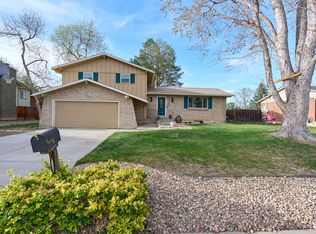
- $654,1005 bd4 ba2.8k sqft9338 W Iowa Ave, Lakewood, CO 80232Off Market
- $590,7003 bd3 ba1.1k sqft9326 W Iowa Ave, Lakewood, CO 80232Off Market
- $625,6003 bd2 ba1.6k sqft1618 S Garland Ct, Lakewood, CO 80232Off Market
- $581,1004 bd3 ba1.5k sqft9325 W Iowa Pl, Lakewood, CO 80232Off Market
- $633,5004 bd3 ba2k sqft9356 W Iowa Ave, Lakewood, CO 80232Off Market
- $620,5003 bd3 ba2k sqft9306 W Iowa Ave, Lakewood, CO 80232Off Market
Nearby schools
GreatSchools rating
- 8/10Kendrick Lakes Elementary SchoolGrades: PK-5Distance: 0.3 mi
- 5/10Carmody Middle SchoolGrades: 6-8Distance: 0.6 mi
- 8/10Bear Creek High SchoolGrades: 9-12Distance: 2 mi
Schools provided by the listing agent
- Elementary: Kendrick Lakes
- Middle: Carmody
- High: Bear Creek
- District: Jefferson County R-1
Source: REcolorado as distributed by MLS GRID. This data may not be complete. We recommend contacting the local school district to confirm school assignments for this home.
Get a cash offer in 3 minutes
Find out how much your home could sell for in as little as 3 minutes with a no-obligation cash offer.
Estimated market value
$675,800
Get a cash offer in 3 minutes
Find out how much your home could sell for in as little as 3 minutes with a no-obligation cash offer.
Estimated market value
$675,800
- Colorado
- Jefferson County
- Lakewood
- 80232
- 9345 W Iowa Place
Nearby cities
Nearby neighborhoods
Nearby zip codes
Other Lakewood Topics
