Absolutely Immaculate Colonial with Saltwater Pool on Nearly 4 Acres Across from Golf Course Prepare to be captivated by this stunning, meticulously remodeled Colonial located directly across from the Prince William golf course and just minutes from Gainesville’s best shopping and dining. Situated on a private, park-like 3.9-acre lot, this luxurious retreat offers nearly 6,000 square feet of elegant living space and a spectacular outdoor oasis designed for relaxation and entertaining. Step inside to find refinished hardwood floors, designer paint colors, and rich dark-stained wood doors throughout. The gourmet kitchen is a chef’s dream, featuring quartz countertops, a waterfall island with seating, and top-of-the-line Bosch, Jenn-Air, and KitchenAid appliances. A bright breakfast nook leads directly to the backyard paradise. Enjoy gatherings in the grand living room with built-in shelving, the spacious formal dining room, and the impressive two-story family room with a gas fireplace. Architectural details abound—arched openings, crown molding, chair rails, shadow boxes, and custom shiplap add refined character throughout. The upper level boasts four spacious bedrooms, including an oversized primary suite with tray ceiling, heated hardwood floors, and a massive walk-in closet. The spa-like primary bath features heated tile floors, a freestanding tub, frameless walk-in shower, double vanities with marble tops, and chic lighting. Additional bedrooms are connected by a Jack and Jill bath, and a princess suite enjoys its own private bath. The finished lower level includes a legal bedroom, full bath, recreation/media room, and plush new carpeting—perfect for guests or extended family. Step outside to your private sanctuary: a heated & chilled saltwater pool, two gazebos, flagstone patios, lush landscaping, raised garden beds, and a peaceful creek framed by mature trees and flowering shrubs. Major upgrades include: Roof, gutters & guards (2020) Dual-fuel HVAC (main level, 2023) 80-gallon heat pump water heater (2021) Upper-level heat pump (2019) This extraordinary home combines elegance, comfort, and resort-style amenities in an unbeatable location. Don’t miss this rare opportunity—schedule your private showing today! As per HOA, Farm animals are not allowed. Plus, most if not all furniture is for sale.
Sold for $1,255,000
$1,255,000
9346 Boley Pl, Nokesville, VA 20181
5beds
5,266sqft
Single Family Residence
Built in 2004
3.79 Acres Lot
$1,276,700 Zestimate®
$238/sqft
$4,733 Estimated rent
Home value
$1,276,700
$1.19M - $1.38M
$4,733/mo
Zestimate® history
Owner options
List your home for rent
$4,733/mo
Rent Zestimate®
Find your next renter with Zillow Rental Manager. Plus, with online applications, you can quickly screen prospective tenants – for free.
$4,733/mo
Rent Zestimate®
Refinance and save
$7,893/mo
Est. payment
Refinancing to a lower rate could help reduce your monthly payments and save thousands over the life of the loan.
$7,893/mo
Est. payment
Explore your selling options
Work with a Zillow partner agent
Leverage their expertise and Zillow's premium Showcase listings to get your home seen by more buyers.
Get startedList with your own agent
Get your home in front of millions of buyers by listing it on Zillow.
Learn how to do itSell it yourself
Take full control of how buyers see your home on Zillow by listing For Sale by Owner (FSBO).
List your homeWhat's special
Custom shiplapShadow boxesPlush new carpetingLush landscapingFlagstone patiosDesigner paint colorsTwo gazebos
Zillow last checked:
Listing updated:
Listed by:
Natalie McArtor 703-200-4703,
Samson Properties
Bought with:
Drew Hopley, SP200201373
Keller Williams Realty Centre
Source: Bright MLS,MLS#: VAPW2094728
Facts & features
Interior
Bedrooms & bathrooms
- Bedrooms: 5
- Bathrooms: 5
- Full bathrooms: 4
- 1/2 bathrooms: 1
- Main level bathrooms: 1
Rooms
- Room types: Living Room, Dining Room, Primary Bedroom, Bedroom 2, Bedroom 3, Bedroom 4, Bedroom 5, Kitchen, Family Room, Foyer, Breakfast Room, Laundry, Office, Recreation Room, Storage Room, Bathroom 2, Bathroom 3, Primary Bathroom, Full Bath, Half Bath
Primary bedroom
- Features: Crown Molding, Flooring - HardWood, Walk-In Closet(s)
- Level: Upper
- Area: 546 Square Feet
- Dimensions: 26 x 21
Bedroom 2
- Features: Ceiling Fan(s), Attached Bathroom
- Level: Upper
- Area: 210 Square Feet
- Dimensions: 15 x 14
Bedroom 3
- Features: Ceiling Fan(s), Flooring - HardWood, Jack and Jill Bathroom
- Level: Upper
- Area: 270 Square Feet
- Dimensions: 18 x 15
Bedroom 4
- Features: Flooring - HardWood, Walk-In Closet(s), Jack and Jill Bathroom
- Level: Upper
- Area: 192 Square Feet
- Dimensions: 16 x 12
Bedroom 5
- Features: Flooring - HardWood, Ceiling Fan(s)
- Level: Lower
- Area: 224 Square Feet
- Dimensions: 16 x 14
Primary bathroom
- Features: Soaking Tub, Bathroom - Walk-In Shower, Countertop(s) - Quartz, Double Sink, Flooring - Ceramic Tile, Flooring - Heated, Lighting - Wall sconces
- Level: Upper
- Area: 154 Square Feet
- Dimensions: 14 x 11
Bathroom 2
- Features: Bathroom - Walk-In Shower, Countertop(s) - Quartz, Flooring - Ceramic Tile, Lighting - Wall sconces
- Level: Upper
- Area: 32 Square Feet
- Dimensions: 8 x 4
Bathroom 3
- Features: Jack and Jill Bathroom, Bathroom - Tub Shower, Countertop(s) - Quartz, Double Sink, Flooring - Heated
- Level: Upper
- Area: 144 Square Feet
- Dimensions: 12 x 12
Breakfast room
- Features: Flooring - HardWood, Window Treatments
- Level: Main
- Area: 144 Square Feet
- Dimensions: 18 x 8
Dining room
- Features: Crown Molding, Chair Rail, Flooring - HardWood, Window Treatments
- Level: Main
- Area: 210 Square Feet
- Dimensions: 15 x 14
Family room
- Features: Cathedral/Vaulted Ceiling, Ceiling Fan(s), Flooring - HardWood, Fireplace - Gas, Window Treatments
- Level: Main
- Area: 560 Square Feet
- Dimensions: 28 x 20
Foyer
- Features: Flooring - HardWood, Chair Rail, Cathedral/Vaulted Ceiling
- Level: Main
- Area: 180 Square Feet
- Dimensions: 15 x 12
Other
- Features: Bathroom - Tub Shower, Flooring - Ceramic Tile
- Level: Lower
- Area: 50 Square Feet
- Dimensions: 10 x 5
Half bath
- Level: Main
- Area: 30 Square Feet
- Dimensions: 6 x 5
Kitchen
- Features: Breakfast Bar, Countertop(s) - Quartz, Flooring - HardWood, Kitchen Island, Kitchen - Gas Cooking, Lighting - Pendants, Recessed Lighting, Window Treatments
- Level: Main
- Area: 270 Square Feet
- Dimensions: 18 x 15
Laundry
- Level: Main
- Area: 42 Square Feet
- Dimensions: 7 x 6
Living room
- Features: Built-in Features, Crown Molding, Flooring - HardWood, Window Treatments
- Level: Main
- Area: 270 Square Feet
- Dimensions: 18 x 15
Office
- Features: Ceiling Fan(s), Crown Molding, Flooring - HardWood
- Level: Main
- Area: 288 Square Feet
- Dimensions: 18 x 16
Recreation room
- Features: Flooring - Carpet, Recessed Lighting
- Level: Lower
- Area: 884 Square Feet
- Dimensions: 34 x 26
Storage room
- Features: Built-in Features, Recessed Lighting, Flooring - Luxury Vinyl Plank
- Level: Lower
- Area: 154 Square Feet
- Dimensions: 14 x 11
Storage room
- Features: Flooring - Concrete
- Level: Lower
- Area: 629 Square Feet
- Dimensions: 37 x 17
Heating
- Heat Pump, Electric, Propane
Cooling
- Ceiling Fan(s), Central Air, Attic Fan, Electric
Appliances
- Included: Cooktop, Dishwasher, Disposal, Dryer, Exhaust Fan, Ice Maker, Oven, Refrigerator, Washer, Water Dispenser, Microwave, Stainless Steel Appliance(s), Water Heater, Electric Water Heater
- Laundry: Main Level, Laundry Room
Features
- Family Room Off Kitchen, Breakfast Area, Primary Bath(s), Chair Railings, Crown Molding, Upgraded Countertops, Recessed Lighting, Open Floorplan, Soaking Tub, Bathroom - Tub Shower, Bathroom - Walk-In Shower, Built-in Features, Ceiling Fan(s), Double/Dual Staircase, Formal/Separate Dining Room, Kitchen Island, Kitchen - Gourmet, Pantry, Walk-In Closet(s), Dry Wall, 9'+ Ceilings, 2 Story Ceilings, Tray Ceiling(s)
- Flooring: Carpet, Ceramic Tile, Hardwood, Wood
- Doors: French Doors, Six Panel
- Windows: Screens, Vinyl Clad, Bay/Bow, Window Treatments
- Basement: Sump Pump,Partial,Walk-Out Access,Finished
- Number of fireplaces: 1
- Fireplace features: Glass Doors, Gas/Propane, Mantel(s)
Interior area
- Total structure area: 5,714
- Total interior livable area: 5,266 sqft
- Finished area above ground: 3,833
- Finished area below ground: 1,433
Property
Parking
- Total spaces: 3
- Parking features: Garage Faces Side, Garage Door Opener, Asphalt, Driveway, Attached
- Attached garage spaces: 3
- Has uncovered spaces: Yes
Accessibility
- Accessibility features: None
Features
- Levels: Three
- Stories: 3
- Patio & porch: Patio
- Exterior features: Extensive Hardscape, Lighting, Rain Gutters
- Has private pool: Yes
- Pool features: Heated, In Ground, Salt Water, Private
- Has view: Yes
- View description: Trees/Woods, Creek/Stream
- Has water view: Yes
- Water view: Creek/Stream
Lot
- Size: 3.79 Acres
- Features: Landscaped, Backs to Trees, Wooded, Private
Details
- Additional structures: Above Grade, Below Grade
- Parcel number: 7395183490
- Zoning: A1
- Special conditions: Standard
- Other equipment: Negotiable
Construction
Type & style
- Home type: SingleFamily
- Architectural style: Colonial
- Property subtype: Single Family Residence
Materials
- Combination, Brick, Brick Front, Vinyl Siding
- Foundation: Concrete Perimeter
- Roof: Shingle
Condition
- Excellent
- New construction: No
- Year built: 2004
Utilities & green energy
- Sewer: Septic < # of BR
- Water: Well
- Utilities for property: Cable Connected, Phone Available, Water Available, Cable
Community & HOA
Community
- Security: Smoke Detector(s)
- Subdivision: Boley Place
HOA
- Has HOA: Yes
- Amenities included: None
- Services included: Snow Removal, Road Maintenance, Trash
- HOA fee: $157 monthly
Location
- Region: Nokesville
Financial & listing details
- Price per square foot: $238/sqft
- Tax assessed value: $1,061,300
- Annual tax amount: $9,928
- Date on market: 5/23/2025
- Listing agreement: Exclusive Right To Sell
- Listing terms: Conventional,VA Loan
- Ownership: Fee Simple
- Road surface type: Black Top
Price history
| Date | Event | Price |
|---|---|---|
| 9/18/2025 | Sold | $1,255,000-1.6%$238/sqft |
Source:  Bright MLS #VAPW2094728 Report a problem Bright MLS #VAPW2094728 Report a problem | ||
| 8/5/2025 | Pending sale | $1,275,000$242/sqft |
Source: Bright MLS #VAPW2094728 Report a problem | ||
| 7/25/2025 | Contingent | $1,275,000$242/sqft |
Source: Bright MLS #VAPW2094728 Report a problem | ||
| 6/11/2025 | Listed for sale | $1,275,000$242/sqft |
Source: Bright MLS #VAPW2094728 Report a problem | ||
| 6/7/2025 | Contingent | $1,275,000$242/sqft |
Source: Bright MLS #VAPW2094728 Report a problem | ||
| 5/23/2025 | Listed for sale | $1,275,000+46.7%$242/sqft |
Source: Bright MLS #VAPW2094728 Report a problem | ||
| 8/24/2015 | Listing removed | $869,000$165/sqft |
Source: Long & Foster Real Estate, Inc. #PW8664946 Report a problem | ||
| 6/14/2015 | Listed for sale | $869,000+2.2%$165/sqft |
Source: Long & Foster Real Estate, Inc. #PW8664946 Report a problem | ||
| 5/19/2005 | Sold | $850,000$161/sqft |
Source: Public Record Report a problem | ||
Public tax history
| Year | Property taxes | Tax assessment |
|---|---|---|
| 2025 | $10,406 +6.1% | $1,061,300 +7.6% |
| 2024 | $9,806 +2.1% | $986,000 +6.8% |
| 2023 | $9,608 -3% | $923,400 +4.4% |
| 2022 | $9,910 +9.5% | $884,500 +18.4% |
| 2021 | $9,052 +4.9% | $746,800 +5.8% |
| 2020 | $8,631 +123.6% | $705,700 +10.4% |
| 2019 | $3,859 -49.5% | $639,200 +1% |
| 2018 | $7,645 -1% | $633,100 -1% |
| 2017 | $7,720 -0.2% | $639,800 +0.3% |
| 2016 | $7,733 -5% | $638,000 +2.1% |
| 2015 | $8,138 | $624,600 -5% |
| 2014 | $8,138 | $657,500 +17.5% |
| 2013 | -- | $559,800 +7.4% |
| 2012 | -- | $521,200 -8.3% |
| 2010 | -- | $568,500 +4.7% |
| 2009 | -- | $543,000 -20.5% |
| 2008 | -- | $683,400 -6.4% |
| 2007 | -- | $730,100 -11.1% |
| 2006 | -- | $820,800 +19.2% |
| 2005 | -- | $688,700 |
Find assessor info on the county website
Neighborhood: 20181
Nearby homes
- $659,1003 bd2 ba1.7k sqft14714 Vint Hill Rd, Nokesville, VA 20181Off Market
- $1,205,1004 bd4 ba3.5k sqft9355 Boley Pl, Nokesville, VA 20181Off Market
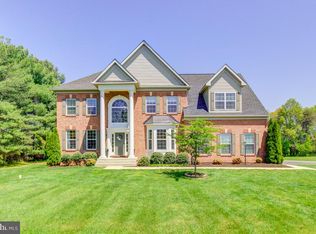
- $1,233,6004 bd5 ba6.1k sqft9356 Boley Pl, Nokesville, VA 20181Off Market
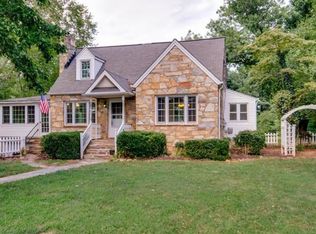
- $635,3005 bd3 ba2.2k sqft14708 Vint Hill Rd, Nokesville, VA 20181Off Market
- $1,180,0004 bd6 ba5.3k sqft14638 Vint Hill Rd, Nokesville, VA 20181Sold
- $1,600,0003 bd3 ba6.5k sqft14722 Vint Hill Rd, Nokesville, VA 20181Sold
- $1,191,7004 bd4 ba3.6k sqft9319 Boley Pl, Nokesville, VA 20181Off Market
- $556,3003 bd1 ba1.6k sqft14703 Vint Hill Rd, Nokesville, VA 20181Off Market
Nearby schools
GreatSchools rating
- 7/10Nokesville Elementary SchoolGrades: K-8Distance: 5.6 mi
- 5/10Brentsville District High SchoolGrades: 9-12Distance: 5.4 mi
Schools provided by the listing agent
- Elementary: The Nokesville School
- District: Prince William County Public Schools
Source: Bright MLS. This data may not be complete. We recommend contacting the local school district to confirm school assignments for this home.
Get a cash offer in 3 minutes
Find out how much your home could sell for in as little as 3 minutes with a no-obligation cash offer.
Estimated market value
$1,276,700
Get a cash offer in 3 minutes
Find out how much your home could sell for in as little as 3 minutes with a no-obligation cash offer.
Estimated market value
$1,276,700
- Virginia
- Prince William County
- Bristow
- 20181
- 9346 Boley Pl
Nearby cities
Nearby zip codes
Other Bristow Topics
