Skip main navigation
Sold for $463,000
  • $463,000

    9346 Indian Trail Way, Perry Hall, MD 21128

    4beds
    2,554sqft
    Townhouse
    Built in 2005
    -- sqft lot
    $-- Zestimate®
    $181/sqft
    $3,260 Estimated rent

    Home value

    Not available

    Estimated sales range

    Not available

    $3,260/mo

    Zestimate® history
    Loading
    Loading...

    Owner options

    List your home for rent

    $3,260/mo

    Rent Zestimate®

    Find your next renter with Zillow Rental Manager. Plus, with online applications, you can quickly screen prospective tenants – for free.

    Learn more

    $3,260/mo

    Rent Zestimate®

    Refinance and save

    $3,055/mo

    Est. payment

    Refinancing to a lower rate could help reduce your monthly payments and save thousands over the life of the loan.

    See today's rates

    $3,055/mo

    Est. payment

    Explore your selling options

    Work with a Zillow partner agent

    Leverage their expertise and Zillow's premium Showcase listings to get your home seen by more buyers.

    Get started

    List with your own agent

    Get your home in front of millions of buyers by listing it on Zillow.

    Learn how to do it

    Sell it yourself

    Take full control of how buyers see your home on Zillow by listing For Sale by Owner (FSBO).

    List your home

    What's special

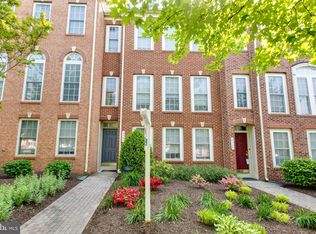
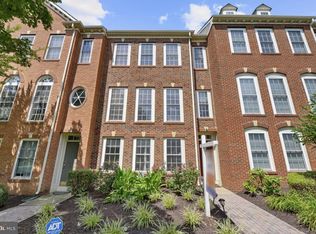
    Beautifully maintained colonial-style townhome located in the highly desirable Honeygo Village community! Built in 2005, this freshly painted 3-bedroom, 2 full bath, and 2 half bath home offers the perfect combination of comfort, convenience, and lifestyle in the heart of Perry Hall. Step inside to find spacious living areas, a functional layout, and plenty of natural light throughout. The home offers generous bedroom sizes, multiple levels of living space, and the flexibility today’s buyers are looking for. Fresh paint throughout gives the property a clean, updated feel and makes it truly move-in ready. One of the standout features of this home is its unbeatable location. Enjoy the convenience of being within walking distance to shopping, restaurants, grocery stores, coffee shops, and everyday essentials. Nearby dining and shopping options make it easy to enjoy everything the area has to offer without needing to travel far. Whether you're grabbing dinner, meeting friends for coffee, or running errands, everything is just minutes away. The HOA fee includes lawn care, snow removal, and trash service, offering low-maintenance living and added convenience year-round. Located within close proximity to highly rated Chapel Hill Elementary School, parks, commuter routes, and local amenities, this home combines suburban charm with walkable convenience. Don’t miss your opportunity to own a move-in ready home in one of Perry Hall’s most sought-after communities!

    Zillow last checked:

    Listing updated:

    Listed by:

    Dan Barton 443-798-8715,

    EXP Realty, LLC,

    Listing Team: Drewer Team

    Bought with:

    Zachary M Pencarski, 638166

    Redfin Corp

    Source: Bright MLS,MLS#: MDBC2160408MLS Logo

    Facts & features

    Interior

    Bedrooms & bathrooms
    • Bedrooms: 4
    • Bathrooms: 4
    • Full bathrooms: 2
    • 1/2 bathrooms: 2
    • Main level bathrooms: 1
    Rooms
    • Room types: Living Room, Dining Room, Primary Bedroom, Bedroom 2, Bedroom 3, Kitchen, Foyer, Breakfast Room, Laundry, Recreation Room, Utility Room, Primary Bathroom, Full Bath, Half Bath
    Primary bedroom
    • Level: Upper
    • Area: 224 Square Feet
    • Dimensions: 14 X 16
    Bedroom 2
    • Level: Upper
    • Area: 144 Square Feet
    • Dimensions: 12 X 12
    Bedroom 3
    • Level: Upper
    • Area: 110 Square Feet
    • Dimensions: 10 X 11
    Primary bathroom
    • Level: Upper
    • Area: 72 Square Feet
    • Dimensions: 8 X 9
    Breakfast room
    • Level: Upper
    • Area: 143 Square Feet
    • Dimensions: 11 X 13
    Dining room
    • Level: Upper
    • Area: 110 Square Feet
    • Dimensions: 10 X 11
    Foyer
    • Level: Main
    • Area: 160 Square Feet
    • Dimensions: 10 X 16
    Other
    • Level: Upper
    Half bath
    • Level: Upper
    • Area: 20 Square Feet
    • Dimensions: 4 X 5
    Half bath
    • Level: Main
    • Area: 25 Square Feet
    • Dimensions: 5 X 5
    Kitchen
    • Level: Upper
    • Area: 117 Square Feet
    • Dimensions: 9 X 13
    Laundry
    • Level: Main
    • Area: 15 Square Feet
    • Dimensions: 3 X 5
    Living room
    • Level: Upper
    • Area: 192 Square Feet
    • Dimensions: 12 X 16
    Recreation room
    • Level: Main
    • Area: 100 Square Feet
    • Dimensions: 10 X 10
    Utility room
    • Level: Main
    • Area: 30 Square Feet
    • Dimensions: 3 X 10
    Heating
    • Forced Air, Natural Gas
    Cooling
    • Central Air, Electric
    Appliances
    • Included: Gas Water Heater
    • Laundry: Laundry Room
    Features
    • Basement: Finished
    • Has fireplace: No
    Interior area
    • Total structure area: 2,554
    • Total interior livable area: 2,554 sqft
    • Finished area above ground: 2,126
    • Finished area below ground: 428

    Property

    Parking
    • Total spaces: 2
    • Parking features: Built In, Attached
    • Attached garage spaces: 2
    Accessibility
    • Accessibility features: None
    Features
    • Levels: Three
    • Stories: 3
    • Pool features: None
    Details
    • Additional structures: Above Grade, Below Grade
    • Parcel number: 04112400012384
    • Zoning: R
    • Special conditions: Standard

    Construction

    Type & style
    • Home type: Townhouse
    • Architectural style: Colonial
    • Property subtype: Townhouse
    Materials
    • Block
    • Foundation: Block
    Condition
    • New construction: No
    • Year built: 2005

    Utilities & green energy

    • Sewer: Public Sewer
    • Water: Public

    Community & HOA

    Community
    • Condo and coop fee: $210 monthly
    • Subdivision: Honeygo Village
    HOA
    • Has HOA: No
    • Amenities included: None
    • Services included: Common Area Maintenance, Lawn Care Front, Lawn Care Rear, Lawn Care Side, Maintenance Grounds, Management, Sewer, Snow Removal, Trash, Water
    Location
    • Region: Perry Hall

    Financial & listing details

    • Price per square foot: $181/sqft
    • Tax assessed value: $393,100
    • Annual tax amount: $4,485
    • Date on market: 7/2/2026
    • Listing agreement: Exclusive Right To Sell
    • Ownership: Condominium

    Price history

    DateEventPrice
    8/28/2026Sold$463,000-2.5%$181/sqft
    Source: Bright MLS #MDBC2160408 Report a problem
    7/31/2026Pending sale$475,000$186/sqft
    Source: Bright MLS #MDBC2160408 Report a problem
    7/30/2026Contingent$475,000$186/sqft
    Source: Bright MLS #MDBC2160408 Report a problem
    7/21/2026Listed for sale$475,000+17.3%$186/sqft
    Source: Bright MLS #MDBC2160408 Report a problem
    10/27/2022Sold$405,000-3.6%$159/sqft
    Source: Bright MLS #MDBC2048796 Report a problem
    9/21/2022Pending sale$420,000$164/sqft
    Source: Bright MLS #MDBC2048796 Report a problem
    9/11/2022Listed for sale$420,000+25.4%$164/sqft
    Source: Bright MLS #MDBC2048796 Report a problem
    3/30/2016Sold$334,900-16.2%$131/sqft
    Source: Public Record Report a problem
    12/13/2005Sold$399,490$156/sqft
    Source: Public Record Report a problem

    Public tax history

    YearProperty taxesTax assessment
    2026$6,091 +6.4%$393,100 +6.2%
    2025$5,725 +36.2%$370,033 +6.6%
    2024$4,205 +7.1%$346,967 +7.1%
    2023$3,926 +0.5%$323,900
    2022$3,905 +0.5%$323,900 +1.1%
    2021$3,884 +0.5%$320,500 +0.5%
    2020$3,864 $318,800
    2019$3,864 $318,800
    2018$3,864 -6.3%$318,800 -6.3%
    2017$4,123 +93.8%$340,200 +13.1%
    2016$2,128 $300,767 +15.1%
    2015$2,128 $261,333 +17.8%
    2014$2,128 $221,900
    2013-- $221,900
    2012-- $221,900 -26.3%
    2011-- $301,000 0%
    2010-- $301,060
    2009-- $301,060 -16.4%
    2008-- $360,330 +13.3%
    2007-- $317,962 +15.4%
    2006-- $275,596
    Find assessor info on the county website

    Neighborhood: 21128

    Nearby schools

    GreatSchools rating
    Schools provided by the listing agent
    • District: Baltimore County Public Schools

    Source: Bright MLS. This data may not be complete. We recommend contacting the local school district to confirm school assignments for this home.

    Get pre-qualified for a loan
    At Zillow Home Loans, we can pre-qualify you in as little as 5 minutes with no impact to your credit score.

    An equal housing lender. NMLS #10287.