Sitting on a generous half-acre lot, this home is enveloped by mature trees and lush landscaping, creating a peaceful retreat. Whether you dream of planting a garden, hosting backyard barbecues on the Trex deck, or simply unwinding in the shade, this outdoor space offers endless possibilities. A handy storage shed adds practicality to the picturesque yard. Inside, this 2200+sq.ft. tri-level boasts unique architectural styling that promotes calmness and simplified living. The main level includes living room, dining, kitchen, & spacious family room featuring fireplace, built-in bookshelves, wood beams across the ceiling, and access to the back deck. The upper level features 3 light-filled bedrooms and full bathroom, while the lower level offers a private 4th bedroom, perfect for guests or a home office, 3/4 bathroom, laundry room, & bonus room. Entire home freshly painted, wall removed between front living room & dining room, refreshed fireplace surround, & newer carpet. This is more than a house; it's a place to call home, where charm and convenience come together. Just minutes from the IN/IL border, this prime location is ideal for commuters looking to escape the hustle while enjoying the vibrant, growing community.
Closed
$385,000
9346 Northcote Ave, Saint John, IN 46373
4beds
2,274sqft
Single Family Residence
Built in 1971
0.46 Acres Lot
$387,700 Zestimate®
$169/sqft
$2,974 Estimated rent
Home value
$387,700
$364,000 - $411,000
$2,974/mo
Zestimate® history
Owner options
List your home for rent
$2,974/mo
Rent Zestimate®
Find your next renter with Zillow Rental Manager. Plus, with online applications, you can quickly screen prospective tenants – for free.
$2,974/mo
Rent Zestimate®
Refinance and save
$1,942/mo
Est. payment
Refinancing to a lower rate could help reduce your monthly payments and save thousands over the life of the loan.
$1,942/mo
Est. payment
Explore your selling options
Work with a Zillow partner agent
Leverage their expertise and Zillow's premium Showcase listings to get your home seen by more buyers.
Get startedList with your own agent
Get your home in front of millions of buyers by listing it on Zillow.
Learn how to do itSell it yourself
Take full control of how buyers see your home on Zillow by listing For Sale by Owner (FSBO).
List your homeWhat's special
Refreshed fireplace surroundHandy storage shedBonus roomDining roomSpacious family roomUnique architectural stylingTrex deck
Zillow last checked:
Listing updated:
Listed by:
Katherine Bultema,
Compass Indiana, LLC 317-563-5051
Bought with:
Frank Ruvoli, RB17001193
Century 21 Circle
Source: NIRA as distributed by MLS GRID,MLS#: 836148
Facts & features
Interior
Bedrooms & bathrooms
- Bedrooms: 4
- Bathrooms: 2
- Full bathrooms: 1
- 3/4 bathrooms: 1
Rooms
- Room types: Bonus Room, Primary Bedroom, Living Room, Laundry, Kitchen, Family Room, Dining Room, Bedroom 4, Bedroom 3, Bedroom 2
Primary bedroom
- Area: 165
- Dimensions: 15.0 x 11.0
Bedroom 2
- Area: 140
- Dimensions: 14.0 x 10.0
Bedroom 3
- Area: 120
- Dimensions: 12.0 x 10.0
Bedroom 4
- Area: 165
- Dimensions: 15.0 x 11.0
Bonus room
- Area: 1
- Dimensions: 1.0 x 1.0
Dining room
- Area: 150
- Dimensions: 15.0 x 10.0
Family room
- Area: 513
- Dimensions: 27.0 x 19.0
Kitchen
- Area: 130
- Dimensions: 13.0 x 10.0
Laundry
- Area: 70
- Dimensions: 10.0 x 7.0
Living room
- Area: 260
- Dimensions: 20.0 x 13.0
Heating
- Forced Air, Natural Gas
Appliances
- Included: Dishwasher, Water Softener Owned, Range Hood, Refrigerator, Gas Water Heater
- Laundry: Gas Dryer Hookup, Washer Hookup, Laundry Room, Lower Level
Features
- Ceiling Fan(s), Recessed Lighting, Laminate Counters, Eat-in Kitchen, Entrance Foyer
- Basement: Crawl Space
- Number of fireplaces: 1
- Fireplace features: Great Room
Interior area
- Total structure area: 2,274
- Total interior livable area: 2,274 sqft
- Finished area above ground: 1,644
Property
Parking
- Total spaces: 2.5
- Parking features: Attached, Garage Faces Front, Driveway, Concrete, Garage Door Opener
- Attached garage spaces: 2.5
- Has uncovered spaces: Yes
Features
- Levels: Tri-Level
- Patio & porch: Deck, Porch
- Exterior features: Rain Gutters
- Pool features: None
- Has view: Yes
- View description: Neighborhood, Trees/Woods
Lot
- Size: 0.46 Acres
- Features: Back Yard, Landscaped, Front Yard, Few Trees
Details
- Parcel number: 451132127013000035
- Zoning description: residential
- Special conditions: None
Construction
Type & style
- Home type: SingleFamily
- Property subtype: Single Family Residence
Condition
- New construction: No
- Year built: 1971
Utilities & green energy
- Electric: 100 Amp Service
- Sewer: Public Sewer
- Water: Public
- Utilities for property: Cable Available, Water Connected, Sewer Connected, Natural Gas Connected, Electricity Connected
Community & HOA
Community
- Security: Smoke Detector(s)
- Subdivision: Villa Park Addition
HOA
- Has HOA: No
Location
- Region: Saint John
Financial & listing details
- Price per square foot: $169/sqft
- Tax assessed value: $345,400
- Annual tax amount: $2,939
- Date on market: 3/27/2026
- Listing agreement: Exclusive Agency
- Listing terms: Cash,VA Loan,FHA,Conventional
Price history
| Date | Event | Price |
|---|---|---|
| 4/24/2026 | Sold | $385,000+2.7%$169/sqft |
Source:  NIRA as distributed by MLS GRID #836148 Report a problem NIRA as distributed by MLS GRID #836148 Report a problem | ||
| 3/31/2026 | Pending sale | $375,000$165/sqft |
Source: NIRA as distributed by MLS GRID #836148 Report a problem | ||
| 3/27/2026 | Listed for sale | $375,000+20.2%$165/sqft |
Source: NIRA as distributed by MLS GRID #836148 Report a problem | ||
| 1/5/2024 | Sold | $312,000-8.2%$137/sqft |
Source: NIRA as distributed by MLS GRID #538265 Report a problem | ||
| 11/6/2023 | Price change | $339,900-2.9%$149/sqft |
Source: NIRA as distributed by MLS GRID #538265 Report a problem | ||
| 10/2/2023 | Price change | $349,900-2.8%$154/sqft |
Source: NIRA as distributed by MLS GRID #538265 Report a problem | ||
| 9/18/2023 | Price change | $359,900-3%$158/sqft |
Source: NIRA as distributed by MLS GRID #538265 Report a problem | ||
| 9/8/2023 | Listed for sale | $371,000$163/sqft |
Source: NIRA as distributed by MLS GRID #538265 Report a problem | ||
Public tax history
| Year | Property taxes | Tax assessment |
|---|---|---|
| 2025 | $2,939 +1.4% | $345,400 +4.9% |
| 2024 | $2,898 +9.5% | $329,300 +1.5% |
| 2023 | $2,646 +6.6% | $324,500 +19.6% |
| 2022 | $2,481 +2.8% | $271,300 +3.8% |
| 2021 | $2,413 -4.9% | $261,400 +4.3% |
| 2020 | $2,538 +1.4% | $250,600 +1.6% |
| 2019 | $2,503 +18.9% | $246,700 +3.8% |
| 2018 | $2,105 +6% | $237,600 +11.4% |
| 2017 | $1,985 | $213,300 +1% |
| 2016 | $1,985 +2.7% | $211,100 +2.4% |
| 2014 | $1,933 +0.1% | $206,100 +1.5% |
| 2013 | $1,932 -15% | $203,100 -4.5% |
| 2012 | $2,274 +16.4% | $212,700 +1.9% |
| 2011 | $1,953 -4.7% | $208,800 |
| 2010 | $2,049 | $208,800 -6.1% |
| 2009 | -- | $222,300 +7% |
| 2007 | -- | $207,800 +37.5% |
| 2006 | -- | $151,100 |
| 2005 | -- | $151,100 |
| 2004 | -- | $151,100 +138% |
| 2003 | -- | $63,500 |
| 2002 | -- | $63,500 +211.3% |
| 2001 | -- | $20,400 |
Find assessor info on the county website
Neighborhood: 46373
Nearby homes
- $410,6004 bd2 ba3k sqft9360 Northcote Ave, Saint John, IN 46373Off Market
- $326,5003 bd2 ba1.8k sqft9330 Northcote Ave, Saint John, IN 46373Off Market
- $425,0004 bd2 ba2.8k sqft9351 Northcote Ave, Saint John, IN 46373Sold
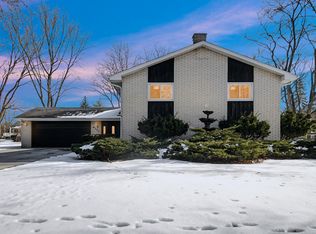
- $321,9003 bd1 ba1.8k sqft9333 Northcote Ave, Saint John, IN 46373Off Market
- $330,8004 bd1 ba1.9k sqft9373 Northcote Ave, Saint John, IN 46373Off Market
- $378,5004 bd2 ba2.1k sqft9376 Northcote Ave, Saint John, IN 46373Off Market
- $284,7003 bd2 ba2.1k sqft9310 Northcote Ave, Saint John, IN 46373Off Market
- $444,4003 bd2 ba2k sqft9311 Northcote Ave, Saint John, IN 46373Off Market
Nearby schools
GreatSchools rating
- 7/10Kolling Elementary SchoolGrades: PK-4Distance: 1 mi
- 7/10Hal E Clark Middle SchoolGrades: 5-8Distance: 2 mi
- 9/10Lake Central High SchoolGrades: 9-12Distance: 1.2 mi
Schools provided by the listing agent
- Elementary: Kolling Elementary School
- Middle: Clark Middle School
- High: Lake Central High School
Source: NIRA as distributed by MLS GRID. This data may not be complete. We recommend contacting the local school district to confirm school assignments for this home.
Get a cash offer in 3 minutes
Find out how much your home could sell for in as little as 3 minutes with a no-obligation cash offer.
Estimated market value
$387,700
Get a cash offer in 3 minutes
Find out how much your home could sell for in as little as 3 minutes with a no-obligation cash offer.
Estimated market value
$387,700
- Indiana
- Lake County
- Saint John
- 46373
- 9346 Northcote Ave
Nearby cities
Nearby zip codes
Other Saint John Topics
