Skip main navigation
For sale
$299,990
3beds
1,851sqft

9346 SW 60TH TERRACE ROAD, OCALA, FL 34476

3beds
1,851sqft
Single family residence
Built in 2024
7,150 sqft
2 Attached garage spaces
$162 price/sqft
$197/mo HOA

What's special

Fenced-in yardCasual breakfast nookGranite countertopsOutdoor security lightingPlush carpetingCeiling fansOpen layout

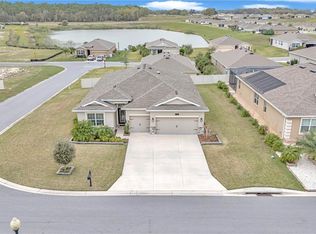
This beautiful Laurel model built in 2025 embraces the ease of retirement living with priceless, tranquil water views in JB Ranch, a gated 55+ community offering gracious amenities and included lawn care for low-maintenance living. Bright, airy interiors create a peaceful backdrop for everyday comfort, with an open layout that draws ...

30 days
|
4,530
|
220
|

Likely to sell faster than

Source: Stellar MLS,MLS#: OM727587MLS LogoOriginating MLS: Ocala - Marion
Travel times

Living Room

Kitchen

Primary Bedroom

Zillow last checked:

Listing updated:

Listed by:

Anthony Alfarone 352-897-0771,

REAL BROKER LLC - OCALA 855-450-0442,

Slater Mcinnis 352-843-5652,

REAL BROKER LLC - OCALA

Source: Stellar MLS,MLS#: OM727587MLS LogoOriginating MLS: Ocala - Marion

Facts & features

Interior

Bedrooms & bathrooms
  • Bedrooms: 3
  • Bathrooms: 2
  • Full bathrooms: 2
Primary bedroom
  • Features: Walk-In Closet(s)
  • Level: First
  • Dimensions: 15x17
Great room
  • Level: First
  • Dimensions: 13x20
Kitchen
  • Level: First
  • Dimensions: 12x14
Heating
  • Central, Electric, Heat Pump
Cooling
  • Central Air
Appliances
  • Included: Dishwasher, Electric Water Heater, Exhaust Fan, Microwave, Range, Refrigerator
  • Laundry: Electric Dryer Hookup, Inside, Laundry Room, Washer Hookup
Features
  • Ceiling Fan(s), Eating Space In Kitchen, High Ceilings, Kitchen/Family Room Combo, Living Room/Dining Room Combo, Open Floorplan, Primary Bedroom Main Floor, Stone Counters, Thermostat, Walk-In Closet(s)
  • Flooring: Carpet, Tile
  • Doors: Sliding Doors
  • Has fireplace: No
Interior area
  • Total structure area: 2,578
  • Total interior livable area: 1,851 sqft
Video & virtual tour

Property

Parking
  • Total spaces: 2
  • Parking features: Garage Door Opener
  • Attached garage spaces: 2
Features
  • Levels: One
  • Stories: 1
  • Patio & porch: Covered, Front Porch, Rear Porch, Screened
  • Exterior features: Irrigation System, Lighting, Rain Gutters
  • Fencing: Fenced
  • Has view: Yes
  • View description: Water, Pond
  • Has water view: Yes
  • Water view: Water,Pond
Lot
  • Size: 7,150 Square Feet
  • Features: Cleared, Landscaped
  • Residential vegetation: Trees/Landscaped
Details
  • Parcel number: 3570002004
  • Zoning: PUD
  • Special conditions: None

Construction

Type & style
  • Home type: SingleFamily
  • Architectural style: Craftsman
  • Property subtype: Single Family Residence
Materials
  • Block, Concrete, Stone, Stucco
  • Foundation: Slab
  • Roof: Shingle
Condition
  • New construction: No
  • Year built: 2024
Details
  • Builder model: Laurel
  • Builder name: D.R. Horton
  • Warranty included: Yes

Utilities & green energy

  • Sewer: Public Sewer
  • Water: Public
  • Utilities for property: BB/HS Internet Available, Cable Available, Electricity Connected, Public, Sewer Connected, Underground Utilities, Water Connected

Community & HOA

Community
  • Features: Clubhouse, Deed Restrictions, Fitness Center, Gated Community - No Guard
  • Security: Gated Community, Security Lights, Smoke Detector(s)
  • Pet fee: $0 monthly
  • Senior community: Yes
  • Subdivision: JB RANCH
HOA
  • Has HOA: Yes
  • Amenities included: Clubhouse, Fence Restrictions, Fitness Center, Gated, Pool
  • Services included: Common Area Taxes, Community Pool, Maintenance Grounds, Recreational Facilities
  • HOA fee: $197 monthly
  • HOA name: Vine Property Mangement
Location
  • Region: Ocala

Financial & listing details

  • Price per square foot: $162/sqft
  • Annual tax amount: $1,058
  • Date on market: 7/1/2026
  • Cumulative days on market: 31 days
  • Listing terms: Cash,Conventional,FHA,VA Loan
  • Ownership: Fee Simple
  • Total actual rent: 0
  • Electric utility on property: Yes
  • Road surface type: Paved

Price history

DateEventPrice
7/1/2026Listed for sale$299,990-11%$162/sqft
Source: Stellar MLS #OM727587 Report a problem
5/2/2025Sold$337,000-0.2%$182/sqft
Source: Stellar MLS #OM694539 Report a problem
2/17/2025Pending sale$337,705$182/sqft
Source: Stellar MLS #OM694539 Report a problem
2/5/2025Listed for sale$337,705$182/sqft
Source: Stellar MLS #OM694539 Report a problem

Public tax history

Tax history is unavailable.

Monthly payment

Est. payment
$2,103/mo
Principal & interest
$1501
Property taxes
$405
HOA Fees
$197
More affordability toolsChevron Right

Estimated market value

Not available

Estimated sales range

Not available

Not available

Climate risks

Explore flood, wildfire, and other predictive climate risk information for this property on First Street®️.

Neighborhood: 34476

Nearby schools

Hammett Bowen Jr. Elementary School
Grades PK-51.6 miles
3/10
GreatSchools® Rating
Test Score Rating
5/10
Student Progress Rating
1/10
Liberty Middle School
Grades 6-81.5 miles
5/10
GreatSchools® Rating
Test Score Rating
5/10
Student Progress Rating
4/10
West Port High School
Grades 9-124.9 miles
4/10
GreatSchools® Rating
Test Score Rating
5/10
College Readiness Rating
5/10
Student Progress Rating
3/10