Skip main navigation
Sold for $425,000
  • $425,000

    9346 Southern Belle Dr, Weeki Wachee, FL 34613

    3beds
    2,482sqft
    Single Family Residence
    Built in 1993
    10,625 Square Feet Lot
    $413,900 Zestimate®
    $171/sqft
    $2,811 Estimated rent

    Home value

    $413,900

    $368,000 - $468,000

    $2,811/mo

    Zestimate® history
    Loading
    Loading...

    Owner options

    List your home for rent

    $2,811/mo

    Rent Zestimate®

    Find your next renter with Zillow Rental Manager. Plus, with online applications, you can quickly screen prospective tenants – for free.

    Learn more

    $2,811/mo

    Rent Zestimate®

    Refinance and save

    $3,002/mo

    Est. payment

    Refinancing to a lower rate could help reduce your monthly payments and save thousands over the life of the loan.

    See today's rates

    $3,002/mo

    Est. payment

    Explore your selling options

    Work with a Zillow partner agent

    Leverage their expertise and Zillow's premium Showcase listings to get your home seen by more buyers.

    Get started

    List with your own agent

    Get your home in front of millions of buyers by listing it on Zillow.

    Learn how to do it

    Sell it yourself

    Take full control of how buyers see your home on Zillow by listing For Sale by Owner (FSBO).

    List your home

    What's special

    Newly painted pool deckScreened lanaiCompletely renovated kitchenGranite countertopsCeiling fansLaundry roomSpa tub
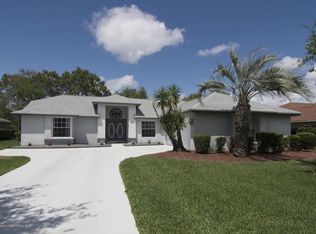
    This beautiful and well maintained Alexander 3-bedroom, 2-bathroom pool home has been updated with new exterior paint and newly painted pool deck (2024) newly painted driveway and walkways (2024), completely renovated kitchen with granite countertops, pantry and stainless steel appliances (2023), new irrigation well pump (2024), new hot water heater (2023), new roof (2017), A/C (2016). Insulated windows, including slider doors, were installed in 2011. Ceiling fans (8) are installed throughout. Beautiful double entry doors lead into the great room with vaulted ceiling; adjoining dining room and breakfast nook as well as screened lanai and pool. Additionally, this split floorplan includes numerous spacious closets, a large media room/den (also with direct access to the lanai) and a laundry room. The primary suite has sliders to the pool and includes two walk-in closets, linen closet, twin sinks, spa tub and shower. 2482 sq ft living space with a/c, 3280 total, and move-in ready! Glen Lakes is a private golf course community surrounded by the 85,000 acre Chassahowitzka Wildlife Management Area. Enjoy peace of mind with the utmost security with a 24-hour gated entrance and on-site guards. HOA fees include Spectrum TV and high speed internet access. Club membership is not required for this home but social and/or golf membership gives access to the clubhouse, restaurants and bar, Jr. Olympic size heated pool and spa, fitness center, library, card room, clay tennis courts, pickleball courts, limited golf privileges and a wide variety of social clubs. Golf memberships are also available. This prime location not only offers proximity to excellent dining, shopping, and entertainment, but also provides easy access to Weeki Wachee Springs, and Hernando Beach for boating and fishing enthusiasts. Easy access for Tampa International Airport and Gulf Coast area beaches.

    Zillow last checked:

    Listing updated:

    Listing Provided by:

    Brenda McGee 813-336-5877,

    COLDWELL BANKER REALTY 813-977-3500

    Bought with:

    Ralph Paulsen, PA, 672515

    RE/MAX MARKETING SPECIALISTS

    Source: Stellar MLS,MLS#: TB8383343MLS LogoOriginating MLS: Suncoast Tampa

    Facts & features

    Interior

    Bedrooms & bathrooms
    • Bedrooms: 3
    • Bathrooms: 2
    • Full bathrooms: 2
    Primary bedroom
    • Features: En Suite Bathroom, Walk-In Closet(s)
    • Level: First
    • Area: 238 Square Feet
    • Dimensions: 14x17
    Bedroom 2
    • Features: Ceiling Fan(s), Walk-In Closet(s)
    • Level: First
    • Area: 144 Square Feet
    • Dimensions: 12x12
    Bedroom 3
    • Features: Ceiling Fan(s), Built-in Closet
    • Level: First
    • Area: 144 Square Feet
    • Dimensions: 12x12
    Dining room
    • Features: No Closet
    • Level: First
    • Area: 110 Square Feet
    • Dimensions: 11x10
    Great room
    • Features: Ceiling Fan(s), No Closet
    • Level: First
    • Area: 340 Square Feet
    • Dimensions: 17x20
    Kitchen
    • Features: Breakfast Bar, Ceiling Fan(s), Exhaust Fan, Pantry, Storage Closet
    • Level: First
    • Area: 120 Square Feet
    • Dimensions: 12x10
    Media room
    • Features: Ceiling Fan(s), No Closet
    • Level: First
    • Area: 288 Square Feet
    • Dimensions: 16x18
    Heating
    • Central
    Cooling
    • Central Air
    Appliances
    • Included: Dishwasher, Disposal, Dryer, Electric Water Heater, Exhaust Fan, Ice Maker, Microwave, Range, Range Hood, Refrigerator, Washer
    • Laundry: Electric Dryer Hookup, Laundry Room
    Features
    • Ceiling Fan(s), High Ceilings, Open Floorplan, Primary Bedroom Main Floor, Solid Surface Counters, Thermostat, Walk-In Closet(s)
    • Flooring: Bamboo, Luxury Vinyl, Travertine
    • Doors: Sliding Doors
    • Windows: Insulated Windows, Window Treatments
    • Has fireplace: No
    Interior area
    • Total structure area: 3,280
    • Total interior livable area: 2,482 sqft

    Property

    Parking
    • Total spaces: 2
    • Parking features: Driveway, Garage Door Opener, Ground Level
    • Attached garage spaces: 2
    • Has uncovered spaces: Yes
    • Details: Garage Dimensions: 20x20
    Features
    • Levels: One
    • Stories: 1
    • Patio & porch: Covered, Deck, Enclosed, Patio, Screened
    • Exterior features: Irrigation System, Lighting, Rain Gutters
    • Has private pool: Yes
    • Pool features: In Ground, Screen Enclosure
    • Waterfront features: Lake
    Lot
    • Size: 10,625 sqft
    • Features: Landscaped, Near Golf Course
    • Residential vegetation: Mature Landscaping
    Details
    • Parcel number: R1322217183100002190
    • Zoning: PDP
    • Special conditions: None

    Construction

    Type & style
    • Home type: SingleFamily
    • Architectural style: Florida
    • Property subtype: Single Family Residence
    Materials
    • Block, Stucco
    • Foundation: Concrete Perimeter
    • Roof: Shingle
    Condition
    • Completed
    • New construction: No
    • Year built: 1993
    Details
    • Builder model: Alexander

    Utilities & green energy

    • Sewer: Public Sewer
    • Water: Public, Well
    • Utilities for property: Cable Connected, Electricity Connected, Sewer Connected, Sprinkler Well, Underground Utilities, Water Connected

    Community & neighborhood

    Security
    • Security features: Gated Community, Security Gate, Smoke Detector(s)
    Community
    • Community features: Fishing, Lake, Clubhouse, Deed Restrictions, Dog Park, Fitness Center, Gated Community - Guard, Golf Carts OK, Golf, Playground, Pool, Restaurant, Sidewalks, Tennis Court(s)
    Location
    • Region: Weeki Wachee
    • Subdivision: GLEN LAKES PH 1

    HOA & financial

    HOA
    • Has HOA: Yes
    • HOA fee: $196 monthly
    • Amenities included: Basketball Court, Cable TV, Clubhouse, Elevator(s), Fitness Center, Gated, Golf Course, Maintenance, Pickleball Court(s), Playground, Pool, Security, Shuffleboard Court, Spa/Hot Tub, Tennis Court(s), Vehicle Restrictions
    • Services included: 24-Hour Guard, Cable TV, Community Pool, Internet, Maintenance Grounds, Manager, Private Road, Recreational Facilities, Security
    • Association name: Erin Gilmore
    • Association phone: 352-596-3351
    Other fees
    • Pet fee: $0 monthly
    Other financial information
    • Total actual rent: 0

    Other

    Other facts
    • Listing terms: Cash,Conventional,FHA,VA Loan
    • Ownership: Fee Simple
    • Road surface type: Paved, Asphalt

    Price history

    DateEventPrice
    12/10/2025Sold$425,000-2.7%$171/sqft
    Source: Stellar MLS #TB8383343 Report a problem
    10/18/2025Pending sale$437,000$176/sqft
    Source: Stellar MLS #TB8383343 Report a problem
    9/22/2025Listed for sale$437,000$176/sqft
    Source: Stellar MLS #TB8383343 Report a problem
    9/15/2025Pending sale$437,000$176/sqft
    Source: Stellar MLS #TB8383343 Report a problem
    7/17/2025Price change$437,000-1.1%$176/sqft
    Source: Stellar MLS #TB8383343 Report a problem
    7/9/2025Pending sale$442,000$178/sqft
    Source: Stellar MLS #TB8383343 Report a problem
    5/8/2025Listed for sale$442,000+66.8%$178/sqft
    Source: Stellar MLS #TB8383343 Report a problem
    3/26/2019Sold$265,000-8.5%$107/sqft
    Source: HCMLS #2195891 Report a problem
    1/24/2019Price change$289,500-2%$117/sqft
    Source: Florida Luxury Realty #2195891 Report a problem
    10/4/2018Price change$295,500+5.6%$119/sqft
    Source: Florida Luxury Realty #2195891 Report a problem
    5/2/2018Price change$279,900-3.4%$113/sqft
    Source: RE/MAX Marketing Specialists #2191003 Report a problem
    3/19/2018Listed for sale$289,900+81.2%$117/sqft
    Source: RE/MAX Marketing Specialists #2191003 Report a problem
    5/28/1999Sold$160,000$64/sqft
    Source: Public Record Report a problem

    Public tax history

    YearProperty taxesTax assessment
    2024$2,883 +3%$202,294 +3%
    2023$2,798 +3.3%$196,402 +3%
    2022$2,708 -0.7%$190,682 +3%
    2021$2,726 +7%$185,128 +1.4%
    2020$2,547 -17.9%$182,572 -4.8%
    2019$3,101 +234.5%$191,713 +32%
    2018$927 -22.1%$145,237 +2.1%
    2017$1,191 $142,250 +2.1%
    2016$1,191 +3.5%$139,324 +0.7%
    2015$1,151 +1.6%$138,356 +0.8%
    2014$1,132 -23.2%$137,258 +1.5%
    2013$1,475 +6.5%$135,230 +1.6%
    2012$1,385 -1.8%$133,158 -2.1%
    2011$1,410 $135,945 -12.3%
    2010-- $155,088 -1.2%
    2009$1,724 -14.6%$156,963 -9.6%
    2008$2,019 -13.9%$173,685 +5.6%
    2006$2,345 $164,513 +3%
    2005-- $159,721 +3%
    2004$2,451 +0.7%$155,069 +1.9%
    2003$2,435 -12.2%$152,178 +5.5%
    2002$2,772 +1.5%$144,294 +0.2%
    2001$2,731 +7.2%$143,981 +8.9%
    2000$2,547 $132,265

    Find assessor info on the county website

    Neighborhood: North Weeki Wachee

    Nearby schools

    GreatSchools rating
    Schools provided by the listing agent
    • Elementary: Winding Waters K8
    • Middle: Winding Waters K-8
    • High: Weeki Wachee High School

    Source: Stellar MLS. This data may not be complete. We recommend contacting the local school district to confirm school assignments for this home.

    Get a cash offer in 3 minutes
    Find out how much your home could sell for in as little as 3 minutes with a no-obligation cash offer.
    Estimated market value
    $413,900
    Get a cash offer in 3 minutes
    Find out how much your home could sell for in as little as 3 minutes with a no-obligation cash offer.
    Estimated market value
    $413,900