MOVE IN READY MAINTENANCE FREE 1550sq/ft 2 bdrm 2 bath RANCH with FIREPLACE & 2 CAR GARAGE is located in the Gates of St John...The well managed HOA takes care of the grass, landscape, fertilizer, irrigation, the snow (sidewalk & driveway), and maintains the common areas for only 140 per month...KITCHEN with granite counters, under-cabinet lighting, breakfast bar, separate dining area, tile back splash, pantry, vaulted ceilings, abundant cabinet space and all stainless appliances INCLUDED...MASTER BEDROOM with ENSUITE, oversized shower, large vanity, walk in closet & crown molding...LARGE LAUNDRY ROOM with sink, counter space, cabinets, shelving and washer & electric dryer INCLUDED (gas hook up is available)...beautiful 23 X 13 LIVING ROOM with laminate flooring, FIREPLACE, skylights with plenty of natural light and vaulted ceilings...LARGE GARAGE with EPOXY floors, cabinets, and a gradual ramp into the house with no stairs (see photo)...PRIVATE CONCRETE PATIO with storage box, GENERATOR and 8k worth of landscaping installed...2nd bedroom with walk in closet...additional walk-in hallway closet...St John water & a water softener included...Low taxes & HOA Fees (owners received a refund last year due to lack of snow)
Closed
$325,000
9346 W 107th Ln, Saint John, IN 46373
2beds
1,550sqft
Townhouse
Built in 2016
5,741 Square Feet Lot
$325,500 Zestimate®
$210/sqft
$2,469 Estimated rent
Home value
$325,500
$306,000 - $345,000
$2,469/mo
Zestimate® history
Owner options
List your home for rent
$2,469/mo
Rent Zestimate®
Find your next renter with Zillow Rental Manager. Plus, with online applications, you can quickly screen prospective tenants – for free.
$2,469/mo
Rent Zestimate®
Refinance and save
$2,188/mo
Est. payment
Refinancing to a lower rate could help reduce your monthly payments and save thousands over the life of the loan.
$2,188/mo
Est. payment
Explore your selling options
Work with a Zillow partner agent
Leverage their expertise and Zillow's premium Showcase listings to get your home seen by more buyers.
Get startedList with your own agent
Get your home in front of millions of buyers by listing it on Zillow.
Learn how to do itSell it yourself
Take full control of how buyers see your home on Zillow by listing For Sale by Owner (FSBO).
List your homeWhat's special
Master bedroom with ensuiteVaulted ceilingsCrown moldingSeparate dining areaAdditional walk-in hallway closetKitchen with granite countersAll stainless appliances included
Zillow last checked:
Listing updated:
Listed by:
David Harkabus,
BHHS Executive Realty 219-663-1986
Bought with:
Mary Tracy, RB19001782
Harthside Realtors
Source: NIRA as distributed by MLS GRID,MLS#: 836051
Facts & features
Interior
Bedrooms & bathrooms
- Bedrooms: 2
- Bathrooms: 2
- Full bathrooms: 1
- 3/4 bathrooms: 1
Rooms
- Room types: Bedroom 2, Primary Bedroom, Living Room, Laundry, Kitchen, Dining Room
Primary bedroom
- Description: ENSUITE & WALK IN CLOSET
- Level: Main
- Area: 228
- Dimensions: 19.0 x 12.0
Bedroom 2
- Description: WALKIN
- Level: Main
- Area: 130
- Dimensions: 13.0 x 10.0
Dining room
- Description: FIREPLACE
- Level: Main
- Area: 132
- Dimensions: 12.0 x 11.0
Kitchen
- Description: GRANITE
- Level: Main
- Area: 150
- Dimensions: 15.0 x 10.0
Laundry
- Description: SINK WITH COUNTER & CABINETS
- Level: Main
- Area: 84
- Dimensions: 12.0 x 7.0
Living room
- Description: VAULTED CEILING
- Level: Main
- Area: 299
- Dimensions: 23.0 x 13.0
Heating
- Forced Air
Appliances
- Included: Dryer, Water Softener Owned, Washer, Refrigerator, Microwave, Dishwasher
- Laundry: Electric Dryer Hookup, Sink, Main Level, Laundry Room, Gas Dryer Hookup
Features
- Cathedral Ceiling(s), Walk-In Closet(s), Vaulted Ceiling(s), Pantry, Kitchen Island, High Ceilings, Granite Counters, Crown Molding, Ceiling Fan(s)
- Has basement: No
- Number of fireplaces: 1
- Fireplace features: Electric, Family Room
Interior area
- Total structure area: 1,550
- Total interior livable area: 1,550 sqft
- Finished area above ground: 1,550
Property
Parking
- Total spaces: 2
- Parking features: Garage Door Opener, Concrete, Additional Parking
- Garage spaces: 2
Features
- Levels: One
- Patio & porch: Patio
- Has view: Yes
- View description: Other
Lot
- Size: 5,741 Square Feet
- Features: Back Yard, Sprinklers In Rear, Sprinklers In Front, Landscaped
Details
- Parcel number: 451503354026000015
- Special conditions: None
Construction
Type & style
- Home type: Townhouse
- Property subtype: Townhouse
- Attached to another structure: Yes
Condition
- New construction: No
- Year built: 2016
Utilities & green energy
- Electric: Other
- Sewer: Public Sewer
- Water: Public
- Utilities for property: Electricity Connected, Water Connected, Natural Gas Connected
Community & HOA
Community
- Subdivision: Gates/St John #1c
HOA
- Has HOA: Yes
- Amenities included: Maintenance Grounds, Snow Removal, Park
- Services included: Maintenance Grounds, Snow Removal
- HOA fee: $140 monthly
- HOA name: 1st American Mgmt / Acorn Gate Mgmt
- HOA phone: 219-464-3536
Location
- Region: Saint John
Financial & listing details
- Price per square foot: $210/sqft
- Tax assessed value: $248,900
- Annual tax amount: $2,430
- Date on market: 3/26/2026
- Listing agreement: Exclusive Right To Sell
- Listing terms: Cash,Conventional
Price history
| Date | Event | Price |
|---|---|---|
| 6/11/2026 | Sold | $325,000-1.5%$210/sqft |
Source:  NIRA as distributed by MLS GRID #836051 Report a problem NIRA as distributed by MLS GRID #836051 Report a problem | ||
| 5/11/2026 | Pending sale | $329,900$213/sqft |
Source: NIRA as distributed by MLS GRID #836051 Report a problem | ||
| 3/26/2026 | Listed for sale | $329,900$213/sqft |
Source: NIRA as distributed by MLS GRID #836051 Report a problem | ||
Public tax history
| Year | Property taxes | Tax assessment |
|---|---|---|
| 2025 | $2,430 -0.8% | $275,100 +10.5% |
| 2024 | $2,449 -9.8% | $248,900 +0.6% |
| 2023 | $2,716 +8.5% | $247,300 +2.1% |
| 2022 | $2,504 -1.4% | $242,100 +8.4% |
| 2021 | $2,540 +4.4% | $223,400 +2.8% |
| 2020 | $2,434 -0.1% | $217,300 +2.5% |
| 2019 | $2,437 -4.7% | $211,900 +7.1% |
| 2018 | $2,556 +33622.2% | $197,800 +0.7% |
| 2017 | $8 | $196,400 +0.5% |
| 2016 | $8 +12.1% | $195,400 +65033.3% |
| 2014 | $7 -3.7% | $300 |
| 2013 | $7 -11.4% | $300 |
| 2012 | $8 -8.3% | $300 |
| 2011 | $9 +26.3% | $300 |
| 2010 | $7 | $300 |
| 2009 | -- | $300 |
Find assessor info on the county website
Neighborhood: 46373
Nearby homes
- $325,3002 bd2 ba1.6k sqft9334 W 107th Ln, Saint John, IN 46373Off Market
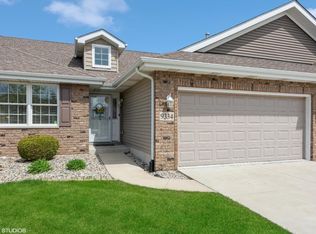
- $355,6004 bd2 ba1.6k sqft9360 W 107th Ln, Saint John, IN 46373Off Market
- $407,400-- bd2 ba1.8k sqft9322 W 107th Ln, Saint John, IN 46373Off Market
- $359,0004 bd2 ba1.8k sqft9372 W 107th Ln, Saint John, IN 46373Off Market
- $343,1002 bd2 ba1.7k sqft9304 W 107th Ln, Saint John, IN 46373Off Market
- $355,7004 bd2 ba1.7k sqft9384 W 107th Ln, Saint John, IN 46373Off Market
- $575,0003 bd2 ba1.8k sqft9329 W 106th Place St, Saint John, IN 46373Sold
- $327,5002 bd2 ba1.6k sqft9296 W 107th Ave, Saint John, IN 46373Off Market
Nearby schools
GreatSchools rating
- NALincoln Elementary SchoolGrades: K-2Distance: 1.8 mi
- 6/10Hanover Central Middle SchoolGrades: 6-8Distance: 4.8 mi
- 7/10Hanover Central High SchoolGrades: 9-12Distance: 3.2 mi
Get a cash offer in 3 minutes
Find out how much your home could sell for in as little as 3 minutes with a no-obligation cash offer.
Estimated market value
$325,500
Get a cash offer in 3 minutes
Find out how much your home could sell for in as little as 3 minutes with a no-obligation cash offer.
Estimated market value
$325,500
- Indiana
- Lake County
- Saint John
- 46373
- 9346 W 107th Ln
Nearby cities
Nearby zip codes
Other Saint John Topics
