One or more photo(s) has been virtually staged. Move-In Ready Townhome in Magnolia Park! Welcome home to this beautifully updated townhome in the gated Magnolia Park community—perfectly designed for comfort, convenience, and low-maintenance living. Step inside to a bright and spacious main level featuring a large living area, open dining space, and an upgraded kitchen with granite countertops, rich espresso cabinets, stainless steel appliances, pantry, and center island—ideal for everyday meals and entertaining alike. A convenient half bath completes the first floor. Upstairs, you’ll find two generously sized bedrooms, each with its own full bath for added privacy. The primary suite offers a spacious retreat with a private bath featuring dual sinks and ample storage. A laundry closet is thoughtfully located upstairs and comes with a brand-new washer and dryer for added convenience. This home is truly move-in ready with fresh paint throughout and new carpeting that give the entire space a crisp, modern feel. Outside your door, Magnolia Park offers a community pool and playground, making it easy to enjoy the Florida lifestyle without leaving the neighborhood. Plus, you’ll love the ultra-convenient location—just minutes to shopping, dining, Costco, Target, and easy access to I-75 and the Crosstown Expressway for quick commutes to downtown Tampa, Tampa International Airport, and MacDill AFB. This home checks all the boxes for modern, move-in-ready living in a prime location. Don’t miss your chance—schedule your showing today!
Sold for $212,500
$212,500
9347 American Hickory Ln, Riverview, FL 33578
2beds
1,280sqft
Townhouse
Built in 2014
1,638 Square Feet Lot
$209,100 Zestimate®
$166/sqft
$1,916 Estimated rent
Home value
$209,100
$192,000 - $228,000
$1,916/mo
Zestimate® history
Owner options
List your home for rent
$1,916/mo
Rent Zestimate®
Find your next renter with Zillow Rental Manager. Plus, with online applications, you can quickly screen prospective tenants – for free.
$1,916/mo
Rent Zestimate®
Refinance and save
$2,041/mo
Est. payment
Refinancing to a lower rate could help reduce your monthly payments and save thousands over the life of the loan.
$2,041/mo
Est. payment
Explore your selling options
Work with a Zillow partner agent
Leverage their expertise and Zillow's premium Showcase listings to get your home seen by more buyers.
Get startedList with your own agent
Get your home in front of millions of buyers by listing it on Zillow.
Learn how to do itSell it yourself
Take full control of how buyers see your home on Zillow by listing For Sale by Owner (FSBO).
List your homeWhat's special
Center islandFresh paintGenerously sized bedroomsGranite countertopsPrivate bathNew carpetingCommunity pool
Zillow last checked:
Listing updated:
Listed by:
Tony Baroni 866-863-9005,
KELLER WILLIAMS SUBURBAN TAMPA 813-684-9500
Bought with:
Jacki Fabrizio, 3274311
SMITH & ASSOCIATES REAL ESTATE
Source: Stellar MLS,MLS#: TB8419699 Originating MLS: Suncoast Tampa
Originating MLS: Suncoast Tampa
Facts & features
Interior
Bedrooms & bathrooms
- Bedrooms: 2
- Bathrooms: 3
- Full bathrooms: 2
- 1/2 bathrooms: 1
Rooms
- Room types: Utility Room
Primary bedroom
- Features: Walk-In Closet(s)
- Level: Second
- Area: 225 Square Feet
- Dimensions: 15x15
Bedroom 2
- Features: Built-in Closet
- Level: Second
- Area: 120 Square Feet
- Dimensions: 10x12
Dinette
- Level: First
- Area: 88 Square Feet
- Dimensions: 8x11
Kitchen
- Level: First
- Area: 140 Square Feet
- Dimensions: 10x14
Living room
- Level: First
- Area: 240 Square Feet
- Dimensions: 15x16
Heating
- Central
Cooling
- Central Air
Appliances
- Included: Dishwasher, Dryer, Microwave, Range, Refrigerator, Washer
- Laundry: Inside, Laundry Closet, Upper Level
Features
- Ceiling Fan(s), Eating Space In Kitchen, Open Floorplan, PrimaryBedroom Upstairs, Thermostat, Walk-In Closet(s)
- Flooring: Carpet, Ceramic Tile
- Has fireplace: No
Interior area
- Total structure area: 1,365
- Total interior livable area: 1,280 sqft
Property
Features
- Levels: Two
- Stories: 2
- Exterior features: Sidewalk
Lot
- Size: 1,638 Square Feet
Details
- Parcel number: U0630209VG00000600001.0
- Zoning: PD
- Special conditions: None
Construction
Type & style
- Home type: Townhouse
- Property subtype: Townhouse
Materials
- Block, Wood Frame
- Foundation: Slab
- Roof: Shingle
Condition
- New construction: No
- Year built: 2014
Utilities & green energy
- Sewer: Public Sewer
- Water: Public
- Utilities for property: Electricity Connected, Public
Community & HOA
Community
- Features: Community Mailbox, Deed Restrictions, Playground, Pool, Sidewalks
- Pet fee: $0 monthly
- Subdivision: MAGNOLIA PARK NORTHEAST E
HOA
- Has HOA: Yes
- Services included: Maintenance Grounds, Water
- HOA fee: $466 monthly
- HOA name: Magnolia Park - Grand Manors
- HOA phone: 855-947-2636
Location
- Region: Riverview
Financial & listing details
- Price per square foot: $166/sqft
- Tax assessed value: $198,995
- Annual tax amount: $3,025
- Date on market: 8/22/2025
- Cumulative days on market: 7 days
- Listing terms: Cash,Conventional,FHA,VA Loan
- Ownership: Fee Simple
- Total actual rent: 0
- Electric utility on property: Yes
- Road surface type: Asphalt
Price history
| Date | Event | Price |
|---|---|---|
| 9/11/2025 | Sold | $212,500-1.2%$166/sqft |
Source:  Stellar MLS #TB8419699 Report a problem Stellar MLS #TB8419699 Report a problem | ||
| 8/29/2025 | Pending sale | $215,000$168/sqft |
Source: Stellar MLS #TB8419699 Report a problem | ||
| 8/22/2025 | Listed for sale | $215,000+56.9%$168/sqft |
Source: Stellar MLS #TB8419699 Report a problem | ||
| 9/26/2019 | Listing removed | $1,375$1/sqft |
Source: STRESS FREE PROPERT MGMT. INC. #T3198431 Report a problem | ||
| 9/13/2019 | Listed for rent | $1,375$1/sqft |
Source: STRESS FREE PROPERT MGMT. INC. #T3198431 Report a problem | ||
| 11/30/2015 | Sold | $137,000$107/sqft |
Source: Public Record Report a problem | ||
Public tax history
| Year | Property taxes | Tax assessment |
|---|---|---|
| 2025 | $3,259 +7.7% | $191,638 +2.9% |
| 2024 | $3,026 -2.1% | $186,237 +3% |
| 2023 | $3,092 +8% | $180,813 +3% |
| 2022 | $2,863 -2% | $175,547 +30.6% |
| 2021 | $2,921 -1.4% | $134,406 +3.6% |
| 2020 | $2,962 +78.3% | $129,719 +31.5% |
| 2019 | $1,661 | $98,614 +1.9% |
| 2018 | $1,661 +0.9% | $96,775 -9.4% |
| 2017 | $1,646 +5.5% | $106,760 +15% |
| 2016 | $1,560 +3.8% | $92,835 +9.2% |
| 2015 | $1,503 -25.6% | $85,026 -26.2% |
| 2014 | $2,021 | $115,277 |
Find assessor info on the county website
Neighborhood: Magnolia Park
Nearby homes
- $--2 bd3 ba1.2k sqft9347 American Hickory Ln UNIT 1, Riverview, FL 33578Off Market

- $209,0002 bd3 ba1.2k sqft9345 American Hickory Ln, Riverview, FL 33578Sold
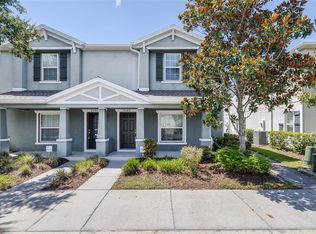
- $232,5002 bd3 ba1.3k sqft9349 American Hickory Ln, Riverview, FL 33578Off Market

- $201,1002 bd2 ba1.2k sqft9339 American Hickory Ln, Riverview, FL 33578Off Market
- $250,0002 bd3 ba1.3k sqft9343 American Hickory Ln, Riverview, FL 33578Sold
- $214,9002 bd3 ba1.3k sqft9341 American Hickory Ln, Riverview, FL 33578Sold
- $219,1002 bd3 ba1.2k sqft9337 American Hickory Ln, Riverview, FL 33578Off Market
- $207,1002 bd2 ba1.3k sqft9335 American Hickory Ln, Riverview, FL 33578Off Market
Nearby schools
GreatSchools rating
- 3/10Frost Elementary SchoolGrades: PK-5Distance: 0.7 mi
- 2/10Giunta Middle SchoolGrades: 6-8Distance: 0.6 mi
- 3/10Spoto High SchoolGrades: 9-12Distance: 1.4 mi
Schools provided by the listing agent
- Elementary: Frost Elementary School
- Middle: Giunta Middle-HB
- High: Spoto High-HB
Source: Stellar MLS. This data may not be complete. We recommend contacting the local school district to confirm school assignments for this home.
Get a cash offer in 3 minutes
Find out how much your home could sell for in as little as 3 minutes with a no-obligation cash offer.
Estimated market value
$209,100
Get a cash offer in 3 minutes
Find out how much your home could sell for in as little as 3 minutes with a no-obligation cash offer.
Estimated market value
$209,100
- Florida
- Hillsborough County
- Riverview
- 33578
- Magnolia Park
- 9347 American Hickory Ln
Nearby cities
Nearby neighborhoods
Nearby zip codes
Other Riverview Topics
