Charming Villa on the Reserve featuring the Tom French Danbury floorplan! Come imagine life on the Reserve side at The Greens with its lovely community green space, trees and elegant row of custom built Villas and within a short jaunt to the community pool! Walk inside this custom Villa and immediately feel the charm of the large black windows, black wrought iron staircase winding to the second floor and handmade custom designed fireplace featuring real brick and open box logs for a truly warm and welcoming living room. The great room runs through the dining area and open concept kitchen. You will find nothing less than lovely custom cabinets with ample storage and workspace. Just off the dining are two paths, one takes you to the spacious covered patio with brick pavers, a perfect outdoor space for entertaining, BBQ or evening chats. Follow the other path leading to the open style office room. Continuing down the hall you will find the entrance to the primary bedroom, expanded laundry room with additional storage, walk in closet and primary bathroom. Rounding out the main floor, continuing down the hall you arrive at the backside interior entrance with brick pavers right off the garage, a perfect nook for dropping outdoor gear in all weather conditions as well as a glass door entrance for deliveries. Returning to the staircase at the front of the home and ascending to the second level, you find an additional open living area with a wall of built in book shelves. Two amply appointed bedrooms and the second full bathroom are located on this bright and cheery level. Descending the staircase leads you into the finished basement, where you will discover a second fireplace and wood panel ceiling for an exceedingly cozy and unique basement living area. Perfect area for guests to enjoy a game of cards or watch the game. This level holds the third full bathroom. Additionally there is plenty of unfinished storage space- enough to even set up an unofficial pickle ball area!
Sold
Price Unknown
9347 Cedar Reserve Dr, Prairie Village, KS 66207
4beds
3,852sqft
Villa
Built in 2021
4,480 Square Feet Lot
$1,672,800 Zestimate®
$--/sqft
$7,949 Estimated rent
Home value
$1,672,800
$1.56M - $1.81M
$7,949/mo
Zestimate® history
Owner options
List your home for rent
$7,949/mo
Rent Zestimate®
Find your next renter with Zillow Rental Manager. Plus, with online applications, you can quickly screen prospective tenants – for free.
$7,949/mo
Rent Zestimate®
Refinance and save
$690/mo
Est. payment
Refinancing to a lower rate could help reduce your monthly payments and save thousands over the life of the loan.
$690/mo
Est. payment
Explore your selling options
Work with a Zillow partner agent
Leverage their expertise and Zillow's premium Showcase listings to get your home seen by more buyers.
Get startedList with your own agent
Get your home in front of millions of buyers by listing it on Zillow.
Learn how to do itSell it yourself
Take full control of how buyers see your home on Zillow by listing For Sale by Owner (FSBO).
List your homeWhat's special
Zillow last checked:
Listing updated:
Listed by:
Suzanne Wessel 816-739-1364,
KW KANSAS CITY METRO
Bought with:
Tracy Jackson, SP00237757
ReeceNichols - Country Club Plaza
Source: Heartland MLS as distributed by MLS GRID,MLS#: 2505034
Facts & features
Interior
Bedrooms & bathrooms
- Bedrooms: 4
- Bathrooms: 4
- Full bathrooms: 3
- 1/2 bathrooms: 1
Primary bedroom
- Features: Walk-In Closet(s)
- Level: First
Bedroom 2
- Features: Wood Floor
- Level: First
Bedroom 3
- Features: Carpet
- Level: Second
Bedroom 4
- Features: Carpet
- Level: Second
Primary bathroom
- Features: Ceramic Tiles, Double Vanity, Separate Shower And Tub
- Level: First
Bathroom 2
- Features: Ceramic Tiles, Shower Only
- Level: Second
Bathroom 3
- Features: Ceramic Tiles
- Level: Basement
Great room
- Level: First
Half bath
- Level: First
Kitchen
- Features: Kitchen Island, Pantry, Quartz Counter
- Level: First
Laundry
- Features: Ceramic Tiles
- Level: First
Recreation room
- Features: Carpet, Fireplace
- Level: Lower
Heating
- Forced Air
Cooling
- Electric
Appliances
- Included: Cooktop, Dishwasher, Disposal, Double Oven, Down Draft, Microwave, Built-In Oven
- Laundry: Main Level
Features
- Ceiling Fan(s), Custom Cabinets, Kitchen Island, Pantry, Walk-In Closet(s)
- Windows: Window Coverings
- Basement: Concrete,Finished,Full
- Number of fireplaces: 2
- Fireplace features: Basement, Great Room
Interior area
- Total structure area: 3,852
- Total interior livable area: 3,852 sqft
- Finished area above ground: 3,118
- Finished area below ground: 734
Property
Parking
- Total spaces: 2
- Parking features: Attached, Garage Door Opener, Garage Faces Rear
- Attached garage spaces: 2
Features
- Patio & porch: Patio
Lot
- Size: 4,480 Square Feet
- Features: City Lot
Details
- Parcel number: OP244000000123
Construction
Type & style
- Home type: SingleFamily
- Architectural style: Traditional
- Property subtype: Villa
Materials
- Stucco
- Roof: Composition
Condition
- Year built: 2021
Details
- Builder model: Danbury
- Builder name: Tom French
Utilities & green energy
- Sewer: Public Sewer
- Water: Public
Community & HOA
Community
- Subdivision: Meadowbrook Park
HOA
- Has HOA: Yes
- Amenities included: Community Center, Party Room, Pool, Trail(s)
- Services included: Curbside Recycle, Maintenance Grounds, Management, Insurance, Snow Removal, Trash
- HOA fee: $690 monthly
- HOA name: Meadowbrook
Location
- Region: Prairie Village
Financial & listing details
- Tax assessed value: $1,383,100
- Annual tax amount: $15,045
- Date on market: 1/17/2025
- Ownership: Private
- Road surface type: Paved
Price history
| Date | Event | Price |
|---|---|---|
| 1/24/2025 | Sold | -- |
Source:  Heartland MLS as distributed by MLS GRID #2505034 Report a problem Heartland MLS as distributed by MLS GRID #2505034 Report a problem | ||
| 8/20/2024 | Pending sale | $1,500,000+43.5%$389/sqft |
Source: Heartland MLS as distributed by MLS GRID #2505034 Report a problem | ||
| 1/29/2021 | Sold | -- |
Source: Heartland MLS as distributed by MLS GRID #45001_2255672 Report a problem | ||
| 12/11/2020 | Pending sale | $1,045,008$271/sqft |
Source: ReeceNichols -The Village #2255672 Report a problem | ||
| 12/11/2020 | Listed for sale | $1,045,008$271/sqft |
Source: ReeceNichols -The Village #2255672 Report a problem | ||
Public tax history
| Year | Property taxes | Tax assessment |
|---|---|---|
| 2025 | $18,114 +9.7% | $159,057 +10.7% |
| 2024 | $16,509 +9.7% | $143,623 +10.1% |
| 2023 | $15,045 +31.1% | $130,399 +30% |
| 2022 | $11,477 | $100,303 +292.2% |
| 2021 | -- | $25,573 +42.8% |
| 2020 | $2,263 | $17,902 +8.6% |
| 2019 | -- | $16,481 |
| 2018 | -- | $16,481 +10% |
| 2017 | -- | $14,989 |
Find assessor info on the county website
Neighborhood: 66207
Nearby homes
- $1,512,1004 bd3 ba3.2k sqft9349 Cedar Reserve Dr, Prairie Village, KS 66207Off Market

- $1,327,3004 bd3 ba3.3k sqft9345 Cedar Reserve Dr, Prairie Village, KS 66207Off Market

- $1,390,0003 bd3 ba3.1k sqft9343 Cedar Reserve Dr, Prairie Village, KS 66207Off Market
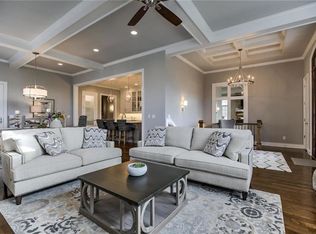
- $1,330,6003 bd3 ba3k sqft9351 Cedar Reserve Dr, Prairie Village, KS 66207Off Market
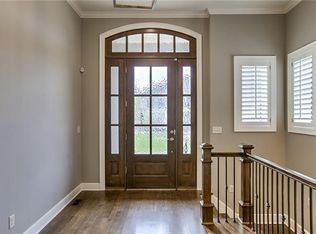
- $1,375,8004 bd3 ba3.2k sqft9341 Cedar Reserve Dr, Prairie Village, KS 66207Off Market
- $1,629,1005 bd4 ba4.4k sqft9353 Cedar Reserve Dr, Prairie Village, KS 66207Off Market
- $2,334,7004 bd3 ba3.9k sqft9365 Cedar Reserve Dr, Prairie Village, KS 66207Off Market
- $1,448,9004 bd3 ba2.9k sqft9339 Cedar Reserve Dr, Prairie Village, KS 66207Off Market
Nearby schools
GreatSchools rating
- 10/10Trailwood Elementary SchoolGrades: PK-6Distance: 0.3 mi
- 9/10Indian Hills Middle SchoolGrades: 7-8Distance: 3.8 mi
- 8/10Shawnee Mission East High SchoolGrades: 9-12Distance: 2.2 mi
Schools provided by the listing agent
- Elementary: Trailwood
- Middle: Indian Hills
- High: SM East
Source: Heartland MLS as distributed by MLS GRID. This data may not be complete. We recommend contacting the local school district to confirm school assignments for this home.
Get a cash offer in 3 minutes
Find out how much your home could sell for in as little as 3 minutes with a no-obligation cash offer.
Estimated market value
$1,672,800
Get a cash offer in 3 minutes
Find out how much your home could sell for in as little as 3 minutes with a no-obligation cash offer.
Estimated market value
$1,672,800
- Kansas
- Johnson County
- Prairie Village
- 66207
- 9347 Cedar Reserve Dr
Nearby cities
Nearby neighborhoods
Nearby zip codes
Other Prairie Village Topics
