Skip main navigation
Sold
  • Price Unknown

    9347 Sidreaux Loop NW, Albuquerque, NM 87114

    3beds
    1,420sqft
    Single Family Residence
    Built in 2024
    5,227.2 Square Feet Lot
    $378,200 Zestimate®
    $--/sqft
    $2,251 Estimated rent

    Home value

    $378,200

    $359,000 - $397,000

    $2,251/mo

    Zestimate® history
    Loading
    Loading...

    Owner options

    List your home for rent

    $2,251/mo

    Rent Zestimate®

    Find your next renter with Zillow Rental Manager. Plus, with online applications, you can quickly screen prospective tenants – for free.

    Learn more

    $2,251/mo

    Rent Zestimate®

    Refinance and save

    $25/mo

    Est. payment

    Refinancing to a lower rate could help reduce your monthly payments and save thousands over the life of the loan.

    See today's rates

    $25/mo

    Est. payment

    Explore your selling options

    Work with a Zillow partner agent

    Leverage their expertise and Zillow's premium Showcase listings to get your home seen by more buyers.

    Get started

    List with your own agent

    Get your home in front of millions of buyers by listing it on Zillow.

    Learn how to do it

    Sell it yourself

    Take full control of how buyers see your home on Zillow by listing For Sale by Owner (FSBO).

    List your home

    What's special

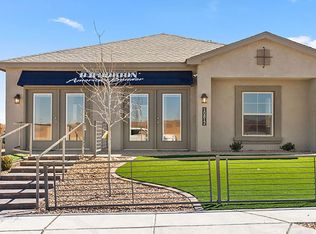
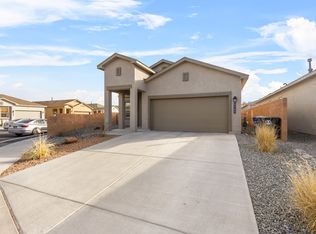
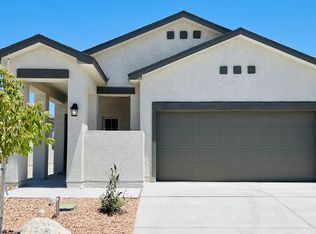
    The Sophia plan by DR Horton. Stunning 3 bedroom, 2 bath and 2 car garage. Open great room and dining area invite's easy entertaining. Elegant kitchen. kitchen island, Whirlpool appliances and pantry. Ceramic tile floors in kitchen, dining and all wet areas. Large Primary bath with raised double vanity, ceramic tiled walk in shower and large walk in closet. Pitched roofs. Smart home with Amazon Alexa connect. Home qualifies for below market interest rates with DHI Mortgage!

    Zillow last checked:

    Listing updated:

    Listed by:

    Tiffany Cuales 505-440-8231,

    D.R. Horton, Inc.

    Bought with:

    Mei-Ing Cheng, 15531

    Berkshire Hathaway NM Prop

    Source: SWMLS,MLS#: 1063961MLS Logo

    Facts & features

    Interior

    Bedrooms & bathrooms
    • Bedrooms: 3
    • Bathrooms: 2
    • Full bathrooms: 2
    Primary bedroom
    • Level: Main
    • Area: 154
    • Dimensions: 14 x 11
    Bedroom 2
    • Level: Main
    • Area: 110
    • Dimensions: 11 x 10
    Bedroom 3
    • Level: Main
    • Area: 110
    • Dimensions: 11 x 10
    Dining room
    • Level: Main
    • Area: 168
    • Dimensions: 12 x 14
    Kitchen
    • Level: Main
    • Area: 168
    • Dimensions: 12 x 14
    Living room
    • Level: Main
    • Area: 224
    • Dimensions: 16 x 14
    Heating
    • Central, Forced Air, Natural Gas
    Cooling
    • Refrigerated
    Appliances
    • Included: Dishwasher, Free-Standing Gas Range, Disposal, Microwave
    • Laundry: Washer Hookup, Dryer Hookup, ElectricDryer Hookup
    Features
    • Attic, Dual Sinks, Kitchen Island, Main Level Primary, Pantry, Shower Only, Separate Shower, Walk-In Closet(s)
    • Flooring: Carpet, Tile
    • Windows: Double Pane Windows, Insulated Windows, Low-Emissivity Windows, Vinyl
    • Has basement: No
    • Has fireplace: No
    Interior area
    • Total structure area: 1,420
    • Total interior livable area: 1,420 sqft

    Property

    Parking
    • Total spaces: 2
    • Parking features: Attached, Garage
    • Attached garage spaces: 2
    Accessibility
    • Accessibility features: Wheelchair Access
    Features
    • Levels: One
    • Stories: 1
    • Patio & porch: Covered, Patio
    • Exterior features: Privacy Wall, Private Yard, Sprinkler/Irrigation
    • Fencing: Wall
    Lot
    • Size: 5,227 sqft
    • Features: Landscaped, Xeriscape
    Details
    • Parcel number: 100906443651612123
    • Zoning description: R-ML*

    Construction

    Type & style
    • Home type: SingleFamily
    • Property subtype: Single Family Residence
    Materials
    • Frame, Stucco
    • Roof: Composition,Shingle
    Condition
    • Under Construction
    • Year built: 2024
    Details
    • Builder name: Dr Horton

    Utilities & green energy

    • Sewer: Public Sewer
    • Water: Public
    • Utilities for property: Electricity Connected, Natural Gas Available, Sewer Connected, Underground Utilities, Water Connected
    Green energy
    • Energy efficient items: Windows
    • Energy generation: None
    • Water conservation: Water-Smart Landscaping

    Community & neighborhood

    Security
    • Security features: Smoke Detector(s)
    Location
    • Region: Albuquerque
    • Subdivision: Volcano Mesa

    HOA & financial

    HOA
    • Has HOA: Yes
    • HOA fee: $25 monthly
    • Services included: Common Areas

    Other

    Other facts
    • Has irrigation water rights: Yes
    • Listing terms: Cash,Conventional,FHA,VA Loan
    • Road surface type: Paved

    Price history

    DateEventPrice
    9/13/2024Listing removed$2,195-12%$2/sqft
    Source: Zillow Rentals Report a problem
    8/9/2024Listed for rent$2,495$2/sqft
    Source: Zillow Rentals Report a problem
    7/30/2024Sold--
    Source: SWMLS #1063961 Report a problem
    7/14/2024Pending sale$415,290$292/sqft
    Source: SWMLS #1063961 Report a problem
    5/27/2024Listed for sale$415,290$292/sqft
    Source: SWMLS #1063961 Report a problem

    Public tax history

    Tax history is unavailable.

    Neighborhood: Paradise Hills

    Nearby schools

    GreatSchools rating
    Schools provided by the listing agent
    • Elementary: Tierra Antigua
    • Middle: Tony Hillerman
    • High: Volcano Vista

    Source: SWMLS. This data may not be complete. We recommend contacting the local school district to confirm school assignments for this home.

    Get a cash offer in 3 minutes
    Find out how much your home could sell for in as little as 3 minutes with a no-obligation cash offer.
    Estimated market value
    $378,200
    Get a cash offer in 3 minutes
    Find out how much your home could sell for in as little as 3 minutes with a no-obligation cash offer.
    Estimated market value
    $378,200