Situated on 1 acre of picturesque land sits this stunning 4 bed, 2.5 bath sprawling split level in Upper Macungie, w/ over 40+ fast growing arbs across the backyard for privacy! Newly updated with fresh paint, new appliances & new systems! Approaching the covered porch and entering the front door, you'll step into the welcoming foyer. Spend time with guests in the family room, or cozy up near the wood burning fireplace, set-in floor to ceiling brick mantle. Retreat to the 1st floor bedroom which can be used as a study. A convenient powder room completes the main level. Up a few stairs is a bright & airy living room w/ large picture windows, which leads you to the dining/kitchen area. Showcase your cooking skills in the expansive kitchen, featuring sleek SS appliances, a center island w/ butcher block & seating to make meal prep a breeze, modern pendant light fixture, & exit to deck! Flowing effortlessly from the kitchen is a dining area to gather around the table to enjoy cuisine. Upstairs, retreat to the master bedroom w/ sliding door closet for your array of fashion, and a full-en suite bath. You'll discover two more spacious beds & a full hall bath. Storage space does not lack with a full unfinished basement. Enjoy hosting outdoor events on the back patio and deck, overlooking the vast backyard decorated with lush landscaping & scenery. With a large sealed driveway and attached 2 car garage w/ shelving, this home has everything you need!
Sold for $428,000
$428,000
9347 Trexler Rd, Breinigsville, PA 18031
4beds
1,890sqft
Single Family Residence
Built in 1978
1 Acres Lot
$496,100 Zestimate®
$226/sqft
$2,897 Estimated rent
Home value
$496,100
$471,000 - $521,000
$2,897/mo
Zestimate® history
Owner options
List your home for rent
$2,897/mo
Rent Zestimate®
Find your next renter with Zillow Rental Manager. Plus, with online applications, you can quickly screen prospective tenants – for free.
$2,897/mo
Rent Zestimate®
Refinance and save
$2,819/mo
Est. payment
Refinancing to a lower rate could help reduce your monthly payments and save thousands over the life of the loan.
$2,819/mo
Est. payment
Explore your selling options
Work with a Zillow partner agent
Leverage their expertise and Zillow's premium Showcase listings to get your home seen by more buyers.
Get startedList with your own agent
Get your home in front of millions of buyers by listing it on Zillow.
Learn how to do itSell it yourself
Take full control of how buyers see your home on Zillow by listing For Sale by Owner (FSBO).
List your homeWhat's special
Zillow last checked:
Listing updated:
Listed by:
Kimberly D. Rosado 484-357-9284,
Keller Williams Allentown
Bought with:
Daniel E. Huber, RM423849
D.E. Huber Real Estate
Source: GLVR,MLS#: 744935 Originating MLS: Lehigh Valley MLS
Originating MLS: Lehigh Valley MLSFacts & features
Interior
Bedrooms & bathrooms
- Bedrooms: 4
- Bathrooms: 3
- Full bathrooms: 2
- 1/2 bathrooms: 1
Rooms
- Room types: Den, Office
Primary bedroom
- Description: Hardwood Floors, Full En-Suite, Ceiling Fan, His & Her Closet Storage
- Level: First
- Dimensions: 13.00 x 13.00
Bedroom
- Description: Hardwood Floors, Possible Home Office
- Level: First
- Dimensions: 13.00 x 9.00
Bedroom
- Description: Hardwood Floors, Ceiling Fan, Large Sliding Door Closet
- Level: Third
- Dimensions: 15.00 x 10.00
Bedroom
- Description: Hardwood Floors, Ceiling Fan
- Level: Third
- Dimensions: 11.00 x 10.00
Primary bathroom
- Description: Tile Floor, Private Toilet, Shower, Vanity Sink
- Level: First
- Dimensions: 9.00 x 6.00
Breakfast room nook
- Description: Hardwood Floor, Opens Up From Kitchen, Recessed Lighting
- Level: Second
- Dimensions: 13.00 x 11.00
Family room
- Description: Hardwood Floors, Ceiling Fan, Wood Burning Fireplace Set-In Brick, Exit to Patio, Chair Rail, Recessed Lighting
- Level: First
- Dimensions: 22.00 x 15.00
Foyer
- Description: Tile Floor
- Level: First
- Dimensions: 10.00 x 6.00
Other
- Description: Tile Floor, Shower
- Level: Third
- Dimensions: 9.00 x 7.00
Half bath
- Description: Tile Floor, Pedestal Sink
- Level: First
- Dimensions: 6.00 x 3.00
Kitchen
- Description: Ceramic Tile Floor, SS Appliances, Brick Backsplash, Open Layout to Eating Area, Exit to Deck, Recessed Lighting, Center Island W/ Butcher Block & Storage
- Level: Second
- Dimensions: 14.00 x 10.00
Living room
- Description: Hardwood Floor, Large Windows, Recessed Lighting
- Level: Second
- Dimensions: 22.00 x 13.00
Heating
- Electric, Forced Air, Heat Pump, Hot Water, Oil
Cooling
- Central Air, Ceiling Fan(s)
Appliances
- Included: Dryer, Dishwasher, Electric Oven, Electric Water Heater, Refrigerator, Washer
- Laundry: Washer Hookup, Dryer Hookup
Features
- Breakfast Area, Dining Area, Separate/Formal Dining Room, Entrance Foyer, Eat-in Kitchen, Home Office, Kitchen Island, Family Room Main Level
- Flooring: Carpet, Ceramic Tile, Hardwood, Tile
- Basement: Full
- Has fireplace: Yes
- Fireplace features: Insert, Family Room, Wood Burning
Interior area
- Total interior livable area: 1,890 sqft
- Finished area above ground: 1,890
- Finished area below ground: 0
Property
Parking
- Total spaces: 2
- Parking features: Attached, Driveway, Garage, Off Street
- Attached garage spaces: 2
- Has uncovered spaces: Yes
Features
- Levels: Multi/Split
- Stories: 2
- Patio & porch: Covered, Deck, Patio, Porch
- Exterior features: Deck, Porch, Patio
- Has view: Yes
- View description: Panoramic
Lot
- Size: 1 Acres
- Dimensions: 186.61 x 213.94
- Features: Flat
Details
- Parcel number: 545445887064 001
- Zoning: R2-Low Density Residentia
- Special conditions: None
Construction
Type & style
- Home type: SingleFamily
- Architectural style: Split Level
- Property subtype: Single Family Residence
Materials
- Brick, Vinyl Siding
- Roof: Asphalt,Fiberglass
Condition
- Unknown
- Year built: 1978
Utilities & green energy
- Electric: 200+ Amp Service, Circuit Breakers
- Sewer: Public Sewer
- Water: Well
Community & HOA
Community
- Subdivision: Not in Development
Location
- Region: Breinigsville
Financial & listing details
- Price per square foot: $226/sqft
- Tax assessed value: $240,300
- Annual tax amount: $5,200
- Date on market: 9/19/2025
- Cumulative days on market: 5 days
- Listing terms: Cash,Conventional,FHA
- Ownership type: Fee Simple
- Road surface type: Paved
Price history
| Date | Event | Price |
|---|---|---|
| 11/4/2024 | Sold | $428,000-0.5%$226/sqft |
Source:  GLVR #744935 Report a problem GLVR #744935 Report a problem | ||
| 10/3/2024 | Pending sale | $430,000$228/sqft |
Source: GLVR #744935 Report a problem | ||
| 9/27/2024 | Listed for sale | $430,000+4.9%$228/sqft |
Source: GLVR #744935 Report a problem | ||
| 2/4/2022 | Sold | $410,000+6.5%$217/sqft |
Source: GLVR #684475 Report a problem | ||
| 1/4/2022 | Pending sale | $384,900$204/sqft |
Source: GLVR #684475 Report a problem | ||
| 12/14/2021 | Listed for sale | $384,900$204/sqft |
Source: GLVR #684475 Report a problem | ||
Public tax history
| Year | Property taxes | Tax assessment |
|---|---|---|
| 2025 | $5,364 +7.2% | $240,300 |
| 2024 | $5,003 +2.5% | $240,300 |
| 2023 | $4,883 | $240,300 |
| 2022 | $4,883 +0.4% | $240,300 |
| 2021 | $4,861 | $240,300 |
| 2020 | $4,861 +10323% | $240,300 |
| 2019 | $47 | $240,300 |
| 2018 | $47 | $240,300 |
| 2017 | -- | $240,300 |
| 2016 | -- | $240,300 |
| 2015 | -- | $240,300 |
| 2014 | -- | $240,300 +200.9% |
| 2012 | -- | $79,850 |
| 2011 | -- | $79,850 |
| 2010 | -- | $79,850 |
| 2009 | -- | $79,850 |
| 2008 | -- | $79,850 |
| 2007 | -- | $79,850 |
| 2006 | -- | $79,850 |
| 2005 | -- | $79,850 |
| 2004 | -- | $79,850 |
| 2003 | -- | $79,850 |
| 2002 | -- | $79,850 |
| 2000 | -- | $79,850 |
Find assessor info on the county website
Neighborhood: 18031
Nearby homes
- $570,2003 bd3 ba2.4k sqft1092 Spring White Dr, Breinigsville, PA 18031Off Market
- $433,2004 bd2 ba2k sqft9353 Trexler Rd, Breinigsville, PA 18031Off Market
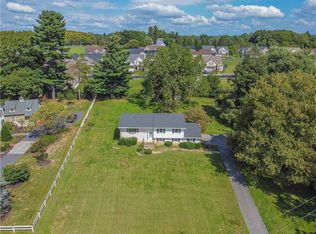
- $493,3003 bd2 ba2k sqft1078 Spring White Dr, Breinigsville, PA 18031Off Market
- $497,0002 bd2 ba1.7k sqft1120 Spring White Dr, Breinigsville, PA 18031Off Market
- $409,0003 bd3 ba1.7k sqft1050 Spring White Dr, Breinigsville, PA 18031Sold
- $467,1003 bd2 ba1.9k sqft1077 Spring White Dr, Breinigsville, PA 18031Off Market
- $574,1002 bd2 ba2k sqft1134 Spring White Dr, Breinigsville, PA 18031Off Market
- $503,5003 bd2 ba2.7k sqft1121 Spring White Dr, Breinigsville, PA 18031Off Market
Nearby schools
GreatSchools rating
- 10/10Veterans Memorial Elementary SchoolGrades: K-5Distance: 1.2 mi
- 8/10Springhouse Middle SchoolGrades: 6-8Distance: 6.7 mi
- 8/10Parkland Senior High SchoolGrades: 9-12Distance: 8.4 mi
Schools provided by the listing agent
- Elementary: Veterans Memorial Elementary School
- Middle: Springhouse Middle School
- High: Parkland High School
- District: Parkland
Source: GLVR. This data may not be complete. We recommend contacting the local school district to confirm school assignments for this home.
Get a cash offer in 3 minutes
Find out how much your home could sell for in as little as 3 minutes with a no-obligation cash offer.
Estimated market value
$496,100
Get a cash offer in 3 minutes
Find out how much your home could sell for in as little as 3 minutes with a no-obligation cash offer.
Estimated market value
$496,100
- Pennsylvania
- Lehigh County
- Breinigsville
- 18031
- 9347 Trexler Rd
Nearby cities
Nearby zip codes
Other Breinigsville Topics
