OFFER DEADLINE: Saturday, May 9th, 9:00 a.m.
Welcome home to this inviting and unique 3-bedroom ranch in a prime Overland Park location! This well-maintained home offers two full bathrooms on the main level, including an updated zero-entry shower for comfort and accessibility.
Step inside to charming double-entry French doors, beautiful wood flooring and a light and bright welcoming home. Take note of the quaint bay window and bench in the front room, the classic brick fireplace in the living room, and the abundant windows (with shutters) to view the lovely backyard.The light-filled kitchen is both functional and cheerful, with convenient main-level laundry nearby (plus additional hookups in the basement).
The backyard is a dream! - featuring a large stone patio, professionally manicured landscaping, and a level, fully fenced yard with added privacy.
A full, unfinished basement provides plenty of storage and the opportunity to finish to your liking.
All of this in a central Overland Park location close to shopping, dining, and major highways for easy access around the city.
Sold
Price Unknown
9348 Hardy Dr, Overland Park, KS 66212
3beds
1,639sqft
Single Family Residence
Built in 1960
10,454 Square Feet Lot
$402,600 Zestimate®
$--/sqft
$2,131 Estimated rent
Home value
$402,600
$378,000 - $427,000
$2,131/mo
Zestimate® history
Owner options
List your home for rent
$2,131/mo
Rent Zestimate®
Find your next renter with Zillow Rental Manager. Plus, with online applications, you can quickly screen prospective tenants – for free.
$2,131/mo
Rent Zestimate®
Refinance and save
Refinancing to a lower rate could help reduce your monthly payments and save thousands over the life of the loan.
Explore your selling options
Work with a Zillow partner agent
Leverage their expertise and Zillow's premium Showcase listings to get your home seen by more buyers.
Get startedList with your own agent
Get your home in front of millions of buyers by listing it on Zillow.
Learn how to do itSell it yourself
Take full control of how buyers see your home on Zillow by listing For Sale by Owner (FSBO).
List your homeWhat's special
Zillow last checked:
Listing updated:
Listed by:
Susanna Dickerson 913-912-0500,
KW Diamond Partners,
Chuck Jansen 913-710-2597,
KW Diamond Partners
Bought with:
Brittany Bebermeyer, 00246469
HomeSmart Legacy
Source: Heartland MLS as distributed by MLS GRID,MLS#: 2613821
Facts & features
Interior
Bedrooms & bathrooms
- Bedrooms: 3
- Bathrooms: 2
- Full bathrooms: 2
Primary bedroom
- Level: First
- Area: 140 Square Feet
- Dimensions: 10 x 14
Bedroom 2
- Level: First
- Area: 130 Square Feet
- Dimensions: 10 x 13
Bedroom 3
- Level: First
- Area: 110 Square Feet
- Dimensions: 10 x 11
Breakfast room
- Level: First
- Area: 154 Square Feet
- Dimensions: 11 x 14
Dining room
- Level: First
- Area: 192 Square Feet
- Dimensions: 16 x 12
Family room
- Level: First
- Area: 208 Square Feet
- Dimensions: 13 x 16
Kitchen
- Level: First
- Area: 182 Square Feet
- Dimensions: 13 x 14
Living room
- Level: First
- Area: 192 Square Feet
- Dimensions: 16 x 12
Heating
- Natural Gas
Cooling
- Electric
Appliances
- Included: Dryer, Microwave, Washer
- Laundry: In Basement
Features
- Flooring: Carpet, Wood
- Basement: Concrete,Full,Sump Pump
- Number of fireplaces: 1
- Fireplace features: Living Room
Interior area
- Total structure area: 1,639
- Total interior livable area: 1,639 sqft
- Finished area above ground: 1,639
Property
Parking
- Total spaces: 1
- Parking features: Attached
- Attached garage spaces: 1
Features
- Patio & porch: Patio
- Fencing: Metal
Lot
- Size: 10,454 Square Feet
- Features: Adjoin Greenspace
Details
- Parcel number: NP09800003 0009
Construction
Type & style
- Home type: SingleFamily
- Architectural style: Traditional
- Property subtype: Single Family Residence
Materials
- Board & Batten Siding, Brick Trim
- Roof: Composition
Condition
- Year built: 1960
Utilities & green energy
- Sewer: Public Sewer
- Water: Public
Community & HOA
Community
- Subdivision: Cherokee Hills
HOA
- Has HOA: No
Location
- Region: Overland Park
Financial & listing details
- Tax assessed value: $407,600
- Annual tax amount: $4,505
- Date on market: 5/7/2026
- Listing terms: Cash,Conventional,FHA,VA Loan
- Ownership: Private
Price history
| Date | Event | Price |
|---|---|---|
| 5/28/2026 | Sold | -- |
Source:  Heartland MLS as distributed by MLS GRID #2613821 Report a problem Heartland MLS as distributed by MLS GRID #2613821 Report a problem | ||
| 5/9/2026 | Pending sale | $375,000$229/sqft |
Source: Heartland MLS as distributed by MLS GRID #2613821 Report a problem | ||
| 5/7/2026 | Listed for sale | $375,000+127.3%$229/sqft |
Source: Heartland MLS as distributed by MLS GRID #2613821 Report a problem | ||
| 6/6/2016 | Sold | -- |
Source: Heartland MLS as distributed by MLS GRID #45001_1987676 Report a problem | ||
| 4/29/2016 | Pending sale | $165,000$101/sqft |
Source: ReeceNichols Leawood #1987676 Report a problem | ||
| 4/22/2016 | Listed for sale | $165,000$101/sqft |
Source: ReeceNichols Leawood #1987676 Report a problem | ||
| 11/20/2014 | Sold | -- |
Source: Heartland MLS as distributed by MLS GRID #45001_1908765 Report a problem | ||
Public tax history
| Year | Property taxes | Tax assessment |
|---|---|---|
| 2025 | $4,506 +7.9% | $46,874 +8.4% |
| 2024 | $4,175 +6.5% | $43,228 +8% |
| 2023 | $3,919 +8.3% | $40,031 +7.5% |
| 2022 | $3,618 | $37,225 +16.1% |
| 2021 | -- | $32,050 +4.4% |
| 2020 | $3,131 | $30,694 +2% |
| 2019 | -- | $30,096 +7% |
| 2018 | -- | $28,118 +35.7% |
| 2017 | $2,151 +7.9% | $20,723 +9.7% |
| 2016 | $1,993 +8.9% | $18,895 +6.6% |
| 2015 | $1,829 +13.5% | $17,722 +11.5% |
| 2013 | $1,612 -5% | $15,893 -2.7% |
| 2012 | $1,697 -0.3% | $16,342 -6.8% |
| 2010 | $1,702 +1.3% | $17,526 -0.7% |
| 2009 | $1,680 -7.3% | $17,653 -2.5% |
| 2008 | $1,812 +2.4% | $18,113 +1% |
| 2007 | $1,770 +7.5% | $17,929 |
| 2006 | $1,647 | $17,929 +6.3% |
| 2005 | -- | $16,859 |
Find assessor info on the county website
Neighborhood: Cherokee Hills
Nearby homes
- $--3 bd3 ba1.5k sqft9344 Hardy Dr, Overland Park, KS 66212Sold
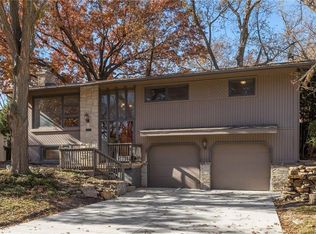
- $352,7003 bd1 ba1.3k sqft9400 Hardy Dr, Overland Park, KS 66212Off Market
- $360,6003 bd2 ba1.2k sqft9408 Hardy Dr, Overland Park, KS 66212Off Market

- $311,9003 bd2 ba1.7k sqft9340 Hardy Dr, Overland Park, KS 66212Off Market
- $371,0003 bd3 ba1.7k sqft9335 Hardy Dr, Overland Park, KS 66212Off Market
- $345,8004 bd2 ba1.1k sqft9401 Hadley St, Overland Park, KS 66212Off Market
- $350,5003 bd1 ba1.4k sqft9401 Hardy Dr, Overland Park, KS 66212Off Market
- $384,1003 bd2 ba1.1k sqft9333 Hardy Dr, Overland Park, KS 66212Off Market
Nearby schools
GreatSchools rating
- 7/10Brookridge Elementary SchoolGrades: PK-6Distance: 0.7 mi
- 8/10Indian Woods Middle SchoolGrades: 7-8Distance: 1.5 mi
- 8/10Shawnee Mission South High SchoolGrades: 9-12Distance: 2.1 mi
Schools provided by the listing agent
- Elementary: Brookridge
- Middle: Indian Woods
- High: SM South
Source: Heartland MLS as distributed by MLS GRID. This data may not be complete. We recommend contacting the local school district to confirm school assignments for this home.
Get a cash offer in 3 minutes
Find out how much your home could sell for in as little as 3 minutes with a no-obligation cash offer.
Estimated market value
$402,600
Get a cash offer in 3 minutes
Find out how much your home could sell for in as little as 3 minutes with a no-obligation cash offer.
Estimated market value
$402,600
- Kansas
- Johnson County
- Overland Park
- 66212
- Cherokee Hills
- 9348 Hardy Dr
Nearby cities
Nearby neighborhoods
Nearby zip codes
Other Overland Park Topics
