Welcome to this beautifully maintained end-unit townhouse that perfectly blends privacy, warmth, and open space. Nestled in a corner of the community with mature trees in the back and a generous open area to the side, this home offers a rare sense of tranquility and room to breathe. Thoughtfully updated and meticulously cared for, the home features new LVP flooring, brand-new carpeting, and fresh paint throughout—creating a move-in-ready space with a crisp, modern feel. Inside, you'll find an open, flowing layout filled with natural light. At the heart of the home is a stunning, fully renovated kitchen featuring quartz countertops, stainless steel appliances and an expansive island ideal for gathering. A built-in pantry with a dedicated coffee bar adds both charm and functionality, while providing ample storage for all of your culinary needs. Step outside to a spacious deck overlooking a fenced backyard and peaceful open space—perfect for morning coffee or evening entertaining. Just below, a flagstone patio and multiple garden beds create a private outdoor retreat for gardening, entertaining, or simply unwinding. The large family room invites connection and comfort, while the walk-out lower level expands your living area with a generous recreation room featuring a cozy fireplace and bar area. Upstairs, the primary suite features soaring ceilings, a private ensuite bath, and generous walk-in closets. Two additional bedrooms provide comfort and flexibility for family, guests, or a home office. A floored attic adds valuable additional storage space. Ideally situated in a serene, wooded setting, this home balances natural beauty with everyday convenience. Enjoy close proximity to scenic trails and parks including Burke Lake Park and Rolling Valley West Park, as well as a nearby library, shops, and dining options. Commuting is a breeze with multiple transit options nearby, including Metro access via a Fairfax Connector route to the Franconia–Springfield Metro Station, a nearby SLUG line stop, convenient access to the Fairfax County Parkway about a mile away, the Virginia Railway Express and Amtrak station about 3 miles away and I-495 that's about 5 miles away. More than just a home, this is a place to settle in, spread out, and enjoy a lifestyle defined by comfort, connection, and convenience.
Sold for $710,000
$710,000
9348 McCarthy Woods Ct, Burke, VA 22015
3beds
2,058sqft
Townhouse
Built in 1988
3,049 Square Feet Lot
$710,100 Zestimate®
$345/sqft
$3,301 Estimated rent
Home value
$710,100
$667,000 - $753,000
$3,301/mo
Zestimate® history
Owner options
List your home for rent
$3,301/mo
Rent Zestimate®
Find your next renter with Zillow Rental Manager. Plus, with online applications, you can quickly screen prospective tenants – for free.
$3,301/mo
Rent Zestimate®
Refinance and save
$4,546/mo
Est. payment
Refinancing to a lower rate could help reduce your monthly payments and save thousands over the life of the loan.
$4,546/mo
Est. payment
Explore your selling options
Work with a Zillow partner agent
Leverage their expertise and Zillow's premium Showcase listings to get your home seen by more buyers.
Get startedList with your own agent
Get your home in front of millions of buyers by listing it on Zillow.
Learn how to do itSell it yourself
Take full control of how buyers see your home on Zillow by listing For Sale by Owner (FSBO).
List your homeWhat's special
Serene wooded settingCozy fireplaceBrand-new carpetingFlagstone patioMultiple garden bedsFresh paint throughoutNew lvp flooring
Zillow last checked:
Listing updated:
Listed by:
Tam Nguyen 703-945-0641,
KW Metro Center
Bought with:
Emely Gonzalez, 0225232511
KW Metro Center
Source: Bright MLS,MLS#: VAFX2309510
Facts & features
Interior
Bedrooms & bathrooms
- Bedrooms: 3
- Bathrooms: 3
- Full bathrooms: 2
- 1/2 bathrooms: 1
Basement
- Area: 708
Heating
- Heat Pump, Electric
Cooling
- Attic Fan, Ceiling Fan(s), Central Air, Electric
Appliances
- Included: Microwave, Dishwasher, Disposal, Dryer, Ice Maker, Oven/Range - Electric, Refrigerator, Stainless Steel Appliance(s), Washer, Water Heater, Electric Water Heater
Features
- Air Filter System, Attic, Attic/House Fan, Built-in Features, Dining Area, Open Floorplan, Kitchen - Gourmet, Kitchen Island, Walk-In Closet(s)
- Flooring: Carpet
- Basement: Rear Entrance,Finished,Walk-Out Access
- Number of fireplaces: 1
Interior area
- Total structure area: 2,240
- Total interior livable area: 2,058 sqft
- Finished area above ground: 1,532
- Finished area below ground: 526
Property
Parking
- Total spaces: 2
- Parking features: Garage Faces Front, Garage Door Opener, Inside Entrance, Concrete, Attached, Driveway
- Attached garage spaces: 1
- Uncovered spaces: 1
Accessibility
- Accessibility features: 2+ Access Exits, Accessible Doors
Features
- Levels: Three
- Stories: 3
- Patio & porch: Deck, Patio
- Pool features: None
- Fencing: Back Yard
- Has view: Yes
- View description: Trees/Woods
Lot
- Size: 3,049 Square Feet
- Features: Backs - Open Common Area, Backs to Trees
Details
- Additional structures: Above Grade, Below Grade
- Parcel number: 0882 25020075A
- Zoning: 303
- Special conditions: Standard
Construction
Type & style
- Home type: Townhouse
- Architectural style: Colonial
- Property subtype: Townhouse
Materials
- Combination, Brick Front
- Foundation: Slab
- Roof: Fiberglass
Condition
- Excellent
- New construction: No
- Year built: 1988
Details
- Builder model: TYPE B
Utilities & green energy
- Sewer: Public Sewer
- Water: Public
- Utilities for property: Cable Available, Fiber Optic
Community & HOA
Community
- Subdivision: Wooded Glen
HOA
- Has HOA: Yes
- Amenities included: Common Grounds
- Services included: Common Area Maintenance, Snow Removal, Trash
- HOA fee: $123 monthly
Location
- Region: Burke
Financial & listing details
- Price per square foot: $345/sqft
- Tax assessed value: $639,660
- Annual tax amount: $7,205
- Date on market: 5/7/2026
- Listing agreement: Exclusive Agency
- Listing terms: Cash,Conventional,FHA,VA Loan
- Inclusions: Interlock System With 12 Gallon Gas Generator
- Ownership: Fee Simple
Price history
| Date | Event | Price |
|---|---|---|
| 6/11/2026 | Sold | $710,000+1.6%$345/sqft |
Source:  Bright MLS #VAFX2309510 Report a problem Bright MLS #VAFX2309510 Report a problem | ||
| 5/25/2026 | Contingent | $699,000$340/sqft |
Source: Bright MLS #VAFX2309510 Report a problem | ||
| 5/23/2026 | Price change | $699,000-3.6%$340/sqft |
Source: Bright MLS #VAFX2309510 Report a problem | ||
| 5/7/2026 | Listed for sale | $725,000+79.9%$352/sqft |
Source: Bright MLS #VAFX2309510 Report a problem | ||
| 10/18/2004 | Sold | $403,000+75.2%$196/sqft |
Source: Public Record Report a problem | ||
| 3/2/2001 | Sold | $230,000+31.4%$112/sqft |
Source: Public Record Report a problem | ||
| 6/30/1995 | Sold | $175,000$85/sqft |
Source: Public Record Report a problem | ||
Public tax history
| Year | Property taxes | Tax assessment |
|---|---|---|
| 2025 | $7,204 +9.2% | $623,220 +9.4% |
| 2024 | $6,600 +5.2% | $569,710 +2.5% |
| 2023 | $6,273 +8.1% | $555,870 +9.5% |
| 2022 | $5,803 | $507,510 +4.2% |
| 2021 | -- | $487,010 +9.5% |
| 2020 | $5,263 +5% | $444,730 +5% |
| 2019 | $5,015 +3.1% | $423,730 +3.1% |
| 2018 | $4,864 +5.8% | $410,990 +3.8% |
| 2017 | $4,599 -2.6% | $396,130 -2.8% |
| 2016 | $4,721 +7.3% | $407,510 +3.4% |
| 2015 | $4,400 +0.2% | $394,270 |
| 2014 | $4,390 | $394,270 +9.8% |
| 2013 | -- | $358,950 +5.1% |
| 2012 | -- | $341,600 -0.4% |
| 2011 | -- | $343,070 |
| 2010 | -- | $343,070 |
| 2009 | -- | $343,070 -11.8% |
| 2008 | -- | $388,860 -6.3% |
| 2007 | -- | $415,010 +72.3% |
| 2003 | -- | $240,905 +17% |
| 2002 | -- | $205,900 +17.3% |
| 2001 | -- | $175,580 |
Find assessor info on the county website
Neighborhood: 22015
Nearby homes
- $615,6002 bd2 ba1.5k sqft9346 McCarthy Woods Ct, Burke, VA 22015Off Market
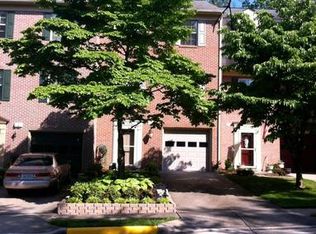
- $628,7003 bd2 ba1.5k sqft9344 McCarthy Woods Ct, Burke, VA 22015Off Market
- $616,9002 bd2 ba1.5k sqft9342 McCarthy Woods Ct, Burke, VA 22015Off Market
- $640,7003 bd2 ba1.5k sqft9340 McCarthy Woods Ct, Burke, VA 22015Off Market

- $643,8003 bd2 ba1.5k sqft9350 McCarthy Woods Ct, Burke, VA 22015Off Market
- $648,5003 bd2 ba1.7k sqft9338 McCarthy Woods Ct, Burke, VA 22015Off Market
- $681,1003 bd3 ba2.4k sqft9352 McCarthy Woods Ct, Burke, VA 22015Off Market
- $636,9003 bd3 ba1.5k sqft9354 McCarthy Woods Ct, Burke, VA 22015Off Market
Nearby schools
GreatSchools rating
- 9/10White Oaks Elementary SchoolGrades: PK-6Distance: 0.9 mi
- 9/10Lake Braddock SecondaryGrades: 7-12Distance: 2.2 mi
Schools provided by the listing agent
- Elementary: White Oaks
- Middle: Lake Braddock Secondary School
- High: Lake Braddock Secondary School
- District: Fairfax County Public Schools
Source: Bright MLS. This data may not be complete. We recommend contacting the local school district to confirm school assignments for this home.
Get a cash offer in 3 minutes
Find out how much your home could sell for in as little as 3 minutes with a no-obligation cash offer.
Estimated market value
$710,100
Get a cash offer in 3 minutes
Find out how much your home could sell for in as little as 3 minutes with a no-obligation cash offer.
Estimated market value
$710,100
- Virginia
- Fairfax County
- Burke
- 22015
- 9348 McCarthy Woods Ct
Nearby cities
Nearby zip codes
Other Burke Topics
