Skip main navigation
Sold for $481,000
  • $481,000

    9348 Vandivere Dr, Navarre, FL 32566

    3beds
    1,895sqft
    Single Family Residence
    Built in 1996
    0.29 Acres Lot
    $503,000 Zestimate®
    $254/sqft
    $2,709 Estimated rent

    Home value

    $503,000

    $478,000 - $528,000

    $2,709/mo

    Zestimate® history
    Loading
    Loading...

    Owner options

    List your home for rent

    $2,709/mo

    Rent Zestimate®

    Find your next renter with Zillow Rental Manager. Plus, with online applications, you can quickly screen prospective tenants – for free.

    Learn more

    $2,709/mo

    Rent Zestimate®

    Refinance and save

    $3,069/mo

    Est. payment

    Refinancing to a lower rate could help reduce your monthly payments and save thousands over the life of the loan.

    See today's rates

    $3,069/mo

    Est. payment

    Explore your selling options

    Work with a Zillow partner agent

    Leverage their expertise and Zillow's premium Showcase listings to get your home seen by more buyers.

    Get started

    List with your own agent

    Get your home in front of millions of buyers by listing it on Zillow.

    Learn how to do it

    Sell it yourself

    Take full control of how buyers see your home on Zillow by listing For Sale by Owner (FSBO).

    List your home

    What's special

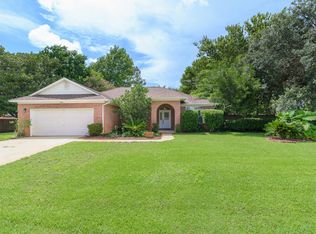
    Welcome to your POOL HOME Oasis! This meticulously maintained and tastefully updated brick home with 3 beds, 2 baths PLUS a den & formal dining room is nestled in the much sought-after East Navarre neighborhood of Biscayne Pointe. Boasting a plethora of upgrades and features, this home is designed for a lifestyle of both relaxation and entertainment. Step inside and discover a home that's been thoughtfully renovated and lovingly maintained. From the freshly painted walls and trim, scraped ceilings with knockdown texture, new doors & hardware, cased windows, and custom wood accent beam spanning the main living area, to the commercial-grade waterproof LVP flooring, floor plug in the living room, and the wood-burning fireplace with stacked stone, granite hearth, and wood mantel that invites cozy evenings with loved ones. Every detail has been meticulously curated to create an unparalleled living experience. The heart of the home lies in its gourmet kitchen, equipped with a new stainless Gas range, refrigerator, & granite countertop that finishes the space and extends the breakfast bar while opening the kitchen to the living room and providing ample space for culinary delights. A custom cabinet pantry with pull out shelves provides ample storage and the freshly painted soft-close kitchen cabinets offer both functionality and elegance. The adjacent breakfast nook and the formal dining room are ideal for meals with family and friends. The highlight of this home is undoubtedly the outdoor oasis, featuring a sparkling gunite pool with 2 portable in-pool lounge chairs on the sundeck, beautiful paver patio decking around the pool, and a Catalina Spa Luxury Carlton series hot tub with LED backlit magnetic pillows, jets, controls & floating crystal balls, as well as a self-extinguishing fire feature, and integrated Bluetooth speakers. Relax and unwind in style, surrounded by lush landscaping and a newly installed screen enclosure complete with ceiling fans, roll-down shades, a TV, & a connected covered patio for grillinga true haven for outdoor living. The privacy fence, double gate, and new 12' x 16' shed with windows and loft storage complete the backyard features. Retreat to the master suite, where you'll find upgraded carpet and pad, his & hers walk in closets, and a newly installed exterior door leading to the back patio and poolan inviting escape just steps away. The ensuite bathroom features newly painted double vanities, tile floors, a private water closet, garden tub/shower, and a large linen closet. This home is not only a retreat but is also equipped with Blink wireless cameras ensuring peace of mind and a MyQ® wireless garage door opener adding convenience to everyday living. Additional updates include a new gas water heater, freshly painted garage door & exterior doors, and a 2022 architectural roof for added peace of mind. Plus, with a RainBird WiFi sprinkler system on well pump, MyQ® wireless garage door opener, and a Blink doorbell camera & wireless cameras installed around the perimeter, comfort and security and peace of mind are always at the forefront. ~ A full list of updates & additional features is available in the listing documents. Biscayne Pointe is an established thriving community offering residents peaceful Sound side charm with its underground utilities, brick mailboxes, and its private Sound access for residents & guests! Experience soothing waves, gentle breezes, and vibrant sunsets from the waterfront beach or covered pavilion...all without leaving your neighborhood. Situated in a desirable east Navarre with easy access to Hurlburt Field AFB, pristine beaches, top-rated schools, shopping, and dining, this home offers the perfect blend of luxury and convenience. Don't miss your chance to own this exquisite propertyschedule your showing today and experience the best of Florida living!

    Zillow last checked:

    Listing updated:

    Listed by:

    Kathy Spady,

    Realty Solutions NWF LLC.

    Bought with:

    At The Beach Team

    Keller Williams Realty Destin

    Source: Navarre Area BOR,MLS#: 950153MLS Logo

    Facts & features

    Interior

    Bedrooms & bathrooms
    • Bedrooms: 3
    • Bathrooms: 2
    • Full bathrooms: 2
    Primary bedroom
    • Level: First
    • Area: 264
    • Dimensions: 22 x 12
    Bedroom
    • Level: First
    • Area: 143
    • Dimensions: 13 x 11
    Bedroom
    • Level: First
    • Area: 132
    • Dimensions: 11 x 12
    Primary bathroom
    • Level: First
    • Area: 108
    • Dimensions: 12 x 9
    Breakfast room
    • Level: First
    • Area: 117
    • Dimensions: 13 x 9
    Other
    • Level: First
    • Area: 150
    • Dimensions: 15 x 10
    Dining area
    • Level: First
    • Area: 100
    • Dimensions: 10 x 10
    Garage
    • Level: First
    • Area: 420
    • Dimensions: 21 x 20
    Kitchen
    • Level: First
    • Area: 130
    • Dimensions: 13 x 10
    Laundry
    • Level: First
    • Area: 60
    • Dimensions: 10 x 6
    Living room
    • Level: First
    • Area: 374
    • Dimensions: 22 x 17
    Office
    • Level: First
    • Area: 100
    • Dimensions: 10 x 10
    Screened porch
    • Level: First
    • Area: 260
    • Dimensions: 26 x 10
    Heating
    • Natural Gas
    Cooling
    • Central Air, Ceiling Fan(s)
    Appliances
    • Included: Dishwasher, Disposal, Dryer, Microwave, Washer, Gas Water Heater
    • Laundry: Washer/Dryer Hookup
    Features
    • Breakfast Bar, Beamed Ceilings, Vaulted Ceiling(s), Fireplace, Recessed Lighting, Newly Painted, Pantry, Pull Down Stairs, Split Bedroom, Woodwork Painted
    • Flooring: Tile, Vinyl, Carpet
    • Windows: Double Pane Windows, Window Treatments
    Interior area
    • Total structure area: 1,895
    • Total interior livable area: 1,895 sqft

    Property

    Parking
    • Total spaces: 4
    • Parking features: Garage Door Opener, Garage
    • Attached garage spaces: 2
    Features
    • Levels: One
    • Stories: 1
    • Patio & porch: Patio Covered, Porch, Porch Screened
    • Exterior features: Private Yard, Lawn Pump, Sprinkler System, Yard Building, Rain Gutters
    • Has private pool: Yes
    • Pool features: In Ground, Gunite
    • Has spa: Yes
    • Spa features: Heated
    • Fencing: Privacy
    • On waterfront: Yes
    • Waterfront features: Waterfront
    Lot
    • Size: 0.29 Acres
    • Dimensions: 100X125
    • Features: Level, Within 1/2 Mile to Water
    Details
    • Parcel number: 232S26036500H000110
    • Zoning: Deed Restrictions, Resid

    Construction

    Type & style
    • Home type: SingleFamily
    • Architectural style: Contemporary
    • Property subtype: Single Family Residence
    Materials
    • Frame, Brick, Trim Vinyl
    • Foundation: Slab
    • Roof: Shingle
    Condition
    • Construction Complete,Renovated
    • Year built: 1996

    Utilities & green energy

    • Water: Public

    Community & HOA

    Community
    • Features: Beach, Deed Access, Fishing, Pavillion/Gazebo, Waterfront
    • Security: Smoke Detector(s)
    • Subdivision: BISCAYNE POINTE
    HOA
    • Has HOA: Yes
    • Services included: Land Recreation, Management
    Location
    • Region: Navarre

    Financial & listing details

    • Price per square foot: $254/sqft
    • Tax assessed value: $440
    • Annual tax amount: $2,216
    • Date on market: 5/22/2024
    • Lease term: Short Term Rental - Not Allowed
    • Road surface type: Paved

    Price history

    DateEventPrice
    7/15/2024Sold$481,000+3.4%$254/sqft
    Source: Navarre Area BOR #950153 Report a problem
    5/25/2024Pending sale$465,000$245/sqft
    Source: Navarre Area BOR #950153 Report a problem
    5/22/2024Listed for sale$465,000+89.8%$245/sqft
    Source: Navarre Area BOR #950153 Report a problem
    12/14/2018Sold$245,000-2%$129/sqft
    Source: Public Record Report a problem
    11/20/2018Pending sale$250,000$132/sqft
    Source: Berkshire Hathaway Home Servic #810275 Report a problem
    11/3/2018Listed for sale$250,000+24.4%$132/sqft
    Source: Berkshire Hathaway Home Servic #810275 Report a problem
    7/25/2014Sold$201,000+1.8%$106/sqft
    Source: Navarre Area BOR #706720 Report a problem
    6/3/2014Listed for sale$197,500-8.1%$104/sqft
    Source: Bill Pullum Realty, Inc. #706720 Report a problem
    3/20/2010Listing removed$215,000-6.1%$113/sqft
    Source: Coldwell Banker United Realtors, Navarre #386384 Report a problem
    2/19/2010Listed for sale$229,000+77.5%$121/sqft
    Source: JOHN S CARR & CO., INC. #384416 Report a problem
    9/12/2000Sold$129,000+0.9%$68/sqft
    Source: Public Record Report a problem
    8/19/1996Sold$127,900+468.4%$67/sqft
    Source: Public Record Report a problem
    10/20/1995Sold$22,500$12/sqft
    Source: Public Record Report a problem

    Public tax history

    YearProperty taxesTax assessment
    2024$2,270 +2.4%$221,835 +3%
    2023$2,216 +7.9%$215,374 +7.2%
    2022$2,053 +0.8%$201,001 +3%
    2021$2,037 +6.7%$195,147 +6.9%
    2020$1,909 +2.3%$182,591 +2.3%
    2019$1,866 $178,486 +14.7%
    2018$1,866 +15.9%$155,600 +2.1%
    2017$1,610 $152,400 +2.1%
    2016$1,610 +4.4%$149,265 +0.7%
    2015$1,541 -2%$148,227 +5.4%
    2014$1,572 $140,684 -0.8%
    2013-- $141,817 -0.4%
    2012-- $142,419 +3%
    2011-- $138,271 -0.2%
    2010-- $138,480 -7.9%
    2009-- $150,434 -19.1%
    2008-- $185,941
    2007-- --
    2006-- --
    2005-- --
    2004-- --
    2003-- --
    2002-- --
    2001-- --
    2000-- --
    Find assessor info on the county website

    Neighborhood: 32566

    Nearby schools

    GreatSchools rating
    Schools provided by the listing agent
    • Elementary: Holley-Navarre
    • Middle: Holley-Navarre
    • High: Navarre

    Source: Navarre Area BOR. This data may not be complete. We recommend contacting the local school district to confirm school assignments for this home.

    Get pre-qualified for a loan
    At Zillow Home Loans, we can pre-qualify you in as little as 5 minutes with no impact to your credit score.

    An equal housing lender. NMLS #10287.

    Sell for more on Zillow
    Get a Zillow Showcase℠ listing at no additional cost and you could sell for .
    $503,000
    2% more
    +$10,060
    With Zillow Showcase(estimated)
    $513,060