Skip main navigation
Closed
  • $690,000

    9349 Bundoran Dr, Orland Park, IL 60462

    4beds
    4,742sqft
    Single Family Residence
    Built in 2004
    8,100 Square Feet Lot
    $692,300 Zestimate®
    $146/sqft
    $4,492 Estimated rent

    Home value

    $692,300

    $630,000 - $762,000

    $4,492/mo

    Zestimate® history
    Loading
    Loading...

    Owner options

    List your home for rent

    $4,492/mo

    Rent Zestimate®

    Find your next renter with Zillow Rental Manager. Plus, with online applications, you can quickly screen prospective tenants – for free.

    Learn more

    $4,492/mo

    Rent Zestimate®

    Refinance and save

    $5,178/mo

    Est. payment

    Refinancing to a lower rate could help reduce your monthly payments and save thousands over the life of the loan.

    See today's rates

    $5,178/mo

    Est. payment

    Explore your selling options

    Work with a Zillow partner agent

    Leverage their expertise and Zillow's premium Showcase listings to get your home seen by more buyers.

    Get started

    List with your own agent

    Get your home in front of millions of buyers by listing it on Zillow.

    Learn how to do it

    Sell it yourself

    Take full control of how buyers see your home on Zillow by listing For Sale by Owner (FSBO).

    List your home

    What's special

    Guest bedroomSpacious family roomDouble ovensOpen layoutBackyard patioSerene sprinklered backyardThird oven
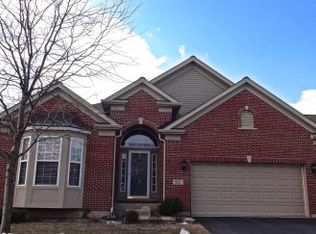
    Welcome home! Nestled in the highly desirable gated community of Orland Park, adjacent to the scenic Palos Golf Course, this stunning RANCH perfectly combines elegance and comfort. Step inside to rich cherry wood floors and soaring vaulted ceilings, complemented by tasteful wainscoting in the foyer, which adds a touch of sophistication, and a home office conveniently located just off the entry. The main floor features an open layout that seamlessly flows into the generous living room and formal dining area. It also includes a guest bedroom and a recently updated full bathroom with a walk-in shower. The eat-in kitchen will delight any home chef-complete with stainless steel appliances, double ovens, an additional stovetop, and a third oven, making it a baker's dream! Step outside to the freshly stained deck and enjoy morning coffee while taking in the serene, sprinklered backyard. Retreat to the spacious master suite, complete with a luxurious ensuite, a generous walk-in closet, and an enclosed toilet for added privacy-a perfect sanctuary for relaxation. The finished walk-out basement is an entertainer's paradise, featuring expansive open spaces, a fully equipped wet bar, and a spacious family room-perfect for gatherings or cozy nights in. Two additional large bedrooms with walk-in closets and a dedicated theater room (or fifth bedroom) provide comfort and versatility, and the extra-large storage closet in the theater room ensures you'll never run out of storage space! A sliding glass door leads directly to the backyard patio, where you can unwind and enjoy the beauty of nature. This home offers a flawless blend of style, functionality, and natural beauty-perfect for both everyday living and entertaining. Move in with peace of mind: the roof was replaced in 2019, the furnace was replaced in 2018 and AC 2015. Additional highlights include a Sonos surround sound system with speakers throughout the interior and exterior, and a heated garage with epoxy floors. Located across from Sandburg High School and close to restaurants, only 1 miles from Metra and approximately 2 miles from Orland Square Mall this location truly can't be beat!

    Zillow last checked:

    Listing updated:

    Listed by:

    Jacqueline Montvidas 708-595-0702,

    Olivieri Real Estate LLC

    Bought with:

    Hamza Hassan

    RE/MAX 10 in the Park

    Source: MRED as distributed by MLS GRID,MLS#: 12641973MLS Logo

    Facts & features

    Interior

    Bedrooms & bathrooms
    • Bedrooms: 4
    • Bathrooms: 3
    • Full bathrooms: 3
    Rooms
    • Room types: Theatre Room, Walk In Closet, Office
    Primary bedroom
    • Features: Flooring (Carpet), Window Treatments (Blinds, Curtains/Drapes), Bathroom (Full, Double Sink, Whirlpool & Sep Shwr)
    • Level: Main
    • Area: 300 Square Feet
    • Dimensions: 15X20
    Bedroom 2
    • Features: Flooring (Carpet), Window Treatments (Blinds, Curtains/Drapes)
    • Level: Main
    • Area: 154 Square Feet
    • Dimensions: 11X14
    Bedroom 3
    • Features: Flooring (Carpet), Window Treatments (Blinds)
    • Level: Basement
    • Area: 360 Square Feet
    • Dimensions: 18X20
    Bedroom 4
    • Features: Flooring (Carpet), Window Treatments (Blinds)
    • Level: Basement
    • Area: 304 Square Feet
    • Dimensions: 16X19
    Bar entertainment
    • Features: Flooring (Ceramic Tile)
    • Level: Basement
    • Area: 128 Square Feet
    • Dimensions: 8X16
    Dining room
    • Features: Flooring (Hardwood), Window Treatments (Blinds, Curtains/Drapes)
    • Level: Main
    • Area: 156 Square Feet
    • Dimensions: 12X13
    Family room
    • Features: Flooring (Ceramic Tile), Window Treatments (Blinds)
    • Level: Basement
    • Area: 578 Square Feet
    • Dimensions: 17X34
    Kitchen
    • Features: Kitchen (Eating Area-Table Space, Island, Pantry-Closet, Custom Cabinetry), Flooring (Ceramic Tile), Window Treatments (Blinds, Curtains/Drapes)
    • Level: Main
    • Area: 378 Square Feet
    • Dimensions: 14X27
    Laundry
    • Level: Main
    • Area: 63 Square Feet
    • Dimensions: 7X9
    Living room
    • Features: Flooring (Hardwood), Window Treatments (Blinds, Curtains/Drapes)
    • Level: Main
    • Area: 308 Square Feet
    • Dimensions: 14X22
    Office
    • Features: Flooring (Carpet)
    • Level: Main
    • Area: 182 Square Feet
    • Dimensions: 14X13
    Other
    • Features: Flooring (Carpet)
    • Level: Basement
    • Area: 812 Square Feet
    • Dimensions: 28X29
    Walk in closet
    • Features: Flooring (Carpet)
    • Level: Main
    • Area: 90 Square Feet
    • Dimensions: 9X10
    Heating
    • Natural Gas
    Cooling
    • Central Air
    Appliances
    • Included: Double Oven, Range, Microwave, Dishwasher, Refrigerator, Washer, Dryer, Disposal, Stainless Steel Appliance(s)
    • Laundry: Main Level, In Unit, Sink
    Features
    • Cathedral Ceiling(s), Wet Bar, 1st Floor Bedroom, In-Law Floorplan, Walk-In Closet(s)
    • Flooring: Hardwood
    • Windows: Drapes, Blinds
    • Basement: Finished,Exterior Entry,Full,Walk-Out Access
    • Number of fireplaces: 1
    • Fireplace features: Gas Log, Family Room
    Interior area
    • Total structure area: 4,742
    • Total interior livable area: 4,742 sqft

    Property

    Parking
    • Total spaces: 2
    • Parking features: Asphalt, Yes, Attached, Garage
    • Attached garage spaces: 2
    Accessibility
    • Accessibility features: No Disability Access
    Features
    • Stories: 1
    • Patio & porch: Deck, Patio
    Lot
    • Size: 8,100 Square Feet
    • Dimensions: 135X60
    • Features: Corner Lot, Landscaped
    Details
    • Parcel number: 23343120010000
    • Special conditions: None
    • Other equipment: TV-Cable, Ceiling Fan(s), Sump Pump, Sprinkler-Lawn

    Construction

    Type & style
    • Home type: SingleFamily
    • Property subtype: Single Family Residence
    Materials
    • Brick
    • Foundation: Concrete Perimeter
    • Roof: Asphalt
    Condition
    • New construction: No
    • Year built: 2004

    Utilities & green energy

    • Electric: 200+ Amp Service
    • Sewer: Public Sewer
    • Water: Lake Michigan

    Community & HOA

    Community
    • Features: Lake, Curbs, Gated, Sidewalks, Street Lights, Street Paved
    • Security: Carbon Monoxide Detector(s)
    • Subdivision: Southmoor
    HOA
    • Has HOA: Yes
    • Services included: Exterior Maintenance, Lawn Care, Scavenger, Snow Removal
    • HOA fee: $268 monthly
    Location
    • Region: Orland Park

    Financial & listing details

    • Price per square foot: $146/sqft
    • Tax assessed value: $480,000
    • Annual tax amount: $10,912
    • Date on market: 5/8/2026
    • Listing terms: Cash
    • Ownership: Fee Simple

    Price history

    DateEventPrice
    8/1/2026Sold$690,000-4.8%$146/sqft
    Source: MRED as distributed by MLS GRID #12641973 Report a problem
    7/8/2026Contingent$725,000$153/sqft
    Source: MRED as distributed by MLS GRID #12641973 Report a problem
    6/2/2026Price change$725,000-3.2%$153/sqft
    Source: MRED as distributed by MLS GRID #12641973 Report a problem
    5/8/2026Listed for sale$749,000+66.4%$158/sqft
    Source: MRED as distributed by MLS GRID #12641973 Report a problem
    3/12/2010Sold$450,000-5.1%$95/sqft
    Source: MRED as distributed by MLS GRID #07403178 Report a problem
    2/18/2010Price change$474,000-1%$100/sqft
    Source: NRT Chicago #07403178 Report a problem
    12/29/2009Listed for sale$479,000+2.2%$101/sqft
    Source: NRT Chicago #07403178 Report a problem
    1/28/2005Sold$468,500$99/sqft
    Source: Public Record Report a problem

    Public tax history

    YearProperty taxesTax assessment
    2024$11,358 +4.1%$48,000 +0%
    2023$10,912 +21.5%$47,999 +44.1%
    2022$8,984 +6.7%$33,306
    2021$8,422 +3.3%$33,306
    2020$8,151 -17.5%$33,306 -18.7%
    2019$9,874 +2.6%$40,942
    2018$9,625 +2.4%$40,942
    2017$9,403 +3.9%$40,942 +14.2%
    2016$9,052 +1.4%$35,863
    2015$8,928 +0.9%$35,863
    2014$8,845 -6.7%$35,863 -11.9%
    2013$9,476 +3%$40,714
    2012$9,197 +7%$40,714
    2011$8,592 -0.8%$40,714 -8.1%
    2010$8,663 +0.6%$44,288
    2009$8,608 +5.9%$44,288 -5%
    2008$8,131 -15.8%$46,619 -12.8%
    2007$9,651 +0.6%$53,467
    2006$9,592 +7.8%$53,467
    2005$8,897 $53,467
    Find assessor info on the county website

    Neighborhood: Southmoor

    Nearby schools

    GreatSchools rating
    Schools provided by the listing agent
    • Middle: Palos South Middle School
    • High: Carl Sandburg High School
    • District: 118

    Source: MRED as distributed by MLS GRID. This data may not be complete. We recommend contacting the local school district to confirm school assignments for this home.

    Get a cash offer in 3 minutes
    Find out how much your home could sell for in as little as 3 minutes with a no-obligation cash offer.
    Estimated market value
    $692,300
    Get a cash offer in 3 minutes
    Find out how much your home could sell for in as little as 3 minutes with a no-obligation cash offer.
    Estimated market value
    $692,300