Skip main navigation
Active
  • Price cut: $30K (7/13)
    $599,000

    9349 Colliston Dr, Elk Grove, CA 95624

    3beds
    1,639sqft
    : 
    Loading
    Get pre-qualified
    Single Family Residence
    Built in 1993
    7,840 Square Feet Lot
    $596,800 Zestimate®
    $365/sqft
    $-- HOA

    What's special

    Open-concept kitchenElegant tile entryBreakfast barFull suite of appliancesLuxury plank flooringCorner-lot homeSoaring ceilings
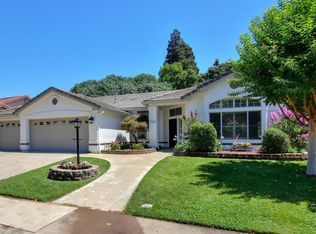
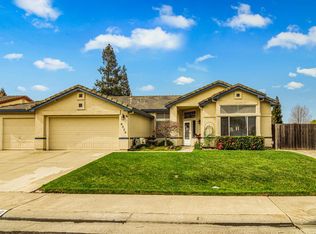
    Welcome to this beautifully maintained corner-lot home, where mature landscaping creates outstanding curb appeal and a warm first impression. An elegant tile entry opens to a light-filled living room with a large picture window overlooking the manicured front yard. The adjacent dining room, accented by a contemporary chandelier, is ideal for both everyday meals and special gatherings. The open-concept kitchen features abundant white shaker cabinetry, sleek granite countertops, a breakfast bar, and a full suite of appliances. A casual dining area with sliding glass doors provides easy access to the backyard. The inviting family room offers a cozy wood-burning fireplace and a wall of windows that bring in abundant natural light.The private primary suite includes direct patio access, a walk-in closet, and an ensuite bath with dual sinks, a soaking tub, and a separate walk-in shower. Two additional bedrooms are spacious and bright, complemented by a hall bath with a tile-surround shower over tub and a large stone vanity. Additional highlights include luxury plank flooring, soaring ceilings, central heating and air conditioning, and a neutral color palette. A dedicated laundry room adds convenience, while the attached three-car garage features a workbench and extensive cabinetry. The expansive backyard is designed for enjoyment, offering a lush lawn, large storage shed, and a spacious patio ideal for outdoor dining and entertaining. Located in the desirable Fallbrook Estates neighborhood, this home is close to parks, schools, shopping, dining, and offers quick access to Highway 99 for easy commuting.
    110 days
    |
    1,832
    |
    69
    |

    Zillow last checked:

    Listing updated:

    Listed by:

    Cynthia Smith DRE #01349837 650-743-6865,

    Compass

    Source: MetroList Services of CA,MLS#: 226038248Originating MLS: MetroList Services, Inc.

    Loading...

      Facts & features

      Interior

      Bedrooms & bathrooms
      • Bedrooms: 3
      • Bathrooms: 2
      • Full bathrooms: 2
      Primary bedroom
      • Features: Ground Floor, Walk-In Closet, Outside Access
      Primary bathroom
      • Features: Shower Stall(s), Double Vanity, Soaking Tub
      Dining room
      • Features: Bar, Space in Kitchen, Dining/Living Combo
      Kitchen
      • Features: Breakfast Area, Pantry Cabinet, Granite Counters, Kitchen/Family Combo
      Heating
      • Central, Fireplace(s)
      Cooling
      • Ceiling Fan(s), Central Air
      Appliances
      • Included: Built-In Electric Oven, Free-Standing Refrigerator, Gas Cooktop, Built-In Gas Range, Gas Water Heater, Dishwasher, Disposal, Microwave, Dryer, Washer
      • Laundry: Inside, Inside Room
      Features
      • Flooring: Tile, Luxury Vinyl Plank
      • Number of fireplaces: 1
      • Fireplace features: Family Room, Wood Burning
      Interior area
      • Total structure area: 0
      • Total interior livable area: 1,639 sqft

      Property

      Parking
      • Total spaces: 3
      • Parking features: Attached, Garage Door Opener
      • Attached garage spaces: 3
      Features
      • Levels: One
      • Stories: 1
      • Fencing: Back Yard,Wood,Fenced
      Lot
      • Size: 7,840 Square Feet
      • Features: Auto Sprinkler F&R, Corner Lot
      Details
      • Additional structures: Shed(s), Storage
      • Parcel number: 12704700010000
      • Zoning: RD-5
      • Special conditions: Standard

      Construction

      Type & style
      • Home type: SingleFamily
      • Architectural style: Ranch
      • Property subtype: Single Family Residence
      Materials
      • Stucco, Frame, Wood
      • Foundation: Slab
      • Roof: Tile
      Condition
      • Year built: 1993

      Utilities & green energy

      • Electric: 220 Volts, 220 Volts in Laundry
      • Sewer: Public Sewer
      • Water: Public
      • Utilities for property: Public, Sewer In & Connected

      Community & HOA

      Location
      • Region: Elk Grove

      Financial & listing details

      • Price per square foot: $365/sqft
      • Tax assessed value: $656,303
      • Annual tax amount: $7,347
      • Price range: $599K - $599K
      • Date on market: 3/31/2026

        Estimated market value

        $596,800

        $567,000 - $627,000

        $2,743/mo

        Price history

        DateEventPrice
        7/13/2026Price change$599,000-4.8%$365/sqft
        Source: MetroList Services of CA #226038248 Report a problem
        6/9/2026Price change$629,000-3.2%$384/sqft
        Source: MetroList Services of CA #226038248 Report a problem
        3/31/2026Listed for sale$650,000+5.1%$397/sqft
        Source: MetroList Services of CA #226038248 Report a problem
        11/15/2021Sold$618,500+5%$377/sqft
        Source: MetroList Services of CA #221137904 Report a problem
        11/3/2021Pending sale$589,000$359/sqft
        Source: MetroList Services of CA #221137904 Report a problem
        10/28/2021Listed for sale$589,000+270.4%$359/sqft
        Source: MetroList Services of CA #221137904 Report a problem
        3/19/1999Sold$159,000$97/sqft
        Source: MetroList Services of CA #159823382 Report a problem

        Public tax history

        YearProperty taxesTax assessment
        2025$7,347 +0.9%$656,303 +2%
        2024$7,281 +2.7%$643,435 +2%
        2023$7,092 +2%$630,819 +2%
        2022$6,953 +150.3%$618,450 +168.6%
        2021$2,778 +1.4%$230,263 +1%
        2020$2,739 +2.1%$227,903 +2%
        2019$2,684 +2.9%$223,435 +2%
        2018$2,608 +2%$219,054 +2%
        2017$2,557 +5.2%$214,760 +2%
        2016$2,430 +4%$210,550 +1.5%
        2015$2,336 $207,388 +2%
        2014$2,336 $203,327 +0.5%
        2013-- $202,409 +2%
        2012-- $198,441 +2%
        2011-- $194,551 +0.8%
        2010-- $193,098 +1.8%
        2008-- $189,764 +2%
        2007-- $186,044 +2%
        2006-- $182,397 +2%
        2005-- $178,822 +2%
        2004-- $175,316 +1.9%
        2003-- $172,104 +2%
        2002-- $168,731 +2%
        2001-- $165,423 +2%
        2000-- $162,180
        Find assessor info on the county website

        Monthly payment

        Est. payment

        Payment breakdown

        Explore the cost of this home by adjusting the details. Changes won't be saved.
        All calculations are estimates and provided by Zillow, Inc. for informational purposes only. Actual amounts may vary.
        HOA fees may include property taxes on listings classified as Co-Ops. Contact the listing agent and/or owner for fee details.
        Mortgage interest rates are dependent on a number of factors, including credit score, down payment, and repayment length. Interest rate data provided by Zillow Group Marketplace, Inc. as of 1/1/1970 from various mortgage lenders with which we have lead or other similar arrangements; the Estimated Payment is an average of those rates.
        See how much you could borrow to make a competitive offer.

        Climate risks

        Neighborhood: Fallbrook

        Getting around

        17 / 100
        Car-Dependent
        32 / 100
        Somewhat Bikeable

        Nearby schools

        GreatSchools rating

        A local agent can set up tours, give advice and negotiate with sellers.

        Browse local experts

        Similar homes

            • Local buyer's agents are ready to help