Open Houses on Saturday, 1/27 and Sunday, 1/28 from 1 to 3 PM. Offers requested by Monday, January 29th at 2pm. Enjoy this bright end unit townhome just two blocks to the Vienna metro. This large home has been updated and refined with a new kitchen, upgraded light fixtures and a soothing palette of paint colors. Bring your checklist and mark it off: 3 bedrooms, 2 bathrooms and laundry upstairs. Home office, family room with gas fireplace at kitchen, deck off of main level and an inviting entry foyer with coat closet. Large recreation room with full bathroom and a potential 4th bedroom in the lower level with sliding door to private patio. The two car garage offers additional room for storage and the driveway allows easy parking for visitors and friends. This home has ample closet space, great natural light and is neat and tidy. The community has a pool and playgrounds and is conveniently located near all major highways.
Sold for $1,042,000
$1,042,000
9349 Deer Glen Ct, Fairfax, VA 22031
3beds
2,588sqft
Townhouse
Built in 1999
2,364 Square Feet Lot
$1,052,000 Zestimate®
$403/sqft
$4,017 Estimated rent
Home value
$1,052,000
$999,000 - $1.10M
$4,017/mo
Zestimate® history
Owner options
List your home for rent
$4,017/mo
Rent Zestimate®
Find your next renter with Zillow Rental Manager. Plus, with online applications, you can quickly screen prospective tenants – for free.
$4,017/mo
Rent Zestimate®
Refinance and save
$6,580/mo
Est. payment
Refinancing to a lower rate could help reduce your monthly payments and save thousands over the life of the loan.
$6,580/mo
Est. payment
Explore your selling options
Work with a Zillow partner agent
Leverage their expertise and Zillow's premium Showcase listings to get your home seen by more buyers.
Get startedList with your own agent
Get your home in front of millions of buyers by listing it on Zillow.
Learn how to do itSell it yourself
Take full control of how buyers see your home on Zillow by listing For Sale by Owner (FSBO).
List your homeWhat's special
Large homeNew kitchenSliding doorGas fireplaceOpen housesAmple closet spaceUpgraded light fixtures
Zillow last checked:
Listing updated:
Listed by:
Monica Gibson 703-944-3434,
Keller Williams Realty
Bought with:
Jean Abood, 0225162582
RE/MAX Allegiance
Source: Bright MLS,MLS#: VAFX2157790
Facts & features
Interior
Bedrooms & bathrooms
- Bedrooms: 3
- Bathrooms: 4
- Full bathrooms: 3
- 1/2 bathrooms: 1
- Main level bathrooms: 1
Basement
- Area: 400
Heating
- Forced Air, Natural Gas
Cooling
- Central Air, Electric
Appliances
- Included: Oven/Range - Gas, Stainless Steel Appliance(s), Refrigerator, Microwave, Dishwasher, Disposal, Gas Water Heater
- Laundry: Upper Level, Has Laundry
Features
- Windows: Insulated Windows, Low Emissivity Windows
- Basement: Full,Finished,Garage Access,Heated,Exterior Entry
- Number of fireplaces: 1
Interior area
- Total structure area: 2,588
- Total interior livable area: 2,588 sqft
- Finished area above ground: 2,188
- Finished area below ground: 400
Property
Parking
- Total spaces: 4
- Parking features: Storage, Oversized, Attached, Driveway
- Attached garage spaces: 2
- Uncovered spaces: 2
Accessibility
- Accessibility features: Other
Features
- Levels: Three
- Stories: 3
- Pool features: Community
Lot
- Size: 2,364 Square Feet
Details
- Additional structures: Above Grade, Below Grade
- Parcel number: 0482 29 0006A
- Zoning: 400
- Special conditions: Standard
Construction
Type & style
- Home type: Townhouse
- Architectural style: Transitional,Traditional
- Property subtype: Townhouse
Materials
- Brick, Vinyl Siding
- Foundation: Concrete Perimeter
Condition
- Excellent
- New construction: No
- Year built: 1999
Utilities & green energy
- Sewer: Public Sewer
- Water: Public
Community & HOA
Community
- Subdivision: Hunters Branch
HOA
- Has HOA: Yes
- Amenities included: Pool, Tot Lots/Playground
- Services included: Pool(s), Road Maintenance, Snow Removal, Trash
- HOA fee: $145 monthly
- HOA name: HUNTERS BRANCH TOWNHOME ASSOCIATION
Location
- Region: Fairfax
Financial & listing details
- Price per square foot: $403/sqft
- Tax assessed value: $789,850
- Annual tax amount: $8,913
- Date on market: 1/25/2024
- Listing agreement: Exclusive Right To Sell
- Inclusions: Patio Umbrellas
- Ownership: Fee Simple
Price history
| Date | Event | Price |
|---|---|---|
| 2/12/2024 | Sold | $1,042,000+15.8%$403/sqft |
Source:  Bright MLS #VAFX2157790 Report a problem Bright MLS #VAFX2157790 Report a problem | ||
| 2/2/2024 | Pending sale | $900,000$348/sqft |
Source: Bright MLS #VAFX2157790 Report a problem | ||
| 1/30/2024 | Contingent | $900,000$348/sqft |
Source: Bright MLS #VAFX2157790 Report a problem | ||
| 1/25/2024 | Listed for sale | $900,000+20%$348/sqft |
Source: Bright MLS #VAFX2157790 Report a problem | ||
| 5/30/2018 | Sold | $750,000+0%$290/sqft |
Source: Public Record Report a problem | ||
| 4/13/2018 | Listed for sale | $749,900+50%$290/sqft |
Source: Weichert, Realtors #1000391532 Report a problem | ||
| 1/1/2015 | Sold | $500,000+62.8%$193/sqft |
Source:  Long & Foster Broker Feed #VAFX365002_100 Report a problem Long & Foster Broker Feed #VAFX365002_100 Report a problem | ||
| 12/30/1999 | Sold | $307,140$119/sqft |
Source: Public Record Report a problem | ||
Public tax history
| Year | Property taxes | Tax assessment |
|---|---|---|
| 2025 | $10,566 +11.5% | $914,020 +11.8% |
| 2024 | $9,474 +6.3% | $817,780 +3.5% |
| 2023 | $8,913 +0.5% | $789,850 +1.8% |
| 2022 | $8,871 | $775,740 +4.3% |
| 2021 | -- | $743,480 |
| 2020 | $8,799 +3.5% | $743,480 +3.5% |
| 2019 | $8,500 | $718,250 |
| 2018 | $8,500 +1.9% | $718,250 |
| 2017 | $8,339 +0.2% | $718,250 |
| 2016 | $8,321 -1.6% | $718,250 -5.2% |
| 2015 | $8,459 +11.2% | $757,990 +11% |
| 2014 | $7,605 | $682,980 +7.9% |
| 2013 | -- | $632,940 +3.6% |
| 2012 | -- | $610,660 |
| 2011 | -- | $610,660 |
| 2010 | -- | $610,660 |
| 2009 | -- | $610,660 -6.2% |
| 2008 | -- | $651,260 +1.1% |
| 2007 | -- | $644,190 +50.5% |
| 2003 | -- | $428,100 +24% |
| 2002 | -- | $345,240 +15% |
| 2001 | -- | $300,210 |
Find assessor info on the county website
Neighborhood: 22031
Nearby homes
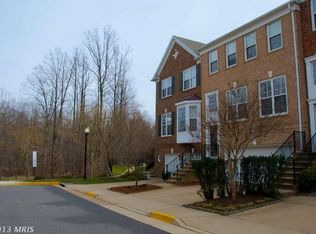
- $993,6005 bd4 ba2.2k sqft9351 Deer Glen Ct, Fairfax, VA 22031Off Market
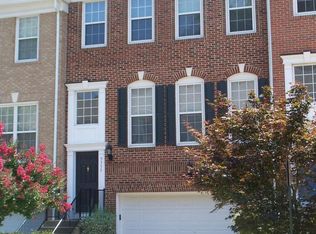
- $944,1003 bd3 ba2.4k sqft9353 Deer Glen Ct, Fairfax, VA 22031Off Market
- $970,6004 bd4 ba3k sqft9355 Deer Glen Ct, Fairfax, VA 22031Off Market

- $938,6003 bd3 ba2.1k sqft9334 Branch Side Ln, Fairfax, VA 22031Off Market
- $934,9003 bd3 ba2.1k sqft9336 Branch Side Ln, Fairfax, VA 22031Off Market
- $1,052,2254 bd4 ba2.6k sqft9332 Branch Side Ln, Fairfax, VA 22031Sold
- $940,6003 bd4 ba2.3k sqft9338 Branch Side Ln, Fairfax, VA 22031Off Market
- $978,8004 bd4 ba2.7k sqft9330 Branch Side Ln, Fairfax, VA 22031Off Market
Nearby schools
GreatSchools rating
- 5/10Marshall Road Elementary SchoolGrades: PK-6Distance: 0.5 mi
- 9/10Thoreau Middle SchoolGrades: 7-8Distance: 1.8 mi
- 9/10Oakton High SchoolGrades: 9-12Distance: 0.7 mi
Schools provided by the listing agent
- Elementary: Marshall Road
- Middle: Thoreau
- High: Oakton
- District: Fairfax County Public Schools
Source: Bright MLS. This data may not be complete. We recommend contacting the local school district to confirm school assignments for this home.
Get a cash offer in 3 minutes
Find out how much your home could sell for in as little as 3 minutes with a no-obligation cash offer.
Estimated market value
$1,052,000
Get a cash offer in 3 minutes
Find out how much your home could sell for in as little as 3 minutes with a no-obligation cash offer.
Estimated market value
$1,052,000
- Virginia
- Fairfax County
- Fairfax
- 22031
- 9349 Deer Glen Ct
Nearby cities
Nearby neighborhoods
Nearby zip codes
Other Fairfax Topics
