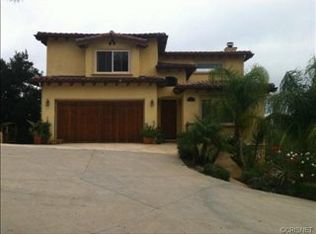
*** PRICE IMPROVEMENT *** Welcome to this charming Spanish-style residence, offering a spacious and versatile living environment. This home features 4 large bedrooms and 2 bathrooms, encompassing approximately 2,288 square feet of well-designed living space. Situated on a 7,000+ square-foot lot at the end of a peaceful cul-de-sac in the scenic Hills of Box Canyon, it provides a serene backdrop and stunning natural surroundings. Built with solid foundations, this property presents a wonderful opportunity for customization and updates to suit your personal style. The layout includes three generously sized bedrooms on the main level, with the primary suite located upstairs for added privacy. The formal dining area is conveniently positioned off the kitchen, flowing seamlessly into the inviting family room with wood burning fireplace. An expansive front deck offers a perfect vantage point to enjoy the tranquil hillside views and majestic boulders, ideal for relaxing or entertaining guests. The outdoor space also features a spacious side patio, perfect for a spa or outdoor retreat, as well as ample area for gatherings and outdoor activities. This home awaits your personal touch to restore its full potential and create a warm, inviting sanctuary. Don’t miss the opportunity to make this special property your own.
Sold for $840,000
Listed by: Pinnacle Estate Properties, Inc. • Julliann Woods • Contact: 818-201-4046
Bought with: Rodeo Realty
$840,000
9349 Hartman Way, West Hills, CA 91304
4beds
2,288sqft
Single Family Residence
Built in 1981
7,589 Square Feet Lot
$1,006,800 Zestimate®
$367/sqft
$5,419 Estimated rent
Home value
$1,006,800
$926,000 - $1.09M
$5,419/mo
Zestimate® history
Owner options
List your home for rent
$5,419/mo
Rent Zestimate®
Find your next renter with Zillow Rental Manager. Plus, with online applications, you can quickly screen prospective tenants – for free.
$5,419/mo
Rent Zestimate®
Refinance and save
$5,422/mo
Est. payment
Refinancing to a lower rate could help reduce your monthly payments and save thousands over the life of the loan.
$5,422/mo
Est. payment
Explore your selling options
Work with a Zillow partner agent
Leverage their expertise and Zillow's premium Showcase listings to get your home seen by more buyers.
Get startedList with your own agent
Get your home in front of millions of buyers by listing it on Zillow.
Learn how to do itSell it yourself
Take full control of how buyers see your home on Zillow by listing For Sale by Owner (FSBO).
List your homeWhat's special
Wood burning fireplaceSpanish-style residencePeaceful cul-de-sacMajestic bouldersStunning natural surroundingsAmple area for gatheringsPrimary suite located upstairs
Zillow last checked:
Listing updated:
Listed by:
Julliann Woods DRE #01773371 818-201-4046,
Pinnacle Estate Properties, Inc.
Bought with:
Iris Goldstein-Hagay, DRE #00918304
Rodeo Realty
Source: CRMLS,MLS#: SR25148444 Originating MLS: California Regional MLS
Originating MLS: California Regional MLSFacts & features
Interior
Bedrooms & bathrooms
- Bedrooms: 4
- Bathrooms: 2
- Full bathrooms: 2
- Main level bathrooms: 1
- Main level bedrooms: 3
Rooms
- Room types: Bedroom, Den, Family Room, Kitchen, Laundry, Living Room, Primary Bedroom
Primary bedroom
- Features: Primary Suite
Bedroom
- Features: Bedroom on Main Level
Bathroom
- Features: Bathroom Exhaust Fan, Bathtub, Dual Sinks, Full Bath on Main Level, Low Flow Plumbing Fixtures, Tile Counters, Tub Shower
Kitchen
- Features: Tile Counters
Kitchen
- Features: Galley Kitchen
Heating
- Central
Cooling
- Central Air
Appliances
- Included: Double Oven, Dishwasher, Electric Cooktop, Refrigerator, Range Hood, Trash Compactor
- Laundry: Inside, Laundry Room
Features
- Balcony, Ceiling Fan(s), Living Room Deck Attached, Open Floorplan, Tile Counters, Bedroom on Main Level, Galley Kitchen, Primary Suite
- Flooring: Carpet, Tile
- Has fireplace: Yes
- Fireplace features: Family Room, Wood Burning
- Common walls with other units/homes: No Common Walls
Interior area
- Total interior livable area: 2,288 sqft
Property
Parking
- Total spaces: 2
- Parking features: Driveway, Garage, Garage Door Opener, RV Potential
- Garage spaces: 2
Features
- Levels: Two
- Stories: 2
- Entry location: Steps
- Patio & porch: Rear Porch, Deck, Front Porch, Open, Patio
- Exterior features: Lighting
- Pool features: None
- Spa features: None
- Fencing: None
- Has view: Yes
- View description: City Lights, Canyon, Hills, Mountain(s), Neighborhood, Rocks
Lot
- Size: 7,589 Square Feet
- Features: Agricultural, Rocks, Street Level
Details
- Additional parcels included: 2017003002
- Parcel number: 2017003001
- Zoning: LCR16000*
- Special conditions: Standard
Construction
Type & style
- Home type: SingleFamily
- Architectural style: Spanish,Traditional
- Property subtype: Single Family Residence
Materials
- Frame, Stucco
- Foundation: Slab
- Roof: Clay,Tile
Condition
- Repairs Cosmetic
- New construction: No
- Year built: 1981
Utilities & green energy
- Sewer: Engineered Septic
- Water: Public
- Utilities for property: Cable Connected, Electricity Connected, Propane, Water Connected
Community & HOA
Community
- Features: Mountainous, Rural
- Security: Carbon Monoxide Detector(s), Smoke Detector(s)
Location
- Region: West Hills
Financial & listing details
- Price per square foot: $367/sqft
- Tax assessed value: $602,822
- Annual tax amount: $7,795
- Date on market: 7/2/2025
- Cumulative days on market: 35 days
- Listing terms: Cash,Cash to New Loan,Conventional,FHA,Fannie Mae
- Road surface type: Paved
Price history
| Date | Event | Price |
|---|---|---|
| 9/10/2025 | Sold | $840,000-1.1%$367/sqft |
Source:  CRMLS #SR25148444 Report a problem CRMLS #SR25148444 Report a problem | ||
| 9/8/2025 | Pending sale | $849,000$371/sqft |
Source: CRMLS #SR25148444 Report a problem | ||
| 8/10/2025 | Contingent | $849,000$371/sqft |
Source: CRMLS #SR25148444 Report a problem | ||
| 8/6/2025 | Price change | $849,000-3%$371/sqft |
Source: CRMLS #SR25148444 Report a problem | ||
| 7/3/2025 | Listed for sale | $875,000+224.1%$382/sqft |
Source: CRMLS #SR25148444 Report a problem | ||
| 6/23/2000 | Sold | $270,000+17.4%$118/sqft |
Source: Public Record Report a problem | ||
| 2/11/1998 | Sold | $230,000$101/sqft |
Source: Public Record Report a problem | ||
Public tax history
| Year | Property taxes | Tax assessment |
|---|---|---|
| 2025 | $7,795 +3.9% | $602,822 +2% |
| 2024 | $7,501 +2.5% | $591,002 +2% |
| 2023 | $7,320 +6.3% | $579,415 +2% |
| 2022 | $6,886 +0.9% | $568,055 +2% |
| 2021 | $6,822 -0.8% | $556,917 +1% |
| 2020 | $6,878 | $551,208 +2% |
| 2019 | $6,878 +5.7% | $540,401 +2% |
| 2018 | $6,508 | $529,806 +2% |
| 2017 | $6,508 +2.1% | $519,418 +2% |
| 2016 | $6,374 +2.6% | $509,234 +1.5% |
| 2015 | $6,212 +1.6% | $501,586 +2% |
| 2014 | $6,115 | $491,762 +2.5% |
| 2012 | -- | $479,942 +2% |
| 2011 | -- | $470,532 +0.8% |
| 2010 | -- | $467,016 -0.2% |
| 2009 | -- | $468,127 +2% |
| 2008 | -- | $458,949 +2% |
| 2007 | -- | $449,951 +2% |
| 2006 | -- | $441,129 |
| 2005 | -- | $441,129 +4% |
| 2004 | -- | $424,000 +63.1% |
| 2003 | -- | $259,994 +2% |
| 2002 | -- | $254,897 +19.7% |
| 2000 | -- | $212,973 |
Find assessor info on the county website
Neighborhood: 91304
Nearby homes
- $121,6373 bd2 ba2.4k sqft9346 Hartman Way, West Hills, CA 91304Off Market
- $79,646-- bd-- ba-- sqft9346 Hartman Way, West Hills, CA 91304Off Market
- $1,096,7004 bd3 ba2.2k sqft9345 Hartman Way, Canoga Park, CA 91304Off Market
- $1,045,3004 bd3 ba2.4k sqft9340 Morroco Ln, West Hills, CA 91304Off Market
- $831,300-- bd-- ba-- sqft7232 Leota Ln, Canoga park, CA 91304Off Market
- $719,2002 bd2 ba1k sqft7226 Leota Ln, West Hills, CA 91304Off Market
- $989,8004 bd3 ba2.2k sqft9327 Hartman Way, West Hills, CA 91304Off Market
- $208,923-- bd-- ba-- sqft9327 Hartman Way, West Hills, CA 91304Off Market
Nearby schools
GreatSchools rating
- 8/10Justice Street ElementaryGrades: K-5Distance: 1.8 mi
- 8/10George Ellery Hale Charter AcademyGrades: 6-8Distance: 4.4 mi
- 5/10Chatsworth Charter High SchoolGrades: 9-12Distance: 3.6 mi
Get a cash offer in 3 minutes
Find out how much your home could sell for in as little as 3 minutes with a no-obligation cash offer.
Estimated market value
$1,006,800
Get a cash offer in 3 minutes
Find out how much your home could sell for in as little as 3 minutes with a no-obligation cash offer.
Estimated market value
$1,006,800
- California
- Los Angeles County
- Los Angeles
- 91304
- 9349 Hartman Way
Nearby cities
Nearby neighborhoods
Nearby zip codes
Other Los Angeles Topics
