Skip main navigation
Pending
  • $360,000

    9349 Kimberly Ln N, Maple Grove, MN 55311

    2beds
    1,576sqft
    : 
    $2,624/mo
    Get pre-qualified
    (TH) Side x Side
    Built in 1999
    3,049 Square Feet Lot
    $-- Zestimate®
    $228/sqft
    $336/mo HOA

    What's special

    Spacious primary suiteTwo bathroomsBright sunroomMove-in ready one-level livingPrivate en suite bathAttached two-car garageTwo bedrooms

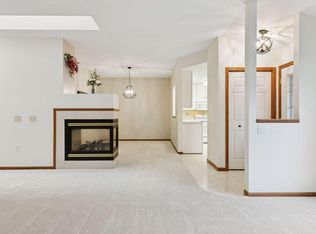
    Move-in ready one-level living at its finest! This beautifully maintained end-unit townhome offers the convenience of everything on one level, including two bedrooms, two bathrooms, and an attached two-car garage. Relax year-round in the bright sunroom or enjoy your morning coffee on the patio. The spacious primary suite features a walk-in closet and private en suite bath. Recent updates include new kitchen flooring and a new dishwasher. Situated on a desirable corner lot, this home combines comfort, convenience, and low-maintenance living in a fantastic Maple Grove location. Schedule your showing and see all this home has to offer!
    30 days
    357
    7

    Likely to sell faster than

    Zillow last checked:

    Listing updated:

    Listed by:

    Hailey Erdman 612-205-6138,

    Fowler Realty

    Source: NorthstarMLS as distributed by MLS GRID,MLS#: 7119325MLS Logo

      Facts & features

      Interior

      Bedrooms & bathrooms
      • Bedrooms: 2
      • Bathrooms: 2
      • Full bathrooms: 1
      • 3/4 bathrooms: 1
      Bedroom
      • Area: 208 Square Feet
      • Dimensions: 16x13
      Bedroom 2
      • Area: 132 Square Feet
      • Dimensions: 12x11
      Dining room
      • Area: 121 Square Feet
      • Dimensions: 11x11
      Family room
      • Area: 256 Square Feet
      • Dimensions: 16x16
      Kitchen
      • Area: 224 Square Feet
      • Dimensions: 16x14
      Laundry
      • Area: 54 Square Feet
      • Dimensions: 9x6
      Sun room
      • Area: 192 Square Feet
      • Dimensions: 16x12
      Heating
      • Forced Air
      Cooling
      • Central Air
      Appliances
      • Included: Dishwasher, Dryer, Microwave, Refrigerator, Washer
      • Laundry: Laundry Room, In Unit
      Features
      • Basement: None
      • Number of fireplaces: 1
      • Fireplace features: Gas
      Interior area
      • Total structure area: 1,576
      • Total interior livable area: 1,576 sqft
      • Finished area above ground: 1,576
      • Finished area below ground: 0

      Property

      Parking
      • Total spaces: 2
      • Parking features: Attached, Asphalt
      • Attached garage spaces: 2
      Accessibility
      • Accessibility features: No Stairs Internal
      Features
      • Levels: One
      • Stories: 1
      • Patio & porch: Patio
      Lot
      • Size: 3,049 Square Feet
      • Features: Corner Lot
      Details
      • Foundation area: 1576
      • Parcel number: 0811922330046
      • Zoning description: Residential-Single Family

      Construction

      Type & style
      • Home type: Townhouse
      • Property subtype: (TH) Side x Side
      • Attached to another structure: Yes
      Condition
      • New construction: No
      • Year built: 1999

      Utilities & green energy

      • Gas: Natural Gas
      • Sewer: City Sewer/Connected
      • Water: City Water/Connected

      Community & HOA

      Community
      • Subdivision: Cranberry Meadows
      HOA
      • Has HOA: Yes
      • Services included: Lawn Care, Maintenance Grounds, Professional Mgmt, Snow Removal
      • HOA fee: $336 monthly
      • HOA name: Cities Management
      • HOA phone: 612-381-8600
      Location
      • Region: Maple Grove

      Financial & listing details

      • Price per square foot: $228/sqft
      • Tax assessed value: $336,900
      • Annual tax amount: $4,072
      • Date on market: 7/31/2026
      • Cumulative days on market: 30 days

        Estimated market value

        Not available

        Estimated sales range

        Not available

        Not available

        Price history

        DateEventPrice
        8/5/2026Pending sale$360,000$228/sqft
        Source: NorthstarMLS as distributed by MLS GRID #7119325 Report a problem
        7/31/2026Listed for sale$360,000$228/sqft
        Source: NorthstarMLS as distributed by MLS GRID #7119325 Report a problem
        8/5/2025Sold$360,000$228/sqft
        Source: NorthstarMLS as distributed by MLS GRID #6720459 Report a problem
        6/30/2025Pending sale$360,000$228/sqft
        Source: NorthstarMLS as distributed by MLS GRID #6720459 Report a problem
        6/9/2025Listing removed$360,000$228/sqft
        Source: NorthstarMLS as distributed by MLS GRID #6720459 Report a problem
        5/23/2025Listed for sale$360,000+18.4%$228/sqft
        Source: NorthstarMLS as distributed by MLS GRID #6720459 Report a problem
        9/2/2022Sold$304,000-1.9%$193/sqft
        Source: NorthstarMLS as distributed by MLS GRID #6214793 Report a problem
        7/29/2022Pending sale$309,900$197/sqft
        Source: NorthstarMLS as distributed by MLS GRID #6214793 Report a problem
        7/11/2022Price change$309,900-1.3%$197/sqft
        Source: NorthstarMLS as distributed by MLS GRID #6214793 Report a problem
        6/27/2022Price change$314,000-1.9%$199/sqft
        Source: NorthstarMLS as distributed by MLS GRID #6214793 Report a problem
        6/20/2022Price change$319,950-1.5%$203/sqft
        Source: NorthstarMLS as distributed by MLS GRID #6214793 Report a problem
        6/8/2022Listed for sale$324,900+112%$206/sqft
        Source: NorthstarMLS as distributed by MLS GRID #6214793 Report a problem
        7/16/1999Sold$153,275$97/sqft
        Source: Public Record Report a problem

        Public tax history

        YearProperty taxesTax assessment
        2025$3,795 -3.2%$336,900 +3.4%
        2024$3,919 +2.7%$325,800 -4%
        2023$3,816 +16.3%$339,400 -0.1%
        2022$3,282 +7.3%$339,900 +21.3%
        2021$3,059 -9.4%$280,300 +8.2%
        2020$3,377 +10.4%$259,100 -4.1%
        2019$3,059 -9.4%$270,200 +13.2%
        2018$3,377 +13.7%$238,700 +15.9%
        2017$2,971 +6.4%$205,900 +5.9%
        2016$2,793 +5.4%$194,400 +2.7%
        2015$2,650 +0.4%$189,200 +11.6%
        2014$2,640 +10.8%$169,600 -0.4%
        2013$2,384 +3%$170,300 -2.5%
        2012$2,314 -5.4%$174,700 -8.1%
        2011$2,446 +4.2%$190,200 -3.9%
        2010$2,346 -3.9%$198,000 -8.1%
        2009$2,440 -3.4%$215,400 -4.4%
        2006$2,527 -0.8%$225,300 +3.6%
        2005$2,547 +9%$217,500 +12.8%
        2004$2,336 -4.7%$192,800 +12%
        2002$2,451 -51.6%$172,200
        2001$5,062 --
        Find assessor info on the county website

        Monthly payment

        Est. payment

        Payment breakdown

        Explore the cost of this home by adjusting the details. Changes won't be saved.
        All calculations are estimates and provided by Zillow, Inc. for informational purposes only. Actual amounts may vary.
        HOA fees may include property taxes on listings classified as Co-Ops. Contact the listing agent and/or owner for fee details.
        See how much you could borrow to make a competitive offer.

        Climate risks

        Neighborhood: 55311

        Getting around

        36 / 100
        Car-Dependent
        58 / 100
        Bikeable

        Nearby schools

        GreatSchools rating

        A local agent can set up tours, give advice and negotiate with sellers.

        Browse local experts