Skip main navigation
Closed
  • $600,000

    9349 Morgan Ave, Evanston, IL 60203

    4beds
    1,800sqft
    Single Family Residence
    Built in 1957
    4,500 Square Feet Lot
    $605,000 Zestimate®
    $333/sqft
    $5,076 Estimated rent

    Home value

    $605,000

    $551,000 - $666,000

    $5,076/mo

    Zestimate® history
    Loading
    Loading...

    Owner options

    List your home for rent

    $5,076/mo

    Rent Zestimate®

    Find your next renter with Zillow Rental Manager. Plus, with online applications, you can quickly screen prospective tenants – for free.

    Learn more

    $5,076/mo

    Rent Zestimate®

    Refinance and save

    $4,219/mo

    Est. payment

    Refinancing to a lower rate could help reduce your monthly payments and save thousands over the life of the loan.

    See today's rates

    $4,219/mo

    Est. payment

    Explore your selling options

    Work with a Zillow partner agent

    Leverage their expertise and Zillow's premium Showcase listings to get your home seen by more buyers.

    Get started

    List with your own agent

    Get your home in front of millions of buyers by listing it on Zillow.

    Learn how to do it

    Sell it yourself

    Take full control of how buyers see your home on Zillow by listing For Sale by Owner (FSBO).

    List your home

    What's special

    Breakfast roomLarge family roomGleaming oak floorsTwo skylights
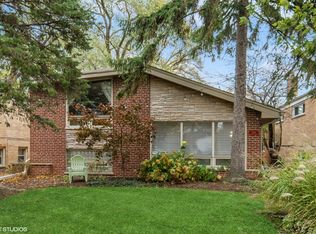
    A truly Great Opportunity to acquire a Beautiful, Updated, Bright, Brick, Split Tri - Level Home. Well Built Solid Structure with ample room for your Family. This Lovely Home Offers: 4 Bedrooms, 3.5 Bathrooms, 2.5 Car Garage. The Main Floor features: a Sunny, Living/Dining Room (with Gleaming Oak Floors), Two Skylights, a Powder Room, Updated Kitchen with Stainless Steel Appliances and Breakfast Room. While in the Kitchen, enjoy the windows at the sink wall bringing tons Natural Light into the kitchen space. Second Level has a Large Primary Suite (Large Bedroom, Full Bathroom), Two additional Bedrooms with plenty of closet space and Full Bath. The Lower - Level offers: a Large Family Room, 4th Bedroom, Full Bath, a Laundry/Utility Room and Crawl Space with Storage Space. Plenty space for Entertaining, Family Recreation Activities. This home has many updates: Newer Roof (2018), A/C condenser (2023), Drain Tiles (2022), Sump Pump (2022), Oven Range (2022), Ring Door Bell, Fence (2021), E-Z Breath Ventilation System (2022), Replaced 14 Ft Sewer Line to city connection (2024). Large, Attached 2.5 Car Garage (offers additional storage space) is served by a Driveway which can yield off-street parking for 2 additional vehicles. Great, Convenient Location: Close to Shopping (Old Orchard Mall), Dinning, Transportation (Major Highways, Edens Expressway), Parks (Central Park, bike and walking trails). This Home is in Move-In Condition and is located in a very desirable subdivision.

    Zillow last checked:

    Listing updated:

    Listing courtesy of:

    Krystyna Stachurska-Saletnik, ABR,AHWD,CRB,CSC,E-PRO,SFR,SRES,SRS 847-990-0382,

    Stachurska Real Estate, Inc.

    Bought with:

    Susan Roche, CRS

    Coldwell Banker Realty

    Source: MRED as distributed by MLS GRID,MLS#: 12621836MLS Logo

    Facts & features

    Interior

    Bedrooms & bathrooms
    • Bedrooms: 4
    • Bathrooms: 4
    • Full bathrooms: 3
    • 1/2 bathrooms: 1
    Primary bedroom
    • Features: Flooring (Hardwood), Window Treatments (Blinds), Bathroom (Full)
    • Level: Second
    • Area: 165 Square Feet
    • Dimensions: 15X11
    Bedroom 2
    • Features: Flooring (Hardwood)
    • Level: Second
    • Area: 108 Square Feet
    • Dimensions: 12X9
    Bedroom 3
    • Features: Flooring (Hardwood)
    • Level: Second
    • Area: 99 Square Feet
    • Dimensions: 11X9
    Bedroom 4
    • Features: Flooring (Carpet)
    • Level: Lower
    • Area: 110 Square Feet
    • Dimensions: 11X10
    Breakfast room
    • Features: Flooring (Hardwood)
    • Level: Main
    • Area: 81 Square Feet
    • Dimensions: 09X09
    Dining room
    • Features: Flooring (Hardwood), Window Treatments (Blinds, Double Pane Windows)
    • Dimensions: COMBO
    Family room
    • Features: Flooring (Carpet), Window Treatments (Double Pane Windows)
    • Level: Lower
    • Area: 182 Square Feet
    • Dimensions: 14X13
    Kitchen
    • Features: Kitchen (Breakfast Room), Flooring (Hardwood)
    • Level: Main
    • Area: 130 Square Feet
    • Dimensions: 10X13
    Laundry
    • Features: Flooring (Ceramic Tile)
    • Level: Lower
    • Area: 72 Square Feet
    • Dimensions: 09X08
    Living room
    • Features: Flooring (Hardwood), Window Treatments (Blinds)
    • Level: Main
    • Area: 312 Square Feet
    • Dimensions: 13X24
    Heating
    • Natural Gas
    Cooling
    • Central Air
    Appliances
    • Included: Range, Microwave, Dishwasher, Refrigerator, Washer, Dryer, Disposal, Stainless Steel Appliance(s), Gas Water Heater
    • Laundry: Gas Dryer Hookup, In Unit
    Features
    • High Ceilings, Paneling, Replacement Windows
    • Flooring: Hardwood, Carpet, Wood
    • Windows: Replacement Windows, Screens
    • Basement: Finished,Daylight
    Interior area
    • Total structure area: 0
    • Total interior livable area: 1,800 sqft

    Property

    Parking
    • Total spaces: 2
    • Parking features: Garage Door Opener, Garage, Yes, Garage Owned, Attached
    • Attached garage spaces: 2
    • Has uncovered spaces: Yes
    Accessibility
    • Accessibility features: No Disability Access
    Features
    • Levels: Tri-Level
    • Fencing: Fenced
    Lot
    • Size: 4,500 sqft
    • Dimensions: 90 X 50
    Details
    • Parcel number: 10142170070000
    • Special conditions: None
    • Other equipment: TV-Cable, Ceiling Fan(s), Sump Pump

    Construction

    Type & style
    • Home type: SingleFamily
    • Property subtype: Single Family Residence
    Materials
    • Brick
    • Foundation: Concrete Perimeter
    • Roof: Asphalt
    Condition
    • New construction: No
    • Year built: 1957
    • Major remodel year: 2013

    Utilities & green energy

    • Sewer: Public Sewer
    • Water: Lake Michigan

    Community & neighborhood

    Security
    • Security features: Security System, Carbon Monoxide Detector(s), Closed Circuit Camera(s)
    Community
    • Community features: Tennis Court(s), Curbs, Sidewalks, Street Lights, Street Paved
    Location
    • Region: Evanston

    HOA & financial

    HOA
    • Services included: None

    Other

    Other facts
    • Listing terms: Cash
    • Ownership: Fee Simple

    Price history

    DateEventPrice
    5/14/2026Sold$600,000-2.4%$333/sqft
    Source: MRED as distributed by MLS GRID #12621836 Report a problem
    4/22/2026Contingent$615,000$342/sqft
    Source: MRED as distributed by MLS GRID #12621836 Report a problem
    4/17/2026Listed for sale$615,000+13.9%$342/sqft
    Source: MRED as distributed by MLS GRID #12621836 Report a problem
    9/24/2024Sold$540,000-1.8%$300/sqft
    Source: MRED as distributed by MLS GRID #12136330 Report a problem
    9/12/2024Pending sale$550,000$306/sqft
    Source: MRED as distributed by MLS GRID #12136330 Report a problem
    8/27/2024Contingent$550,000$306/sqft
    Source: MRED as distributed by MLS GRID #12136330 Report a problem
    8/22/2024Listed for sale$550,000+72.4%$306/sqft
    Source: MRED as distributed by MLS GRID #12136330 Report a problem
    6/12/2015Listing removed$319,000$177/sqft
    Source: @properties #08742417 Report a problem
    6/11/2015Pending sale$319,000+1.3%$177/sqft
    Source: @properties #08742417 Report a problem
    6/10/2015Sold$315,000-1.3%$175/sqft
    Source: Agent Provided Report a problem
    12/2/2014Price change$319,000-5.9%$177/sqft
    Source: @properties #08742417 Report a problem
    10/2/2014Listed for sale$339,000-22.8%$188/sqft
    Source: @properties #08742417 Report a problem
    9/18/2008Listing removed$439,000$244/sqft
    Source: Prudential Real Estate #06863738 Report a problem
    5/28/2008Listed for sale$439,000+39.4%$244/sqft
    Source: Prudential Preferred Properties #06863738 Report a problem
    5/9/2007Sold$315,000+12.5%$175/sqft
    Source: Public Record Report a problem
    7/22/2004Sold$280,000+86.7%$156/sqft
    Source: Public Record Report a problem
    3/6/1998Sold$150,000$83/sqft
    Source: Public Record Report a problem

    Public tax history

    YearProperty taxesTax assessment
    2024-- $36,000 +0%
    2023$8,563 +4.2%$35,999
    2022$8,220 +2.3%$35,999 +16.9%
    2021$8,032 +1.6%$30,792
    2020$7,906 +1.3%$30,792 -9%
    2019$7,801 +1%$33,838 +18.6%
    2018$7,721 +2.3%$28,536
    2017$7,546 +5.5%$28,536
    2016$7,151 +6.7%$28,536 +12.7%
    2015$6,704 +1.1%$25,318
    2014$6,631 +1.1%$25,318
    2013$6,556 +1.9%$25,318 -7.2%
    2012$6,436 +5%$27,291
    2011$6,130 -0.2%$27,291
    2010$6,143 +6.2%$27,291 -1.5%
    2009$5,785 -3.8%$27,720 -12%
    2008$6,012 +3.2%$31,500
    2007$5,827 -10.5%$31,500 +0.9%
    2006$6,513 +2.1%$31,221
    2005$6,379 +2.2%$31,221
    2004$6,240 +26%$31,221 +38.1%
    2003$4,952 +2.7%$22,601
    2002$4,821 +17.1%$22,601
    2001$4,117 +1.8%$22,601 +16.2%
    2000$4,044 -9.1%$19,456
    1999$4,447 $19,456

    Find assessor info on the county website

    Neighborhood: 60203

    Nearby schools

    GreatSchools rating
    Schools provided by the listing agent
    • Elementary: Lincolnwood Elementary School
    • Middle: Haven Middle School
    • High: Evanston Twp High School
    • District: 65

    Source: MRED as distributed by MLS GRID. This data may not be complete. We recommend contacting the local school district to confirm school assignments for this home.

    Get a cash offer in 3 minutes
    Find out how much your home could sell for in as little as 3 minutes with a no-obligation cash offer.
    Estimated market value
    $605,000
    Get a cash offer in 3 minutes
    Find out how much your home could sell for in as little as 3 minutes with a no-obligation cash offer.
    Estimated market value
    $605,000