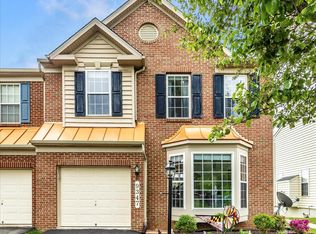
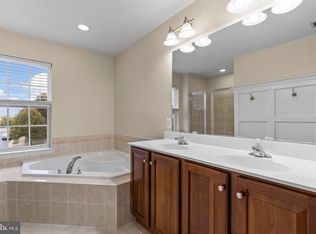
Larger than it appears! This beautifully maintained brick-front, semi-detached townhome offers three finished levels, an attached garage, and a prime location in the sought-after West Fields community. Step inside to a bright and inviting main level featuring a spacious kitchen with a center island, upgraded counters, Samsung appliances, and stylish white shiplap accents. The open layout includes a dining area off the kitchen, a pantry, a separate laundry room, a chic half bath, and a front-facing living room with durable LVP flooring. The upper level offers three generous bedrooms, all with LVP flooring, including a primary suite with its own private bath. A second full bath serves the additional bedrooms. Head downstairs to the freshly updated lower level, where new carpeting leads to a large family room with a walkout to the covered concrete patio and fenced backyard—perfect for relaxing or entertaining. Enjoy outdoor living on the impressive 10' x 30' deck overlooking the community common area. Residents enjoy exceptional community amenities including a pool, clubhouse, tennis and basketball courts, playgrounds, and walking trails. Conveniently located near shopping, dining, groceries, and easy access to I-70/I-81 along Sharpsburg Pike. BONUS: Roof replaced in 2024, NO CITY TAXES + USDA loan eligible area!
Sold for $349,900
$349,900
9349 Morning Walk Dr, Hagerstown, MD 21740
3beds
2,110sqft
Single Family Residence
Built in 2005
5,043 Square Feet Lot
$352,200 Zestimate®
$166/sqft
$2,621 Estimated rent
Home value
$352,200
$313,000 - $398,000
$2,621/mo
Zestimate® history
Owner options
List your home for rent
$2,621/mo
Rent Zestimate®
Find your next renter with Zillow Rental Manager. Plus, with online applications, you can quickly screen prospective tenants – for free.
$2,621/mo
Rent Zestimate®
Refinance and save
$2,428/mo
Est. payment
Refinancing to a lower rate could help reduce your monthly payments and save thousands over the life of the loan.
$2,428/mo
Est. payment
Explore your selling options
Work with a Zillow partner agent
Leverage their expertise and Zillow's premium Showcase listings to get your home seen by more buyers.
Get startedList with your own agent
Get your home in front of millions of buyers by listing it on Zillow.
Learn how to do itSell it yourself
Take full control of how buyers see your home on Zillow by listing For Sale by Owner (FSBO).
List your homeWhat's special
Attached garageSemi-detached townhomeChic half bathBeautifully maintained brick-frontOpen layoutFenced backyardStylish white shiplap accents
Zillow last checked:
Listing updated:
Listed by:
Lisa Parsons 301-514-3785,
RE/MAX Results
Bought with:
Sam Giuliani, 670588
Keller Williams Realty Centre
Source: Bright MLS,MLS#: MDWA2033634
Facts & features
Interior
Bedrooms & bathrooms
- Bedrooms: 3
- Bathrooms: 4
- Full bathrooms: 2
- 1/2 bathrooms: 2
- Main level bathrooms: 1
Rooms
- Room types: Living Room, Dining Room, Primary Bedroom, Bedroom 2, Bedroom 3, Kitchen, Family Room, Laundry, Primary Bathroom, Full Bath, Half Bath
Primary bedroom
- Level: Upper
Bedroom 2
- Level: Upper
Bedroom 3
- Level: Upper
Primary bathroom
- Level: Upper
Dining room
- Level: Main
Family room
- Level: Lower
Other
- Level: Upper
Half bath
- Level: Main
Half bath
- Level: Lower
Kitchen
- Level: Main
Laundry
- Level: Main
Living room
- Level: Main
Heating
- Forced Air, Propane
Cooling
- Ceiling Fan(s), Central Air, Electric
Appliances
- Included: Dishwasher, Disposal, Exhaust Fan, Ice Maker, Refrigerator, Cooktop, Microwave, Dryer, Washer, Water Heater
- Laundry: Hookup, Main Level, Washer In Unit, Dryer In Unit, Laundry Room
Features
- Bathroom - Tub Shower, Ceiling Fan(s), Dining Area, Open Floorplan, Kitchen Island, Pantry, Upgraded Countertops, Walk-In Closet(s), Combination Kitchen/Dining
- Flooring: Carpet
- Basement: Full,Partially Finished,Rear Entrance,Walk-Out Access,Connecting Stairway,Partial,Interior Entry
- Has fireplace: No
Interior area
- Total structure area: 2,324
- Total interior livable area: 2,110 sqft
- Finished area above ground: 1,610
- Finished area below ground: 500
Property
Parking
- Total spaces: 1
- Parking features: Garage Faces Front, Garage Door Opener, Inside Entrance, Attached, Driveway
- Attached garage spaces: 1
- Has uncovered spaces: Yes
Accessibility
- Accessibility features: None
Features
- Levels: Three
- Stories: 3
- Patio & porch: Deck, Patio
- Exterior features: Sidewalks
- Pool features: Community
- Fencing: Back Yard
Lot
- Size: 5,043 Square Feet
- Features: Backs - Open Common Area
Details
- Additional structures: Above Grade, Below Grade
- Parcel number: 2210056586
- Zoning: RES
- Special conditions: Standard
Construction
Type & style
- Home type: SingleFamily
- Architectural style: Colonial
- Property subtype: Single Family Residence
- Attached to another structure: Yes
Materials
- Brick, Combination, Vinyl Siding
- Foundation: Concrete Perimeter
- Roof: Architectural Shingle
Condition
- Excellent
- New construction: No
- Year built: 2005
Utilities & green energy
- Sewer: Public Sewer
- Water: Public
Community & HOA
Community
- Subdivision: West Fields
HOA
- Has HOA: Yes
- Amenities included: Basketball Court, Clubhouse, Pool, Tennis Court(s), Jogging Path
- Services included: Management, Pool(s), Trash, Reserve Funds
- HOA fee: $715 annually
Location
- Region: Hagerstown
Financial & listing details
- Price per square foot: $166/sqft
- Tax assessed value: $269,200
- Annual tax amount: $2,571
- Date on market: 1/16/2026
- Listing agreement: Exclusive Right To Sell
- Ownership: Fee Simple
Price history
| Date | Event | Price |
|---|---|---|
| 3/23/2026 | Sold | $349,900$166/sqft |
Source:  Bright MLS #MDWA2033634 Report a problem Bright MLS #MDWA2033634 Report a problem | ||
| 2/21/2026 | Contingent | $349,900$166/sqft |
Source: Bright MLS #MDWA2033634 Report a problem | ||
| 1/16/2026 | Listed for sale | $349,900$166/sqft |
Source: Bright MLS #MDWA2033634 Report a problem | ||
| 11/26/2025 | Listing removed | $349,900$166/sqft |
Source: Bright MLS #MDWA2032792 Report a problem | ||
| 11/14/2025 | Listed for sale | $349,900$166/sqft |
Source: Bright MLS #MDWA2032792 Report a problem | ||
| 11/14/2025 | Listing removed | $349,900$166/sqft |
Source: Bright MLS #MDWA2031658 Report a problem | ||
| 10/16/2025 | Listed for sale | $349,900$166/sqft |
Source: Bright MLS #MDWA2031658 Report a problem | ||
| 10/8/2025 | Contingent | $349,900$166/sqft |
Source: Bright MLS #MDWA2031658 Report a problem | ||
| 9/29/2025 | Price change | $349,900-2.8%$166/sqft |
Source: Bright MLS #MDWA2031658 Report a problem | ||
| 9/25/2025 | Price change | $359,900-4%$171/sqft |
Source: Bright MLS #MDWA2031658 Report a problem | ||
| 9/21/2025 | Listed for sale | $374,900+108.4%$178/sqft |
Source: Bright MLS #MDWA2031658 Report a problem | ||
| 3/20/2014 | Listing removed | $179,900$85/sqft |
Source: RE/MAX Results - MD #WA7920186 Report a problem | ||
| 3/4/2014 | Listed for sale | $179,900+3.1%$85/sqft |
Source: RE/MAX Results - MD #WA7920186 Report a problem | ||
| 5/3/2013 | Sold | $174,500-3%$83/sqft |
Source: Public Record Report a problem | ||
| 9/6/2012 | Listed for sale | $179,900-10%$85/sqft |
Source: RE/MAX Results #WA7920186 Report a problem | ||
| 1/14/2012 | Listing removed | $199,993$95/sqft |
Source: Mackintosh Inc., Realtors #WA7392515 Report a problem | ||
| 9/20/2011 | Price change | $199,993+5.3%$95/sqft |
Source: Mackintosh Inc., Realtors #WA7392515 Report a problem | ||
| 9/4/2011 | Price change | $189,900-5%$90/sqft |
Source: Long & Foster Real Estate #WA7392515 Report a problem | ||
| 8/24/2011 | Price change | $199,993+5.3%$95/sqft |
Source: Mackintosh Inc., Realtors #WA7392515 Report a problem | ||
| 7/27/2011 | Price change | $189,900-5%$90/sqft |
Source: Long & Foster Real Estate #WA7392515 Report a problem | ||
| 7/13/2011 | Price change | $199,993+5.3%$95/sqft |
Source: Mackintosh Inc., Realtors #WA7392515 Report a problem | ||
| 6/27/2011 | Price change | $189,900-5%$90/sqft |
Source: Long & Foster Real Estate #WA7392515 Report a problem | ||
| 3/26/2011 | Price change | $199,993+5.3%$95/sqft |
Source: Mackintosh Inc., Realtors #WA7392515 Report a problem | ||
| 3/18/2011 | Price change | $189,900-5%$90/sqft |
Source: Long & Foster Real Estate #WA7392515 Report a problem | ||
| 7/24/2010 | Price change | $199,993-8.6%$95/sqft |
Source: Mackintosh Inc., REALTORS #WA7392515 Report a problem | ||
| 3/21/2010 | Listed for sale | $218,900-20.1%$104/sqft |
Source: Long & Foster Real Estate, Inc. #WA7240157 Report a problem | ||
| 2/10/2006 | Sold | $274,000+22.5%$130/sqft |
Source: Public Record Report a problem | ||
| 8/31/2005 | Sold | $223,596$106/sqft |
Source: Public Record Report a problem | ||
Public tax history
| Year | Property taxes | Tax assessment |
|---|---|---|
| 2025 | $2,800 +8.9% | $269,200 +8.9% |
| 2024 | $2,571 +5.7% | $247,200 +5.7% |
| 2023 | $2,433 +6% | $233,933 -5.4% |
| 2022 | $2,295 +4.4% | $247,200 +19.2% |
| 2021 | $2,198 +0.4% | $207,400 +0.4% |
| 2020 | $2,189 +0.4% | $206,533 -0.4% |
| 2019 | $2,180 +0.4% | $207,400 +1.3% |
| 2018 | $2,171 -7.9% | $204,800 +5.3% |
| 2017 | $2,357 +71.7% | $194,467 +5.6% |
| 2016 | $1,372 | $184,133 +5.9% |
| 2015 | $1,372 | $173,800 |
| 2014 | $1,372 | $173,800 |
| 2013 | -- | $173,800 -5.5% |
| 2012 | -- | $183,900 |
| 2011 | -- | $183,900 |
| 2010 | -- | $183,900 -28% |
| 2009 | -- | $255,490 +6.6% |
| 2008 | -- | $239,576 +14.8% |
| 2007 | -- | $208,663 +17.4% |
| 2006 | -- | $177,750 +512.9% |
| 2005 | -- | $29,000 |
Find assessor info on the county website
Neighborhood: 21740
Nearby homes
- $380,0003 bd4 ba2.1k sqft9347 Morning Walk Dr, Hagerstown, MD 21740Sold
- $377,1003 bd4 ba2.2k sqft9353 Morning Walk Dr, Hagerstown, MD 21740Off Market
- $381,3003 bd4 ba2.5k sqft9343 Morning Walk Dr, Hagerstown, MD 21740Off Market
- $361,900-- bd3 ba1.7k sqft9355 Morning Walk Dr, Hagerstown, MD 21740Off Market
- $360,500-- bd2 ba1.7k sqft9341 Morning Walk Dr, Hagerstown, MD 21740Off Market
- $340,5003 bd2 ba2.1k sqft9359 Morning Walk Dr, Hagerstown, MD 21740Sold
- $336,1003 bd2 ba1.6k sqft9335 Morning Walk Dr, Hagerstown, MD 21740Off Market
- $341,4003 bd2 ba1.6k sqft9361 Morning Walk Dr, Hagerstown, MD 21740Off Market
Nearby schools
GreatSchools rating
- 7/10Rockland Woods Elementary SchoolGrades: PK-5Distance: 0.5 mi
- 7/10E. Russell Hicks Middle SchoolGrades: 6-8Distance: 3 mi
- 4/10South Hagerstown High SchoolGrades: 9-12Distance: 3.4 mi
Schools provided by the listing agent
- Elementary: Rockland Woods
- Middle: E. Russell Hicks School
- High: South Hagerstown Sr
- District: Washington County Public Schools
Source: Bright MLS. This data may not be complete. We recommend contacting the local school district to confirm school assignments for this home.
Get a cash offer in 3 minutes
Find out how much your home could sell for in as little as 3 minutes with a no-obligation cash offer.
Estimated market value
$352,200
Get a cash offer in 3 minutes
Find out how much your home could sell for in as little as 3 minutes with a no-obligation cash offer.
Estimated market value
$352,200
- Maryland
- Washington County
- Saint James
- 21740
- 9349 Morning Walk Dr
Nearby cities
Nearby zip codes
Other Saint James Topics
