Introducing this exquisite 4 Bedroom/4.5 bath colonial home. This home is meticulously maintained and nestled within a highly sought-after neighborhood. Step inside and be greeted by an abundance of natural light that fills every corner of this residence. The heart of the home resides in the stylish kitchen, featuring gleaming granite countertops, modern stainless steel appliances, a gas range, and a pantry for all your storage needs. Adjacent to the kitchen, a delightful morning room awaits, providing a sunny space to enjoy your breakfast or casual meals. The foyer, kitchen, powder room, and morning room feature beautiful wood flooring, adding elegance and warmth to the living spaces. The upper level showcases four generously sized bedrooms, offering ample space for the whole family. Additionally, a versatile loft awaits, which can easily be transformed into a fifth bedroom or utilized as a home office or play area. The primary suite is a true sanctuary, boasting two walk-in closets, a separate shower, a luxurious soaking tub, and dual sinks for added convenience. Bedroom number two presents an en-suite full bathroom, ensuring privacy and comfort for your guests or a growing family. To top it off, the upper level is conveniently equipped with a laundry area, streamlining daily chores. Descend to the basement and discover a wealth of possibilities. A spacious recreation room offers endless entertainment options, while a full bathroom caters to convenience. The wet bar invites you to entertain guests or create a cozy space for unwinding after a long day. Additionally, there is a theater room or flex space that can be customized to suit your preferences. Ample storage space is also available in the basement, ensuring a clutter-free living environment. The captivating curb appeal of this property is enhanced by its beautiful landscaping, maintenance-free fencing, and a charming concrete patio, providing an ideal space for outdoor relaxation and entertainment. This home effortlessly combines practicality and luxury, offering a harmonious blend of comfort and style. Don't miss the chance to make this exceptional property your own. Schedule a showing today and envision the endless possibilities that await you in this remarkable home.
Sold for $615,000
$615,000
9349 Rock Lynn Cir, Waldorf, MD 20603
4beds
4,464sqft
Single Family Residence
Built in 2014
9,670 Square Feet Lot
$631,700 Zestimate®
$138/sqft
$4,224 Estimated rent
Home value
$631,700
$600,000 - $663,000
$4,224/mo
Zestimate® history
Owner options
List your home for rent
$4,224/mo
Rent Zestimate®
Find your next renter with Zillow Rental Manager. Plus, with online applications, you can quickly screen prospective tenants – for free.
$4,224/mo
Rent Zestimate®
Refinance and save
$4,447/mo
Est. payment
Refinancing to a lower rate could help reduce your monthly payments and save thousands over the life of the loan.
$4,447/mo
Est. payment
Explore your selling options
Work with a Zillow partner agent
Leverage their expertise and Zillow's premium Showcase listings to get your home seen by more buyers.
Get startedList with your own agent
Get your home in front of millions of buyers by listing it on Zillow.
Learn how to do itSell it yourself
Take full control of how buyers see your home on Zillow by listing For Sale by Owner (FSBO).
List your homeWhat's special
Flex spaceModern stainless steel appliancesBeautiful landscapingTheater roomSpacious recreation roomWet barAmple storage space
Zillow last checked:
Listing updated:
Listed by:
DEMETRIUS CRAWFORD 240-355-5354,
HomeSmart
Bought with:
Poonam Singh, mris639630
Redfin Corp
Source: Bright MLS,MLS#: MDCH2024238
Facts & features
Interior
Bedrooms & bathrooms
- Bedrooms: 4
- Bathrooms: 5
- Full bathrooms: 4
- 1/2 bathrooms: 1
- Main level bathrooms: 1
Basement
- Area: 1540
Heating
- Central, Natural Gas
Cooling
- Central Air, Electric
Appliances
- Included: Gas Water Heater
Features
- Basement: Other
- Number of fireplaces: 1
Interior area
- Total structure area: 4,772
- Total interior livable area: 4,464 sqft
- Finished area above ground: 3,232
- Finished area below ground: 1,232
Property
Parking
- Total spaces: 2
- Parking features: Garage Faces Front, Attached
- Attached garage spaces: 2
Accessibility
- Accessibility features: None
Features
- Levels: Three
- Stories: 3
- Pool features: None
Lot
- Size: 9,670 Square Feet
Details
- Additional structures: Above Grade, Below Grade
- Parcel number: 0906351801
- Zoning: WCD
- Special conditions: Standard
Construction
Type & style
- Home type: SingleFamily
- Architectural style: Colonial
- Property subtype: Single Family Residence
Materials
- Vinyl Siding
- Foundation: Concrete Perimeter
Condition
- New construction: No
- Year built: 2014
Utilities & green energy
- Sewer: Public Sewer
- Water: Public
Community & HOA
Community
- Subdivision: Linden Grove
HOA
- Has HOA: Yes
- HOA fee: $600 annually
Location
- Region: Waldorf
- Municipality: Waldorf
Financial & listing details
- Price per square foot: $138/sqft
- Tax assessed value: $500,633
- Annual tax amount: $6,165
- Date on market: 7/8/2023
- Listing agreement: Exclusive Right To Sell
- Listing terms: Cash,FHA,VA Loan,Conventional
- Ownership: Fee Simple
Price history
| Date | Event | Price |
|---|---|---|
| 8/24/2023 | Sold | $615,000+0%$138/sqft |
Source:  Bright MLS #MDCH2024238 Report a problem Bright MLS #MDCH2024238 Report a problem | ||
| 7/11/2023 | Contingent | $614,900$138/sqft |
Source: Bright MLS #MDCH2024238 Report a problem | ||
| 7/9/2023 | Listed for sale | $614,900+29.5%$138/sqft |
Source: Bright MLS #MDCH2024238 Report a problem | ||
| 2/8/2019 | Listing removed | $475,000$106/sqft |
Source: Tristar Realty INC #MDCH162660 Report a problem | ||
| 1/8/2019 | Listed for sale | $475,000+18.8%$106/sqft |
Source: Tristar Realty INC #MDCH162660 Report a problem | ||
| 4/27/2015 | Sold | $399,990+300%$90/sqft |
Source: Public Record Report a problem | ||
| 8/25/2014 | Sold | $100,000$22/sqft |
Source: Public Record Report a problem | ||
Public tax history
| Year | Property taxes | Tax assessment |
|---|---|---|
| 2025 | $193 -97.9% | $593,900 +8.5% |
| 2024 | $9,053 +44.3% | $547,267 +9.3% |
| 2023 | $6,273 +24.3% | $500,633 +10.3% |
| 2022 | $5,048 -10% | $454,000 +1.4% |
| 2021 | $5,611 +1.4% | $447,800 +1.4% |
| 2020 | $5,533 -3.5% | $441,600 +1.4% |
| 2019 | $5,734 +2.7% | $435,400 +2.7% |
| 2018 | $5,582 +2.8% | $423,833 +2.8% |
| 2017 | $5,430 | $412,267 +2.9% |
| 2016 | -- | $400,700 |
| 2015 | -- | $400,700 +896.8% |
| 2014 | -- | $40,200 +216.5% |
| 2013 | -- | $12,700 |
| 2012 | -- | -- |
Find assessor info on the county website
Neighborhood: 20603
Nearby homes
- $575,8004 bd4 ba3.1k sqft9343 Rock Lynn Cir, Waldorf, MD 20603Off Market
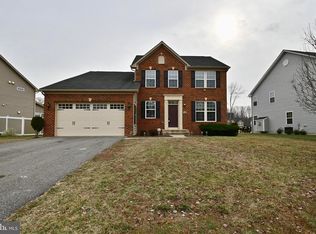
- $689,7005 bd4 ba3.4k sqft9263 Rock Lynn Cir, Waldorf, MD 20603Off Market
- $576,400-- bd3 ba2.5k sqft9269 Rock Lynn Cir, Waldorf, MD 20603Off Market
- $591,1004 bd2 ba3.2k sqft9337 Rock Lynn Cir, Waldorf, MD 20603Off Market
- $673,8005 bd5 ba5k sqft9348 Rock Lynn Cir, Waldorf, MD 20603Off Market
- $664,800-- bd3 ba3.6k sqft9352 Rock Lynn Cir, Waldorf, MD 20603Off Market
- $678,2004 bd5 ba4k sqft9344 Rock Lynn Cir, Waldorf, MD 20603Off Market
- $650,0004 bd5 ba4.5k sqft9273 Rock Lynn Cir, Waldorf, MD 20603Sold
Nearby schools
GreatSchools rating
- 3/10Billingsley Elementary SchoolGrades: PK-5Distance: 1.8 mi
- 4/10Matthew Henson Middle SchoolGrades: 6-8Distance: 4.5 mi
- 5/10Maurice J. Mcdonough High SchoolGrades: 9-12Distance: 4.6 mi
Schools provided by the listing agent
- District: Charles County Public Schools
Source: Bright MLS. This data may not be complete. We recommend contacting the local school district to confirm school assignments for this home.
Get a cash offer in 3 minutes
Find out how much your home could sell for in as little as 3 minutes with a no-obligation cash offer.
Estimated market value
$631,700
Get a cash offer in 3 minutes
Find out how much your home could sell for in as little as 3 minutes with a no-obligation cash offer.
Estimated market value
$631,700
- Maryland
- Charles County
- Waldorf
- 20603
- 9349 Rock Lynn Cir
Nearby cities
Nearby zip codes
Other Waldorf Topics
