**Permanent rate buy-down available, as low as 4.99% (APR 5.494%). See details below! Welcome to the highly sought-after Keystone model in Trailstone, beautifully finished, move-in ready, and ideally located for both comfort and convenience. With landscaping already complete, buyers can enjoy the home and yard immediately without the time or expense of finishing outdoor spaces. Inside, the home showcases a bright, modern kitchen with crisp white cabinetry, quartz countertops, a large eat-up island, tile backsplash, GE appliance package, and a spacious walk-in pantry. The soaring family room features high ceilings, a cozy gas fireplace, extended cabinetry ideal for a bar or entertaining, and double sliding doors that open seamlessly to the patio for effortless indoor-outdoor living. The thoughtfully designed main level includes a one of a kind glass-enclosed office and a well-appointed guest suite with en-suite access and backyard views. Upstairs, the luxurious primary suite captures beautiful mountain views and connects to a spa-inspired bath with dual quartz vanities, soaking tub, and an oversized walk-in shower with dual shower heads. A versatile loft, upper-level laundry and spacious secondary bedrooms complete the upper floor. Enjoy early access to the Trailstone community with premier amenities located directly across the street with an estimated 2027 completion. Amenities will included a pool, fitness center, pickleball courts, parks, and miles of trails. This is a rare opportunity to own a turnkey Keystone in an unbeatable location. This property also comes with a PERMANENTLY REDUCED INTEREST RATE as low as 4.99% (APR 5.494%) as of 2/19/2026 through List & Lock™. This is a seller paid rate-buydown that reduces the buyer’s interest rate and monthly payment FOR THE LIFE OF THE LOAN! Terms apply. Copy and paste this link into your browser for more information: https://www.cmghomeloans.com/mysite/hunter-combs/listnlock/property/9349-Russell-Cir-Arvada-CO-80007
Sold for $1,120,000
Zillow last checked:
Listing updated:
Bought with:
Dianne Goldsmith, 40009525
Keller Williams Realty Urban Elite
Source: REcolorado as distributed by MLS GRID,MLS#: 9554333
Price history
| Date | Event | Price |
|---|---|---|
| 3/30/2026 | Sold | $1,120,000-0.9%$242/sqft |
Source:  REcolorado as distributed by MLS GRID #9554333 Report a problem REcolorado as distributed by MLS GRID #9554333 Report a problem | ||
| 2/27/2026 | Pending sale | $1,130,000$245/sqft |
Source: REcolorado as distributed by MLS GRID #9554333 Report a problem | ||
| 2/20/2026 | Price change | $1,130,000+7.7%$245/sqft |
Source: REcolorado as distributed by MLS GRID #9554333 Report a problem | ||
| 5/11/2025 | Pending sale | $1,048,990$227/sqft |
Source: REcolorado as distributed by MLS GRID #4762300 Report a problem | ||
| 4/16/2025 | Price change | $1,048,990-4.5%$227/sqft |
Source: REcolorado as distributed by MLS GRID #4762300 Report a problem | ||
| 3/14/2025 | Price change | $1,098,990-5.2%$238/sqft |
Source: REcolorado as distributed by MLS GRID #4762300 Report a problem | ||
| 3/6/2025 | Price change | $1,158,990-6.5%$251/sqft |
Source: REcolorado as distributed by MLS GRID #4762300 Report a problem | ||
| 8/7/2024 | Price change | $1,238,9900%$268/sqft |
Source: REcolorado as distributed by MLS GRID #4762300 Report a problem | ||
| 5/28/2024 | Listed for sale | $1,239,170$268/sqft |
Source: REcolorado as distributed by MLS GRID #4762300 Report a problem | ||
Nearby homes
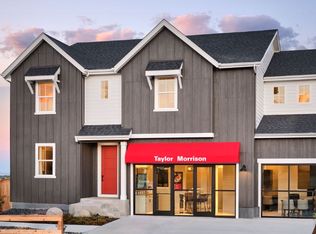
- from $939,9994 bd4 ba3.4k sqftVail Plan, Trailstone Destination Collection, Arvada, CO 80007New Construction
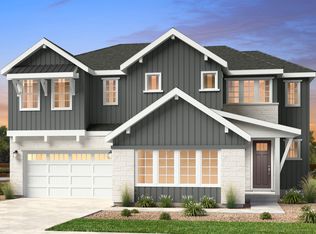
- from $959,9994 bd4 ba3.5k sqftKeystone II Plan, Trailstone Destination Collection, Arvada, CO 80007New Construction
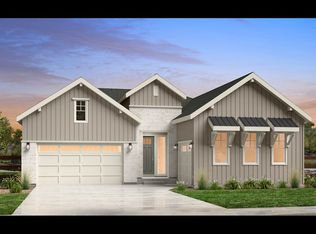
- from $864,9992 bd3 ba2.4k sqftColumbine Plan, Trailstone Destination Collection, Arvada, CO 80007New Construction
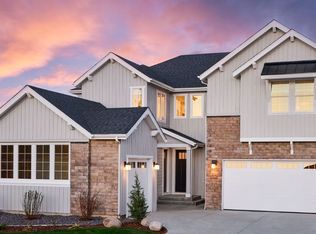
- from $979,9995 bd5 ba3.7k sqftSteamboat Plan, Trailstone Destination Collection, Arvada, CO 80007New Construction
Get a cash offer in 3 minutes
Find out how much your home could sell for in as little as 3 minutes with a no-obligation cash offer.
Estimated market value
$1,104,500
